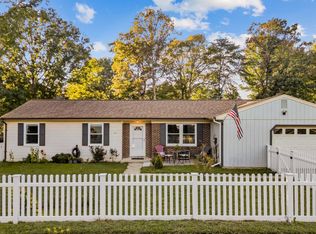
New Price + $5,000 Seller Credit Available toward buyer’s closing costs, prepaids, or an interest‑rate buydown. Welcome to Hawthorne Green—La Plata’s premier 55+ community. This one‑level home offers 1,549 sq ft of thoughtfully designed living space with two bedrooms and two bathrooms, providing comfort, flexibility, and an easy, open layout. The well‑maintained exterior and cul‑de‑sac setting create a warm first impression. Inside, abundant natural light and hardwood flooring enhance the bright, airy feel throughout the home. The spacious primary suite offers a peaceful retreat with an elegant bath featuring ivory flooring/wall tiles. The second bedroom is generously sized—ideal for guests or a home office. The kitchen integrates seamlessly with the living and dining areas, supporting everyday convenience and flow. Abundant storage and a large laundry room add to the home’s exceptional functionality. HOA includes access to pool, club house and exercise facilities. Built in 2021 with excellent condition and available for immediate occupancy. Surrounded by lush greenery and minutes from shopping, dining, entertainment, and major travel routes, this home delivers comfort, convenience, and a serene 55+ lifestyle.
For sale
Price increase: $19.9K (9/18)
$399,900
6 Gramby Ct, La Plata, MD 20646
2beds
1,549sqft
Single Family Residence
Built in 2021
3,920 Square Feet Lot
$399,200 Zestimate®
$258/sqft
$190/mo HOA
What's special
Abundant storageSurrounded by lush greeneryHardwood flooringAbundant natural lightLarge laundry roomSpacious primary suite
- 58 days
- 181
- 22
Zillow last checked:
Listing updated:
Listed by:
James Haskins 202-498-6526,
Coldwell Banker Realty 7035188300
Source: Bright MLS,MLS#: MDCH2058552
Facts & features
Interior
Bedrooms & bathrooms
- Bedrooms: 2
- Bathrooms: 2
- Full bathrooms: 2
- Main level bathrooms: 2
- Main level bedrooms: 2
Rooms
- Room types: Living Room, Dining Room, Primary Bedroom, Bedroom 2, Kitchen, Laundry, Bathroom 2, Primary Bathroom
Primary bedroom
- Level: Main
Bedroom 2
- Level: Main
Primary bathroom
- Level: Main
Bathroom 2
- Level: Main
Dining room
- Level: Main
Kitchen
- Level: Main
Laundry
- Level: Main
Living room
- Level: Main
Heating
- Heat Pump, Electric
Cooling
- Central Air, Electric
Appliances
- Included: Dishwasher, Disposal, Dryer, Ice Maker, Oven/Range - Electric, Refrigerator, Washer, Electric Water Heater
- Laundry: Laundry Room
Features
- Bathroom - Walk-In Shower, Entry Level Bedroom, Open Floorplan, Walk-In Closet(s)
- Flooring: Luxury Vinyl, Wood
- Has basement: No
- Number of fireplaces: 1
- Fireplace features: Glass Doors
Interior area
- Total structure area: 1,549
- Total interior livable area: 1,549 sqft
- Finished area above ground: 1,549
- Finished area below ground: 0
Video & virtual tour
Property
Parking
- Total spaces: 1
- Parking features: Garage Faces Front, Attached
- Attached garage spaces: 1
Accessibility
- Accessibility features: Other
Features
- Levels: One
- Stories: 1
- Pool features: Community
Lot
- Size: 3,920 Square Feet
Details
- Additional structures: Above Grade, Below Grade
- Parcel number: 0901358674
- Zoning: R-10
- Special conditions: Standard
Construction
Type & style
- Home type: SingleFamily
- Architectural style: Ranch/Rambler
- Property subtype: Single Family Residence
- Attached to another structure: Yes
Materials
- Aluminum Siding
- Foundation: Slab
- Roof: Architectural Shingle
Condition
- Excellent,Very Good
- New construction: No
- Year built: 2021
Utilities & green energy
- Sewer: Public Sewer
- Water: Public
Community & HOA
Community
- Senior community: Yes
- Subdivision: Hawthorne Greene
HOA
- Has HOA: Yes
- Services included: Common Area Maintenance, Lawn Care Front, Lawn Care Rear, Lawn Care Side, Maintenance Grounds, Pool(s)
- HOA fee: $190 monthly
Location
- Region: La Plata
- Municipality: La Plata
Financial & listing details
- Price per square foot: $258/sqft
- Tax assessed value: $363,700
- Annual tax amount: $5,512
- Date on market: 8/20/2026
- Listing agreement: Exclusive Right To Sell
- Listing terms: Cash,Conventional,1031 Exchange,FHA,VA Loan
- Ownership: Fee Simple
Estimated market value
$399,200
$379,000 - $419,000
$2,227/mo
Price history
| Date | Event | Price |
|---|---|---|
| 9/18/2026 | Price change | $399,900+5.2%$258/sqft |
Source:  Bright MLS #MDCH2058552 Report a problem Bright MLS #MDCH2058552 Report a problem | ||
| 9/6/2026 | Listed for sale | $380,000+1.3%$245/sqft |
Source: Bright MLS #MDCH2058552 Report a problem | ||
| 6/2/2026 | Sold | $375,000$242/sqft |
Source: Bright MLS #MDCH2047916 Report a problem | ||
| 4/20/2026 | Contingent | $375,000$242/sqft |
Source: Bright MLS #MDCH2047916 Report a problem | ||
| 3/26/2026 | Price change | $375,000-3.8%$242/sqft |
Source: Bright MLS #MDCH2047916 Report a problem | ||
| 2/24/2026 | Price change | $389,999-2.5%$252/sqft |
Source: Bright MLS #MDCH2047916 Report a problem | ||
| 12/31/2025 | Price change | $399,999-3.6%$258/sqft |
Source: Bright MLS #MDCH2047916 Report a problem | ||
| 12/13/2025 | Price change | $414,999-2.4%$268/sqft |
Source: Bright MLS #MDCH2047916 Report a problem | ||
| 10/11/2025 | Listed for sale | $425,000$274/sqft |
Source: Bright MLS #MDCH2047916 Report a problem | ||
| 10/7/2025 | Contingent | $425,000$274/sqft |
Source: Bright MLS #MDCH2047916 Report a problem | ||
| 10/2/2025 | Listed for sale | $425,000+20.4%$274/sqft |
Source: Bright MLS #MDCH2047916 Report a problem | ||
| 8/2/2021 | Sold | $352,908$228/sqft |
Source: Public Record Report a problem | ||
Public tax history
| Year | Property taxes | Tax assessment |
|---|---|---|
| 2026 | $5,699 +4% | $363,700 +3.5% |
| 2025 | $5,477 +4.6% | $351,267 +3.7% |
| 2024 | $5,234 +12.1% | $338,833 +3.8% |
| 2023 | $4,671 +6.2% | $326,400 |
| 2022 | $4,400 +9.7% | $326,400 +16.5% |
| 2021 | $4,011 | $280,267 |
Find assessor info on the county website
Monthly payment
Est. payment
Payment breakdown
Explore the cost of this home by adjusting the details. Changes won't be saved.Climate risks
Neighborhood: 20646
Nearby schools
Schools provided by the listing agent
- District: Charles County Public Schools
Source: Bright MLS. This data may not be complete. We recommend contacting the local school district to confirm school assignments for this home.
Similar homes
- $400,0003 bd2 ba1.4k sqft404 Linden Ln, La Plata, MD 20646For Sale
 MLS ID #MDCH2060038, Josue Bernal, KW Metro Center. Bright MLS
 - $425,0003 bd4 ba2k sqft242 Buckeye Cir, La Plata, MD 20646For Sale
 MLS ID #MDCH2059438, Sandi Foraci, RE/MAX One. Bright MLS
 - $399,9993 bd4 ba1.8k sqft6 Mustang Dr, La Plata, MD 20646For Sale
 MLS ID #MDCH2055666, Kitty Mausen, Coldwell Banker Premier. Bright MLS
 - $375,0003 bd4 ba1.6k sqft65 Winners Cir, La Plata, MD 20646For Sale
 MLS ID #MDCH2058364, Hazel Shakur, Redfin Corp. Bright MLS
 - $390,0003 bd2 ba2.2k sqftEdelen Square, La Plata, MD 20646For SaleMLS ID #MDCH2059414, Frank Mcknew, RE/MAX Realty Group. Bright MLS
- $415,0003 bd4 ba1.9k sqft12 Mustang Dr, La Plata, MD 20646For SaleMLS ID #MDCH2055634, Kitty Mausen, Coldwell Banker Premier. Bright MLS
- $349,9003 bd3 ba1.7k sqft239 Buckeye Cir, La Plata, MD 20646For SaleMLS ID #MDCH2059158, Teal Clise, EXP Realty, LLC. Bright MLS
- $429,9003 bd4 ba2.1k sqft274 Buckeye Cir, La Plata, MD 20646For SaleMLS ID #MDCH2057784, Fernando Herboso, Samson Properties. Bright MLS
- $310,0002 bd2 ba1.2k sqft101 Carols Pl APT 13, La Plata, MD 20646For SaleMLS ID #MDCH2059764, Christy Mausen, CENTURY 21 New Millennium. Bright MLS
- $395,0003 bd2 ba1.6k sqft10916 Maryland Woods Ct, Waldorf, MD 20602For SaleMLS ID #MDCH2059844, James Nellis, EXP Realty, LLC. Bright MLS
- $425,0003 bd2 ba1.3k sqft35455 Golf Course Dr, Mechanicsville, MD 20659For SaleMLS ID #MDSM2034192, Mitch Seifert, RE/MAX One. Bright MLS
- $459,9383 bd3 ba1.6k sqft453 Pinehurst St, La Plata, MD 20646New ConstructionBright MLS
- $409,9004 bd2 ba2k sqft6 Stratford Ct, Waldorf, MD 20602For SaleMLS ID #MDCH2059404, Mike Foster, RE/MAX Realty Group. Bright MLS
- $549,9883 bd2 ba2k sqft345 Long Branch Ln, La Plata, MD 20646New ConstructionBright MLS
- $389,9003 bd4 ba1.9k sqft10608 Quillback St, Waldorf, MD 20603For SaleMLS ID #MDCH2056880, Boyd Grainger, Pearson Smith Realty, LLC. Bright MLS
- $429,9003 bd3 ba1.7k sqft29 Stuart Pl, Indian Head, MD 20640For SaleMLS ID #MDCH2057478, Din Khaled, Houwzer, LLC. Bright MLS
- $415,0003 bd3 ba1.8k sqft3148 Guildcrest Ct, Waldorf, MD 20602For SaleMLS ID #MDCH2059178, Arnita Greene, Compass. Bright MLS
- $390,0002 bd2 ba1.3k sqftLennar, White Plains, MD 20695For SaleMLS ID #MDCH2058986, Erika Williams, Keller Williams Preferred Properties. Bright MLS
- $399,9993 bd3 ba2k sqft12199 Montreat Pl, Waldorf, MD 20601For SaleMLS ID #MDCH2058622, Jeremiah Abu-Bakr, Own Real Estate. Bright MLS
- $405,0003 bd4 ba2k sqft10369 Housely Pl, White Plains, MD 20695For SaleMLS ID #MDCH2058696, Jonathan Holland, Real Broker, LLC. Bright MLS
