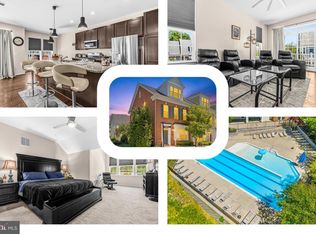
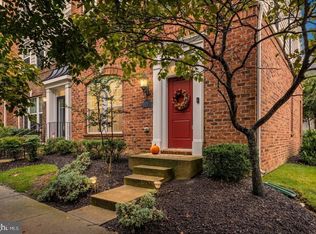
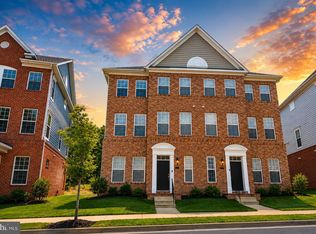
SHORT SALE OPPORTUNITY in The Villages of Steeplechase! This 3-bedroom, 2.5-bath townhome offers a great opportunity for a buyer looking to make a home their own while enjoying the benefits of an amenity-filled community. The floor plan provides comfortable living and entertaining space, three bedrooms upstairs, and a private primary bath. The Villages of Steeplechase offers community amenities and a convenient La Plata location close to shopping, dining, commuter routes, and everyday necessities. Property is being sold strictly AS-IS, and the Seller will make no repairs. Short sale is professionally negotiated by an experienced short sale team and is subject to third-party approval. Loss mitigation fee paid by Buyer.
For sale
Price cut: $25.1K (10/10)
$349,900
239 Buckeye Cir, La Plata, MD 20646
3beds
1,736sqft
Townhouse
Built in 2010
1,210 Square Feet Lot
$349,800 Zestimate®
$202/sqft
$189/mo HOA
What's special
Private primary bathThree bedrooms upstairs
- 45 days
- 408
- 63
Zillow last checked:
Listing updated:
Listed by:
Teal Clise 443-570-3931,
EXP Realty, LLC 8888607369,
Listing Team: Teal Clise Group Of Exp Realty, Co-Listing Team: Teal Clise Group Of Exp Realty,Co-Listing Agent: Tanya L Bolling 443-929-6613,
EXP Realty, LLC
Source: Bright MLS,MLS#: MDCH2059158
Facts & features
Interior
Bedrooms & bathrooms
- Bedrooms: 3
- Bathrooms: 3
- Full bathrooms: 2
- 1/2 bathrooms: 1
- Main level bathrooms: 1
Basement
- Area: 0
Heating
- Heat Pump, Electric
Cooling
- Other, Electric
Appliances
- Included: Dishwasher, Microwave, Refrigerator, Oven/Range - Electric, Electric Water Heater
Features
- Has basement: No
- Number of fireplaces: 1
Interior area
- Total structure area: 1,736
- Total interior livable area: 1,736 sqft
- Finished area above ground: 1,736
- Finished area below ground: 0
Property
Parking
- Total spaces: 2
- Parking features: Garage Door Opener, Attached
- Attached garage spaces: 2
Accessibility
- Accessibility features: None
Features
- Levels: Three
- Stories: 3
- Pool features: Community
Lot
- Size: 1,210 Square Feet
Details
- Additional structures: Above Grade, Below Grade
- Parcel number: 0901081942
- Zoning: MUD-2
- Special conditions: Short Sale
Construction
Type & style
- Home type: Townhouse
- Architectural style: Colonial
- Property subtype: Townhouse
Materials
- Brick Front
- Foundation: Slab
Condition
- Good
- New construction: No
- Year built: 2010
Utilities & green energy
- Sewer: Public Sewer
- Water: Public
Community & HOA
Community
- Subdivision: The Villages Of Steeplechase
HOA
- Has HOA: Yes
- Amenities included: Community Center, Jogging Path, Pool
- Services included: Lawn Care Front, Pool(s), Snow Removal
- HOA fee: $189 monthly
Location
- Region: La Plata
- Municipality: La Plata
Financial & listing details
- Price per square foot: $202/sqft
- Tax assessed value: $353,700
- Annual tax amount: $5,208
- Date on market: 9/11/2026
- Listing agreement: Exclusive Right To Sell
- Inclusions: All Contents At The Time Of Closing.
- Ownership: Fee Simple
Estimated market value
$349,800
$332,000 - $367,000
$2,819/mo
Price history
| Date | Event | Price |
|---|---|---|
| 10/10/2026 | Price change | $349,900-6.7%$202/sqft |
Source: eXp Realty #MDCH2059158 Report a problem | ||
| 9/11/2026 | Listed for sale | $375,000-3.7%$216/sqft |
Source:  Bright MLS #MDCH2059158 Report a problem | ||
| 9/29/2022 | Sold | $389,500$224/sqft |
Source: Public Record Report a problem | ||
| 6/13/2022 | Sold | $389,500$224/sqft |
Source: Bright MLS #MDCH2011380 Report a problem | ||
| 5/27/2022 | Pending sale | $389,500$224/sqft |
Source: Bright MLS #MDCH2011380 Report a problem | ||
| 5/15/2022 | Contingent | $389,500+3.9%$224/sqft |
Source: Bright MLS #MDCH2011380 Report a problem | ||
| 5/3/2022 | Listed for sale | $375,000+31.6%$216/sqft |
Source: Bright MLS #MDCH2011380 Report a problem | ||
| 8/9/2019 | Sold | $285,000+1.8%$164/sqft |
Source: Public Record Report a problem | ||
| 5/23/2019 | Listed for sale | $280,000+9.8%$161/sqft |
Source: Century 21 New Millennium #MDCH202358 Report a problem | ||
| 7/12/2011 | Sold | $254,900$147/sqft |
Source: Public Record Report a problem | ||
Public tax history
| Year | Property taxes | Tax assessment |
|---|---|---|
| 2026 | $5,543 +7.3% | $353,700 +6.8% |
| 2025 | $5,165 +8.3% | $331,133 +7.3% |
| 2024 | $4,770 +16.5% | $308,567 +7.9% |
| 2023 | $4,093 +2.4% | $286,000 |
| 2022 | $3,995 +2.5% | $286,000 +5% |
| 2021 | $3,898 +2.3% | $272,400 +2.6% |
| 2020 | $3,809 -2.2% | $265,600 |
| 2019 | $3,894 +30.7% | $265,600 +5% |
| 2018 | $2,980 -19.8% | $252,933 +2.6% |
| 2017 | $3,716 +91.1% | $246,600 +2.3% |
| 2016 | $1,944 | $241,100 +2.3% |
| 2015 | $1,944 | $235,600 +2.4% |
| 2014 | $1,944 | $230,100 |
| 2013 | -- | $230,100 |
| 2012 | -- | $230,100 -16.4% |
| 2011 | -- | $275,130 +2345.6% |
| 2010 | -- | $11,250 |
| 2009 | -- | $11,250 |
| 2008 | -- | $11,250 +18.4% |
| 2007 | -- | $9,500 |
Find assessor info on the county website
Monthly payment
Est. payment
Payment breakdown
Explore the cost of this home by adjusting the details. Changes won't be saved.Climate risks
Neighborhood: 20646
Nearby schools
Schools provided by the listing agent
- District: Charles County Public Schools
Source: Bright MLS. This data may not be complete. We recommend contacting the local school district to confirm school assignments for this home.


Similar homes
- $375,0003 bd4 ba1.6k sqft65 Winners Cir, La Plata, MD 20646For Sale
 MLS ID #MDCH2058364, Hazel Shakur, Redfin Corp. Bright MLS
- $420,0003 bd3 ba1.8k sqft29 Steeplechase Dr, La Plata, MD 20646For Sale
 MLS ID #MDCH2060454, Jaime Rollins, CENTURY 21 New Millennium. Bright MLS
- $429,9003 bd4 ba2.1k sqft274 Buckeye Cir, La Plata, MD 20646For Sale
 MLS ID #MDCH2057784, Fernando Herboso, Samson Properties. Bright MLS
- $425,0003 bd4 ba2k sqft242 Buckeye Cir, La Plata, MD 20646For Sale
 MLS ID #MDCH2059438, Sandi Foraci, RE/MAX One. Bright MLS
- $390,0004 bd4 ba2.2k sqft1038 Rye Dr, La Plata, MD 20646For SaleMLS ID #MDCH2059888, Adam Chambers, JPAR Real Estate Professionals. Bright MLS
- $469,0004 bd4 ba2.1k sqft39 Willow Woods Dr, La Plata, MD 20646For SaleMLS ID #MDCH2059946, Lisa Wills, RE/MAX One. Bright MLS
- $349,9003 bd4 ba1.8k sqft3665 Mansfield Pl, Waldorf, MD 20602For SaleMLS ID #MDCH2060100, Russ Carter, Keller Williams Capital Properties. Bright MLS
- $374,9903 bd4 ba2.1k sqft10915 Drummond Pl, White Plains, MD 20695For SaleMLS ID #MDCH2060524, Schandale Kornegay, CENTURY 21 New Millennium. Bright MLS
- $380,0004 bd4 ba1.7k sqft4049 Tahoe Pl, White Plains, MD 20695For SaleMLS ID #MDCH2059290, Sherryta Campbell, CENTURY 21 New Millennium. Bright MLS
- $358,9003 bd2 ba1.3k sqft12712 Grosstown Rd, Hughesville, MD 20637For SaleMLS ID #MDCH2054970, Leia Booher, KW Metro Center. Bright MLS
- $365,0002 bd2 ba1k sqft11448 Bryce Canyon Pl, White Plains, MD 20695For SaleMLS ID #MDCH2058852, Tim Tieff, Keller Williams Realty. Bright MLS
- $399,9903 bd3 ba1.9k sqft5322 Phillis Wheatley Pl, White Plains, MD 20695For SaleMLS ID #MDCH2057576, Chris PERRY, Compass. Bright MLS
- $405,0003 bd4 ba2k sqft10369 Housely Pl, White Plains, MD 20695For SaleMLS ID #MDCH2058696, Jonathan Holland, Real Broker, LLC. Bright MLS
- $329,9004 bd4 ba1.9k sqft5209 Drakes Ct, King George, VA 22485For SaleMLS ID #VAKG2008850, Ashley Nicole Brooks, Berkshire Hathaway HomeServices PenFed Realty. Bright MLS
- $399,9993 bd3 ba2k sqft12199 Montreat Pl, Waldorf, MD 20601For SaleMLS ID #MDCH2058622, Jeremiah Abu-Bakr, Own Real Estate. Bright MLS
- $374,9003 bd3 ba1.7k sqft202 Chickaloon Pl, Indian Head, MD 20640For SaleMLS ID #MDCH2057492, Kelia Speight, The Home Team Realty Group, LLC. Bright MLS
- $344,0004 bd4 ba2k sqft5200 Drakes Ct, King George, VA 22485For SaleMLS ID #VAKG2008394, Cat Brown, RE/MAX Supercenter. Bright MLS
- $324,9003 bd2 ba1.5k sqft3167 Westdale Ct, Waldorf, MD 20601For SaleMLS ID #MDCH2057926, DARNELL EATON, CENTURY 21 New Millennium. Bright MLS
- $389,9003 bd3 ba1.7k sqft124 Seldovia Dr, Indian Head, MD 20640For SaleMLS ID #MDCH2058634, Brenda De Paz, V., The Home Team Realty Group, LLC. Bright MLS
- $399,9993 bd3 ba1.8k sqft16515 Caribbean Way, Accokeek, MD 20607For SaleMLS ID #MDPG2220950, Tig Wright, Redfin Corp. Bright MLS
