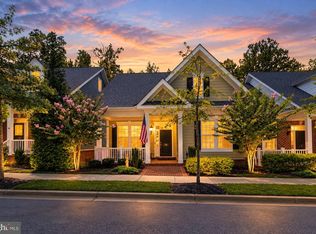
PRICE JUST DROPPED $10,000 Built in 2022. Shows like a model. Now priced to move. Same home, better price. 3 bedrooms, 2 full baths, 2 half baths, an oversized two-car garage with an EV charger, and every finish still looks new. If it was on your list before, take another look today. *** THE HOME *** Entry level: a private flex room for a home office, gym or quiet space, plus a half bath for guests. Main level: open floor plan with room to relax, eat and entertain without everyone bumping into each other. Upper level: a spacious primary suite, two more bedrooms and another full bath. Hardwood on the stairs and quality finishes on every floor. *** THE VIEW *** No houses staring back at you. Behind this home is nothing but trees, on land that is a protected area. Morning coffee with the woods outside your window, quiet evenings, and real privacy, every season of the year. It's the kind of backyard view you can't add later. *** THE GARAGE *** Oversized two-car garage with an EV charging station already installed. Plug in tonight, no electrician needed. *** THE LOCATION *** One of La Plata's most desirable newer communities. Close to shopping, restaurants and parks, with easy commuter routes to Washington, D.C., Northern Virginia and all of Southern Maryland. *** WHY NOW *** New-construction feel without the new-construction wait, and now $10,000 less. Homes this new at this price don't sit long. Schedule your showing.
For sale
Price cut: $10K (10/1)
$429,900
274 Buckeye Cir, La Plata, MD 20646
3beds
2,118sqft
Townhouse
Built in 2022
1,220 Square Feet Lot
$429,600 Zestimate®
$203/sqft
$200/mo HOA
What's special
Private flex roomOversized two-car garageOpen floor plan
- 85 days
- 106
- 6
Zillow last checked:
Listing updated:
Listed by:
Fernando Herboso 240-426-5754,
Samson Properties 2406308689
Source: Bright MLS,MLS#: MDCH2057784
Facts & features
Interior
Bedrooms & bathrooms
- Bedrooms: 3
- Bathrooms: 4
- Full bathrooms: 2
- 1/2 bathrooms: 2
- Main level bathrooms: 1
Rooms
- Room types: Kitchen, Den, Foyer, Great Room
Den
- Level: Lower
Foyer
- Level: Lower
Great room
- Level: Main
Kitchen
- Level: Main
Heating
- Forced Air, Electric
Cooling
- Central Air, Electric
Appliances
- Included: Gas Water Heater
Features
- Combination Kitchen/Dining, Eat-in Kitchen, Kitchen - Gourmet, Kitchen Island
- Has basement: No
- Number of fireplaces: 1
- Fireplace features: Glass Doors
Interior area
- Total structure area: 2,118
- Total interior livable area: 2,118 sqft
- Finished area above ground: 2,118
- Finished area below ground: 0
Property
Parking
- Total spaces: 2
- Parking features: Garage Faces Rear, Attached
- Attached garage spaces: 2
Accessibility
- Accessibility features: None
Features
- Levels: Three
- Stories: 3
- Pool features: Community
Lot
- Size: 1,220 Square Feet
Details
- Additional structures: Above Grade, Below Grade
- Parcel number: 0901359989
- Zoning: CO
- Special conditions: Standard
Construction
Type & style
- Home type: Townhouse
- Architectural style: Contemporary
- Property subtype: Townhouse
Materials
- Combination
- Foundation: Other
Condition
- New construction: No
- Year built: 2022
Details
- Builder model: SAVANNAH TWIN
- Builder name: TIMBERLAKE HOMES
Utilities & green energy
- Sewer: Public Sewer
- Water: Public
Community & HOA
Community
- Subdivision: Steeplechase
HOA
- Has HOA: Yes
- Amenities included: Clubhouse, Jogging Path, Bike Trail, Pool, Tot Lots/Playground
- Services included: Common Area Maintenance
- HOA fee: $200 monthly
- HOA name: THE VILLAGES OF STEEPLECHASE
Location
- Region: La Plata
- Municipality: La Plata
Financial & listing details
- Price per square foot: $203/sqft
- Tax assessed value: $413,105
- Annual tax amount: $5,414
- Date on market: 7/27/2026
- Listing agreement: Exclusive Right To Sell
- Ownership: Fee Simple
Estimated market value
$429,600
$408,000 - $451,000
$3,078/mo
Price history
| Date | Event | Price |
|---|---|---|
| 10/1/2026 | Price change | $429,900-2.3%$203/sqft |
Source:  Bright MLS #MDCH2057784 Report a problem Bright MLS #MDCH2057784 Report a problem | ||
| 7/27/2026 | Listed for sale | $439,900+1.6%$208/sqft |
Source: Bright MLS #MDCH2057784 Report a problem | ||
| 9/7/2022 | Sold | $433,105$204/sqft |
Source: Public Record Report a problem | ||
| 7/26/2022 | Listed for sale | $433,105$204/sqft |
Source: Bright MLS #MDCH2015002 Report a problem | ||
Public tax history
| Year | Property taxes | Tax assessment |
|---|---|---|
| 2026 | $8,750 +3.3% | $409,300 +4% |
| 2025 | $8,472 +3.7% | $393,433 +4.2% |
| 2024 | $8,171 +57.9% | $377,567 +4.4% |
| 2023 | $5,176 | $361,700 |
| 2022 | -- | -- |
Find assessor info on the county website
Monthly payment
Est. payment
Payment breakdown
Explore the cost of this home by adjusting the details. Changes won't be saved.Climate risks
Neighborhood: 20646
Nearby schools
Schools provided by the listing agent
- Elementary: Walter J. Mitchell
- Middle: Milton M. Somers
- High: Maurice J. Mcdonough
- District: Charles County Public Schools
Source: Bright MLS. This data may not be complete. We recommend contacting the local school district to confirm school assignments for this home.

Similar homes
- $429,9004 bd3 ba2.7k sqft38 Derby Dr, La Plata, MD 20646For Sale
 MLS ID #MDCH2059748, Amy Gallo, RE/MAX One. Bright MLS
 - $415,0003 bd4 ba1.9k sqft12 Mustang Dr, La Plata, MD 20646For Sale
 MLS ID #MDCH2055634, Kitty Mausen, Coldwell Banker Premier. Bright MLS
 - $425,0003 bd4 ba2k sqft242 Buckeye Cir, La Plata, MD 20646For Sale
 MLS ID #MDCH2059438, Sandi Foraci, RE/MAX One. Bright MLS
 - $375,0003 bd4 ba1.6k sqft65 Winners Cir, La Plata, MD 20646For Sale
 MLS ID #MDCH2058364, Hazel Shakur, Redfin Corp. Bright MLS
 - $349,9003 bd3 ba1.7k sqft239 Buckeye Cir, La Plata, MD 20646For SaleMLS ID #MDCH2059158, Teal Clise, EXP Realty, LLC. Bright MLS
- $469,0004 bd4 ba2.1k sqft39 Willow Woods Dr, La Plata, MD 20646For SaleMLS ID #MDCH2059946, Lisa Wills, RE/MAX One. Bright MLS
- $399,9002 bd2 ba1.5k sqft6 Gramby Ct, La Plata, MD 20646For SaleMLS ID #MDCH2058552, James Haskins, Coldwell Banker Realty. Bright MLS
- $435,0003 bd5 ba2.4k sqft11649 Dorothy Sayers Pl, White Plains, MD 20695For SaleMLS ID #MDCH2059152, Mark Frisco Jr., CENTURY 21 New Millennium. Bright MLS
- $449,9993 bd4 ba2.3k sqft5776 Frederick Douglas Pl, White Plains, MD 20695For SaleMLS ID #MDCH2058654, Windi swinson, Coachmen Properties, LLC. Bright MLS
- $419,9003 bd4 ba2k sqft2715 Golden Gate Pl, Waldorf, MD 20601For SaleMLS ID #MDCH2059932, Carolyn Young, Samson Properties. Bright MLS
- $409,9903 bd3 ba1.9k sqft5322 Phillis Wheatley Pl, White Plains, MD 20695For SaleMLS ID #MDCH2057576, Chris PERRY, Compass. Bright MLS
- $415,0003 bd3 ba2.3k sqft10929 Cavendish Aly, Waldorf, MD 20603For SaleMLS ID #MDCH2059538, Sanford Booth II, Keller Williams Capital Properties. Bright MLS
- $440,0003 bd3 ba2.2k sqft10980 Oswestry St, Waldorf, MD 20603For SaleMLS ID #MDCH2056630, Tabitha Richardson, NextHome Leaders. Bright MLS
- $405,0003 bd4 ba2k sqft10369 Housely Pl, White Plains, MD 20695For SaleMLS ID #MDCH2058696, Jonathan Holland, Real Broker, LLC. Bright MLS
- $465,0004 bd4 ba2.7k sqft11529 Charlotte Bronte Ln, White Plains, MD 20695For SaleMLS ID #MDCH2059846, Shareese Strong, Real Broker, LLC. Bright MLS
- $470,0003 bd4 ba2.5k sqftLennar, White Plains, MD 20695For SaleMLS ID #MDCH2058758, Addie Graves, Samson Properties. Bright MLS
- $439,9903 bd4 ba2.2k sqft6894 Barrowfield Pl, Bryans Road, MD 20616For SaleMLS ID #MDCH2060104, Kalee Kelly, Infinitas Realty Group. Bright MLS
- $435,0003 bd3 ba2.5k sqftPotomac Club, Woodbridge, VA 22191For SaleMLS ID #VAPW2132652, Beth Ide, Coldwell Banker Realty. Bright MLS
- $400,0003 bd3 ba2.5k sqft4133 Skipton Pl, White Plains, MD 20695For SaleMLS ID #MDCH2057406, Lesa Clark, Redfin Corp. Bright MLS
- $424,9003 bd3 ba1.9k sqft12248 Timberlake Pl, Waldorf, MD 20601For SaleMLS ID #MDCH2055306, Chris Ross, Weichert, REALTORS. Bright MLS
