FOR SALE OR FOR RENT! Welcome home to this beautifully maintained end-unit townhome offering modern style, an inviting open-concept layout, and an abundance of natural light throughout. The main level features a spacious living area that flows effortlessly into the dining space and kitchen, making entertaining and everyday living a breeze. The well-appointed kitchen offers ample cabinetry, sleek countertops, and stainless-steel appliances, creating a functional and stylish space for preparing meals and gathering with family and friends. Upstairs, you'll find generously sized bedrooms, including a comfortable primary suite complete with a private bath and ample closet space. The additional bedrooms provide plenty of flexibility for guests, a home office, playroom, or whatever best fits your lifestyle. Step outside your front door and enjoy everything the community has to offer, including scenic walking trails, a community garden, playground, tennis courts, grills, corn hole, and dog park—perfect for enjoying the outdoors without having to go far from home. Whether you're looking to buy or rent, this one is worth seeing! Schedule your private tour today and come see all this home has to offer! This property can qualify for 100% financing AND a $5,000 closing cost credit through an eligible financing program. Buyer must meet all program requirements and qualify through the participating lender. Program terms, availability, and eligibility are subject to change.
For sale
$439,990
6894 Barrowfield Pl, Bryans Road, MD 20616
3beds
2,205sqft
Townhouse
Built in 2023
1,960 Square Feet Lot
$440,600 Zestimate®
$200/sqft
$117/mo HOA
What's special
Beautifully maintained end-unit townhomePrivate bathModern styleSleek countertopsAmple closet spaceAmple cabinetryStainless-steel appliances
- 37 days
- 141
- 11
Zillow last checked:
Listing updated:
Listed by:
Kalee Kelly 240-682-1719,
Infinitas Realty Group 2409252224
Source: Bright MLS,MLS#: MDCH2060104
Facts & features
Interior
Bedrooms & bathrooms
- Bedrooms: 3
- Bathrooms: 4
- Full bathrooms: 2
- 1/2 bathrooms: 2
- Main level bathrooms: 1
Basement
- Area: 0
Heating
- Forced Air, Natural Gas
Cooling
- Central Air, Electric
Appliances
- Included: Gas Water Heater
Features
- Has basement: No
- Has fireplace: No
Interior area
- Total structure area: 2,205
- Total interior livable area: 2,205 sqft
- Finished area above ground: 2,205
- Finished area below ground: 0
Video & virtual tour
Property
Parking
- Total spaces: 2
- Parking features: Garage Faces Rear, Garage Door Opener, Oversized, Attached, Driveway, On Street
- Attached garage spaces: 2
- Has uncovered spaces: Yes
Accessibility
- Accessibility features: None
Features
- Levels: Three
- Stories: 3
- Pool features: None
Lot
- Size: 1,960 Square Feet
Details
- Additional structures: Above Grade, Below Grade
- Parcel number: 0907360307
- Zoning: PRD
- Special conditions: Standard
Construction
Type & style
- Home type: Townhouse
- Architectural style: Colonial
- Property subtype: Townhouse
Materials
- Brick
- Foundation: Concrete Perimeter
Condition
- New construction: No
- Year built: 2023
Utilities & green energy
- Sewer: Public Sewer
- Water: Public
Community & HOA
Community
- Subdivision: Bryans Village
HOA
- Has HOA: Yes
- HOA fee: $1,398 annually
Location
- Region: Bryans Road
Financial & listing details
- Price per square foot: $200/sqft
- Tax assessed value: $400,900
- Annual tax amount: $5,483
- Date on market: 10/8/2026
- Listing agreement: Exclusive Right To Sell
- Ownership: Fee Simple
Estimated market value
$440,600
$419,000 - $463,000
$2,666/mo
Price history
| Date | Event | Price |
|---|---|---|
| 10/8/2026 | Listed for sale | $439,990+2.3%$200/sqft |
Source:  Bright MLS #MDCH2060104 Report a problem | ||
| 8/4/2026 | Price change | $3,200-3%$1/sqft |
Source: Zillow Rentals Report a problem | ||
| 7/21/2026 | Listed for rent | $3,300$1/sqft |
Source: Zillow Rentals Report a problem | ||
| 7/20/2026 | Listing removed | $429,990$195/sqft |
Source: Bright MLS #MDCH2053304 Report a problem | ||
| 4/21/2026 | Price change | $429,990-2.3%$195/sqft |
Source: Bright MLS #MDCH2053304 Report a problem | ||
| 4/10/2026 | Listed for sale | $439,990+0.4%$200/sqft |
Source: Bright MLS #MDCH2053304 Report a problem | ||
| 11/1/2023 | Sold | $438,440$199/sqft |
Source: Public Record Report a problem | ||
Public tax history
| Year | Property taxes | Tax assessment |
|---|---|---|
| 2026 | $8,089 +1.9% | $400,900 +2.7% |
| 2025 | $7,935 +4.6% | $390,300 +6.6% |
| 2024 | $7,586 +638.3% | $365,967 +346.3% |
| 2023 | $1,027 | $82,000 |
Find assessor info on the county website
Monthly payment
Est. payment
Payment breakdown
Explore the cost of this home by adjusting the details. Changes won't be saved.Climate risks
Neighborhood: 20616
Nearby schools
Schools provided by the listing agent
- District: Charles County Public Schools
Source: Bright MLS. This data may not be complete. We recommend contacting the local school district to confirm school assignments for this home.
- $402,9003 bd3 ba1.9k sqft6892 Barrowfield Pl, Bryans Road, MD 20616Off Market
- $406,4003 bd3 ba1.9k sqft6890 Barrowfield Pl, Bryans Road, MD 20616Off Market
- $12,200-- bd-- ba-- sqft6768 Pertshire Ave, Bryans Road, MD 20616Off Market
- $432,200-- bd3 ba2.2k sqft6888 Barrowfield Pl, Bryans Road, MD 20616Off Market
Similar homes
- $425,0003 bd3 ba2.4k sqft6941 Waterbury Pl, Bryans Road, MD 20616For Sale

 MLS ID #MDCH2059210, Brittney Smith, Modern Maryland Realty. Bright MLS
- $450,0003 bd4 ba2.2k sqft2928 Bridgewater Dr, Bryans Road, MD 20616For Sale
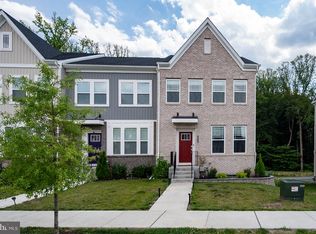 MLS ID #MDCH2056954, Saneva Zayas, Corcoran McEnearney. Bright MLS
- $451,0703 bd4 ba2.2k sqft6787 Stapleford Pl, Bryans Road, MD 20616New Construction
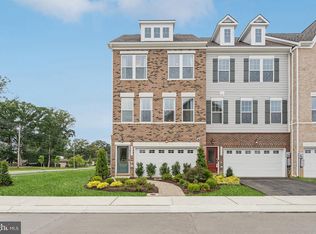 MLS ID #MDCH2059350, Danielle Wallace, SM Brokerage, LLC. Bright MLS
- $464,1953 bd4 ba2.2k sqft6785 Stapleford Pl, Bryans Road, MD 20616New ConstructionMLS ID #MDCH2059348, Danielle Wallace, SM Brokerage, LLC. Bright MLS
- $486,3153 bd4 ba2.2k sqft6789 Stapleford Pl, Bryans Road, MD 20616New ConstructionMLS ID #MDCH2059352, Danielle Wallace, SM Brokerage, LLC. Bright MLS
- $469,9903 bd4 ba2.3k sqft6854 Torchlight Pl, Bryans Road, MD 20616New ConstructionBright MLS
- $399,9903 bd4 ba2.3k sqft6849 Torchlight Pl, Bryans Road, MD 20616New ConstructionMLS ID #MDCH2059342, Danielle Wallace, SM Brokerage, LLC. Bright MLS
- $449,9903 bd3 ba2.3k sqft16702 Tortola Dr, Accokeek, MD 20607For SaleMLS ID #MDPG2218682, Megan Meekin, Compass. Bright MLS
- $459,9003 bd3 ba1.4k sqft14742 Mattawoman Dr, Brandywine, MD 20613For SaleMLS ID #MDPG2225030, Boyd Grainger, Pearson Smith Realty, LLC. Bright MLS
- $435,0003 bd5 ba2.4k sqft11649 Dorothy Sayers Pl, White Plains, MD 20695For SaleMLS ID #MDCH2059152, Mark Frisco Jr., CENTURY 21 New Millennium. Bright MLS
- $429,9003 bd3 ba2.2k sqft10980 Oswestry St, Waldorf, MD 20603For SaleMLS ID #MDCH2056630, Tabitha Richardson, NextHome Leaders. Bright MLS
- $400,0003 bd4 ba2k sqft10369 Housely Pl, White Plains, MD 20695For SaleMLS ID #MDCH2058696, Jonathan Holland, Real Broker, LLC. Bright MLS
- $449,0003 bd4 ba2k sqft16884 Toms River Loop, Dumfries, VA 22026For SaleMLS ID #VAPW2132682, Nancy Higgins, Long & Foster Real Estate, Inc.. Bright MLS
- $429,9003 bd4 ba2.1k sqft274 Buckeye Cir, La Plata, MD 20646For SaleMLS ID #MDCH2057784, Fernando Herboso, Samson Properties. Bright MLS
- $454,5003 bd4 ba2.1k sqft15124 Lady Lauren Ln, Brandywine, MD 20613For SaleMLS ID #MDPG2217116, Saneva Zayas, Corcoran McEnearney. Bright MLS
- $449,0003 bd3 ba1.6k sqft1364 Rail Stop Dr Unit 29, Woodbridge, VA 22191For SaleMLS ID #VAPW2130820, Christopher Urick, Samson Properties. Bright MLS
- $475,0003 bd3 ba2.1k sqft3664 Traford Ln, Woodbridge, VA 22193For SaleMLS ID #VAPW2132504, Kristin Woolston, Keller Williams Realty. Bright MLS
- $389,9003 bd3 ba1.7k sqft124 Seldovia Dr, Indian Head, MD 20640For SaleMLS ID #MDCH2058634, Brenda De Paz, V., The Home Team Realty Group, LLC. Bright MLS
- $424,9904 bd4 ba1.9k sqft7606 Daybreak Dr, Brandywine, MD 20613New ConstructionBright MLS
- $470,0003 bd4 ba2.5k sqftLennar, White Plains, MD 20695For SaleMLS ID #MDCH2058758, Addie Graves, Samson Properties. Bright MLS
