Welcome home to this beautifully 3-bedroom, 2.5-bath residence, where natural light, modern finishes, and thoughtful upgrades come together effortlessly. The open-concept main level features rich wood flooring, custom blinds, and an inviting layout that flows seamlessly to the patio just off the kitchen—perfect for entertaining or unwinding. The upgraded kitchen is designed to impress with sleek countertops, a stylish backsplash, recessed lighting, and GE stainless steel appliances. A front-loading washer and dryer add everyday convenience. Retreat to the spacious primary suite, highlighted by an elegant tray ceiling, a private owner’s bath with shower, and an expansive walk-in closet with oversized shelving. The entry level offers direct garage access and a versatile recreation room complete with a powder room and double patio doors. This flexible space is ideal for a home office, media room, fitness area, guest space, or additional entertaining. Additional features include access to a community playground. Tucked away in a convenient location, this home offers easy access to Routes 301 and 5, shopping, dining, entertainment, Washington, DC, and major commuter routes. Modern comfort, flexible living spaces, and an exceptional location make this home one you won’t want to miss.
For sale
Price cut: $15.1K (9/17)
$424,900
12248 Timberlake Pl, Waldorf, MD 20601
3beds
1,960sqft
Townhouse
Built in 2017
2,004 Square Feet Lot
$424,700 Zestimate®
$217/sqft
$115/mo HOA
What's special
Stylish backsplashDirect garage accessFront-loading washer and dryerOpen-concept main levelCustom blindsModern finishesPowder room
- 64 days
- 115
- 12
Zillow last checked:
Listing updated:
Listed by:
Chris Ross 571-215-1873,
Weichert, REALTORS 7038885150
Source: Bright MLS,MLS#: MDCH2055306
Facts & features
Interior
Bedrooms & bathrooms
- Bedrooms: 3
- Bathrooms: 3
- Full bathrooms: 2
- 1/2 bathrooms: 1
Rooms
- Room types: Living Room, Primary Bedroom, Bedroom 2, Bedroom 3, Kitchen, Game Room, Foyer
Primary bedroom
- Features: Flooring - Carpet
- Level: Upper
- Area: 208 Square Feet
- Dimensions: 16 X 13
Bedroom 2
- Features: Flooring - Carpet
- Level: Upper
- Area: 90 Square Feet
- Dimensions: 9 X 10
Bedroom 3
- Features: Flooring - Carpet
- Level: Upper
- Area: 99 Square Feet
- Dimensions: 11 X 9
Foyer
- Features: Flooring - Carpet
- Level: Lower
Game room
- Features: Flooring - Carpet
- Level: Lower
- Area: 247 Square Feet
- Dimensions: 13 X 19
Kitchen
- Features: Flooring - HardWood
- Level: Main
- Area: 304 Square Feet
- Dimensions: 16 X 19
Living room
- Features: Flooring - HardWood
- Level: Main
- Area: 272 Square Feet
- Dimensions: 17 X 16
Heating
- Heat Pump, Natural Gas
Cooling
- Central Air, Electric
Appliances
- Included: Dishwasher, Disposal, ENERGY STAR Qualified Dishwasher, ENERGY STAR Qualified Refrigerator, Ice Maker, Microwave, Self Cleaning Oven, Oven/Range - Gas, Refrigerator, Cooktop, Washer, Dryer, Gas Water Heater
- Laundry: Dryer In Unit, Has Laundry, Upper Level, Washer In Unit
Features
- Family Room Off Kitchen, Kitchen - Gourmet, Kitchen Island, Upgraded Countertops, Primary Bath(s), Open Floorplan, 9'+ Ceilings, Dry Wall, Tray Ceiling(s)
- Flooring: Hardwood, Carpet, Wood
- Doors: Insulated
- Windows: Insulated Windows, Low Emissivity Windows, Screens, Vinyl Clad
- Basement: Front Entrance,Exterior Entry,Rear Entrance,Sump Pump,Full,Finished,Partially Finished,Walk-Out Access
- Has fireplace: No
Interior area
- Total structure area: 1,960
- Total interior livable area: 1,960 sqft
- Finished area above ground: 1,960
- Finished area below ground: 0
Property
Parking
- Total spaces: 1
- Parking features: Garage Door Opener, Garage Faces Front, Concrete, Attached
- Attached garage spaces: 1
- Has uncovered spaces: Yes
Accessibility
- Accessibility features: Doors - Lever Handle(s)
Features
- Levels: Three
- Stories: 3
- Patio & porch: Terrace
- Exterior features: Sidewalks, Street Lights
- Pool features: None
- Has view: Yes
- View description: Trees/Woods, Street
Lot
- Size: 2,004 Square Feet
- Features: Landscaped
Details
- Additional structures: Above Grade, Below Grade
- Parcel number: 0906354919
- Zoning: PRD
- Special conditions: Standard
Construction
Type & style
- Home type: Townhouse
- Architectural style: Colonial
- Property subtype: Townhouse
Materials
- Combination, Brick, Brick Front, Vinyl Siding
- Foundation: Other
- Roof: Asphalt
Condition
- New construction: No
- Year built: 2017
Details
- Builder model: MOZART
- Builder name: RYAN HOMES
Utilities & green energy
- Sewer: Public Sewer
- Water: Public
- Utilities for property: Underground Utilities
Green energy
- Energy efficient items: Appliances, HVAC
- Indoor air quality: Moisture Control, Ventilation
- Water conservation: Efficient Hot Water Distribution, Low-Flow Fixtures
Community & HOA
Community
- Security: Fire Alarm, Fire Sprinkler System, Carbon Monoxide Detector(s), Smoke Detector(s)
- Subdivision: Adams Crossing
HOA
- Has HOA: Yes
- Amenities included: Tot Lots/Playground, Common Grounds, Jogging Path
- Services included: Common Area Maintenance, Management, Snow Removal
- HOA fee: $115 monthly
Location
- Region: Waldorf
Financial & listing details
- Price per square foot: $217/sqft
- Tax assessed value: $372,000
- Annual tax amount: $5,111
- Date on market: 8/17/2026
- Listing agreement: Exclusive Right To Sell
- Listing terms: Cash,Conventional,FHA,VA Loan
- Exclusions: Kitchen Light Will Be Replaced With Another One.
- Ownership: Fee Simple
Estimated market value
$424,700
$403,000 - $446,000
$2,941/mo
Price history
| Date | Event | Price |
|---|---|---|
| 10/9/2026 | Listed for rent | $2,750$1/sqft |
Source: Bright MLS #MDCH2059910 Report a problem | ||
| 9/17/2026 | Price change | $424,900-3.4%$217/sqft |
Source:  Bright MLS #MDCH2055306 Report a problem Bright MLS #MDCH2055306 Report a problem | ||
| 8/18/2026 | Listed for sale | $439,999+49.2%$224/sqft |
Source: Bright MLS #MDCH2055306 Report a problem | ||
| 12/29/2017 | Sold | $295,000$151/sqft |
Source: Public Record Report a problem | ||
Public tax history
| Year | Property taxes | Tax assessment |
|---|---|---|
| 2026 | $7,306 +2.5% | $384,500 +3.4% |
| 2025 | $7,126 +2.8% | $372,000 +3.5% |
| 2024 | $6,934 +65% | $359,500 +7.2% |
| 2023 | $4,202 +21.4% | $335,367 -6.7% |
| 2022 | $3,461 -3.8% | $359,500 +25.2% |
| 2021 | $3,597 +3.1% | $287,100 +3.1% |
| 2020 | $3,489 -1.8% | $278,433 -3% |
| 2019 | $3,553 +3.3% | $287,100 +10% |
| 2018 | $3,439 +282.1% | $261,100 +282.1% |
| 2017 | $900 | $68,333 +2.5% |
| 2016 | -- | $66,667 |
Find assessor info on the county website
Monthly payment
Est. payment
Payment breakdown
Explore the cost of this home by adjusting the details. Changes won't be saved.Climate risks
Neighborhood: 20601
Nearby schools
Schools provided by the listing agent
- District: Charles County Public Schools
Source: Bright MLS. This data may not be complete. We recommend contacting the local school district to confirm school assignments for this home.
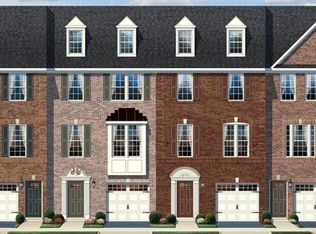

Similar homes
- $399,9993 bd3 ba2k sqft12199 Montreat Pl, Waldorf, MD 20601For Sale
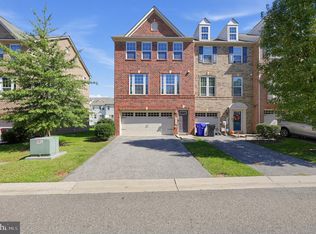
 MLS ID #MDCH2058622, Jeremiah Abu-Bakr, Own Real Estate. Bright MLS
 - $415,0003 bd3 ba1.8k sqft3148 Guildcrest Ct, Waldorf, MD 20602For Sale
 MLS ID #MDCH2059178, Arnita Greene, Compass. Bright MLS
 - $440,0003 bd3 ba2.2k sqft10980 Oswestry St, Waldorf, MD 20603For Sale
 MLS ID #MDCH2056630, Tabitha Richardson, NextHome Leaders. Bright MLS
 - $405,0003 bd4 ba2k sqft10369 Housely Pl, White Plains, MD 20695For Sale
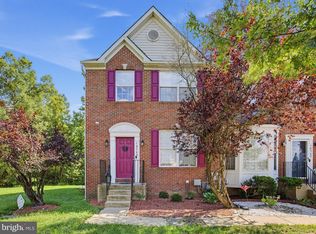 MLS ID #MDCH2058696, Jonathan Holland, Real Broker, LLC. Bright MLS
 - $324,9003 bd2 ba1.5k sqft3167 Westdale Ct, Waldorf, MD 20601For SaleMLS ID #MDCH2057926, DARNELL EATON, CENTURY 21 New Millennium. Bright MLS
- $349,9003 bd4 ba1.8k sqft3665 Mansfield Pl, Waldorf, MD 20602For SaleMLS ID #MDCH2060100, Russ Carter, Keller Williams Capital Properties. Bright MLS
- $475,0004 bd3 ba2.3k sqft2413 Pinefield Rd, Waldorf, MD 20601For SaleMLS ID #MDCH2055696, Diana Barajas, Berkshire Hathaway HomeServices PenFed Realty. Bright MLS
- $400,0004 bd2 ba2.1k sqft2302 Imperial Ct, Waldorf, MD 20602For SaleMLS ID #MDCH2056806, Donnie Anderson JR., Samson Properties. Bright MLS
- $454,5003 bd4 ba2.1k sqft15124 Lady Lauren Ln, Brandywine, MD 20613For SaleMLS ID #MDPG2217116, Saneva Zayas, Keller Williams Fairfax Gateway. Bright MLS
- $444,0003 bd3 ba1.6k sqft5705 Night Sergeant Ct, Waldorf, MD 20603For SaleMLS ID #MDCH2057350, Chikia Barnes, Keller Williams Preferred Properties. Bright MLS
- $450,0004 bd3 ba2.1k sqft6611 Cottontail Ct, Waldorf, MD 20603For SaleMLS ID #MDCH2058452, Erin Clark, Long & Foster Real Estate, Inc.. Bright MLS
- $380,0004 bd4 ba1.7k sqft4049 Tahoe Pl, White Plains, MD 20695For SaleMLS ID #MDCH2059290, Sherryta Campbell, CENTURY 21 New Millennium. Bright MLS
- $449,9993 bd4 ba2.3k sqft5776 Frederick Douglas Pl, White Plains, MD 20695For SaleMLS ID #MDCH2058654, Windi swinson, Coachmen Properties, LLC. Bright MLS
- $435,0003 bd5 ba2.4k sqft11649 Dorothy Sayers Pl, White Plains, MD 20695For SaleMLS ID #MDCH2059152, Mark Frisco Jr., CENTURY 21 New Millennium. Bright MLS
- $399,9993 bd3 ba1.8k sqft16515 Caribbean Way, Accokeek, MD 20607For SaleMLS ID #MDPG2220950, Tig Wright, Redfin Corp. Bright MLS
- $299,5003 bd2 ba1.1k sqft308 Tumbleweed Pl, Waldorf, MD 20601For SaleMLS ID #MDCH2050982, Daniel Narvaez, Hometime Realty, LLC. Bright MLS
- $389,9003 bd4 ba1.9k sqft10608 Quillback St, Waldorf, MD 20603For SaleMLS ID #MDCH2056880, Boyd Grainger, Pearson Smith Realty, LLC. Bright MLS
- $499,9003 bd4 ba2.7k sqft2304 Leyton Ct, Waldorf, MD 20603For SaleMLS ID #MDCH2059852, Joe Hawkins, Hawkins Real Estate Services. Bright MLS
- $415,0003 bd4 ba1.9k sqft12 Mustang Dr, La Plata, MD 20646For SaleMLS ID #MDCH2055634, Kitty Mausen, Coldwell Banker Premier. Bright MLS
- $295,0003 bd2 ba1k sqft3083 Heathcote Rd, Waldorf, MD 20602For SaleMLS ID #MDCH2055958, Lynn Moul, Real Broker, LLC. Bright MLS
