This Colonial-style residence, situated in the desirable Hampshire subdivision, offers a harmonious blend of modern amenities and classic charm. Built in 1990 with 2,140 square feet of thoughtfully designed living space, featuring five spacious bedrooms and three full bathrooms. The interior showcases a family room seamlessly connected to the kitchen with upgraded refrigerator, garbage disposal, lighting, pantry doors, and range hood ideal for both entertaining and everyday living. The main level bedroom provides convenience for guests or multi-generational living. The wood floors, carpet, and Levolor window treatments throughout add a touch of sophistication, complemented by a cozy fireplace, perfect for creating a warm ambiance. The second level provides four spacious bedrooms along with new washer and dryer. The exterior is equally impressive, featuring extensive hardscape and multiple outdoor living spaces, including a wrap-around porch, small owners suite balcony, and stone patio-ideal for relaxation or entertaining. Parking is a breeze with an attached two-car garage that includes an extra refrigerator and ample driveway space. The community amenities, including community pool access and recreational facilities, enhance the lifestyle offered by this remarkable home. This property is a true gem, combining comfort, style, and convenience in a sought-after location. Roof was replaced in 2022, HVAC unit 2025, and other updates include waterproofed crawl space with new sump pump and new storm door with lock.
Under contract
Price cut: $24K (10/14)
$450,000
6611 Cottontail Ct, Waldorf, MD 20603
4beds
2,140sqft
Single Family Residence
Built in 1990
8,504 Square Feet Lot
$449,900 Zestimate®
$210/sqft
$55/mo HOA
What's special
Cozy fireplaceExtensive hardscapeAttached two-car garageNew washer and dryerStone patioMultiple outdoor living spacesWood floors
- 49 days
- 908
- 67
Zillow last checked:
Listing updated:
Listed by:
Erin Clark 443-875-8107,
Long & Foster Real Estate, Inc. 301-975-9500,
Co-Listing Agent: Roman Mychajliw 240-994-5067,
Long & Foster Real Estate, Inc.
Source: Bright MLS,MLS#: MDCH2058452
Facts & features
Interior
Bedrooms & bathrooms
- Bedrooms: 4
- Bathrooms: 3
- Full bathrooms: 3
- Main level bathrooms: 1
Rooms
- Room types: Bedroom 2, Bedroom 3, Bedroom 4, Kitchen, Family Room, Foyer, Bedroom 1, Laundry, Bathroom 1, Bathroom 2
Bedroom 1
- Level: Upper
Bedroom 1
- Level: Main
Bedroom 2
- Level: Upper
Bedroom 3
- Level: Upper
Bedroom 4
- Level: Upper
Bathroom 1
- Level: Upper
Bathroom 1
- Level: Main
Bathroom 2
- Level: Upper
Family room
- Level: Main
Foyer
- Level: Main
Kitchen
- Level: Main
Laundry
- Level: Upper
Heating
- Heat Pump, Central
Cooling
- Other, Electric
Appliances
- Included: Disposal, Dryer, Exhaust Fan, Microwave, Refrigerator, Cooktop, Electric Water Heater
- Laundry: Washer/Dryer Hookups Only, Laundry Room
Features
- Family Room Off Kitchen, Breakfast Area, Entry Level Bedroom, Built-in Features, Upgraded Countertops, Primary Bath(s), Floor Plan - Traditional, Ceiling Fan(s)
- Flooring: Wood
- Doors: Six Panel, Storm Door(s)
- Windows: Screens, Window Treatments
- Has basement: No
- Number of fireplaces: 1
- Fireplace features: Equipment, Mantel(s)
Interior area
- Total structure area: 2,140
- Total interior livable area: 2,140 sqft
- Finished area above ground: 2,140
- Finished area below ground: 0
Video & virtual tour
Property
Parking
- Total spaces: 2
- Parking features: Garage Faces Front, Attached, Driveway, On Street
- Attached garage spaces: 2
- Has uncovered spaces: Yes
- Details: Garage Sqft: 400
Accessibility
- Accessibility features: None
Features
- Levels: Two
- Stories: 2
- Patio & porch: Deck, Wrap Around, Patio
- Exterior features: Sidewalks, Extensive Hardscape, Balcony
- Pool features: None
- Fencing: Back Yard
Lot
- Size: 8,504 Square Feet
Details
- Additional structures: Above Grade, Below Grade
- Parcel number: 0906181902
- Zoning: PUD
- Special conditions: Standard
Construction
Type & style
- Home type: SingleFamily
- Architectural style: Colonial
- Property subtype: Single Family Residence
Materials
- Aluminum Siding
- Foundation: Crawl Space
Condition
- New construction: No
- Year built: 1990
- Major remodel year: 2022
Utilities & green energy
- Sewer: Public Sewer
- Water: Public
- Utilities for property: Cable Available, Phone, Electricity Available
Community & HOA
Community
- Security: Security System
- Subdivision: Hampshire
HOA
- Has HOA: Yes
- Services included: Common Area Maintenance, Management, Pool(s), Recreation Facility
- HOA fee: $658 annually
Location
- Region: Waldorf
Financial & listing details
- Price per square foot: $210/sqft
- Tax assessed value: $420,533
- Annual tax amount: $5,593
- Date on market: 9/4/2026
- Listing agreement: Exclusive Right To Sell
- Ownership: Fee Simple
Estimated market value
$449,900
$427,000 - $472,000
$3,324/mo
Price history
| Date | Event | Price |
|---|---|---|
| 10/20/2026 | Contingent | $450,000$210/sqft |
Source:  Bright MLS #MDCH2058452 Report a problem Bright MLS #MDCH2058452 Report a problem | ||
| 10/14/2026 | Price change | $450,000-5.1%$210/sqft |
Source: Bright MLS #MDCH2058452 Report a problem | ||
| 9/4/2026 | Listed for sale | $474,000-5.2%$221/sqft |
Source: Bright MLS #MDCH2058452 Report a problem | ||
| 11/30/2025 | Listing removed | $499,999$234/sqft |
Source: Bright MLS #MDCH2042380 Report a problem | ||
| 9/8/2025 | Listed for sale | $499,999$234/sqft |
Source: Bright MLS #MDCH2042380 Report a problem | ||
| 8/14/2025 | Listing removed | $499,999$234/sqft |
Source: Bright MLS #MDCH2042380 Report a problem | ||
| 7/29/2025 | Price change | $499,999-2.9%$234/sqft |
Source: Bright MLS #MDCH2042380 Report a problem | ||
| 7/25/2025 | Pending sale | $514,999$241/sqft |
Source: Bright MLS #MDCH2042380 Report a problem | ||
| 5/23/2025 | Price change | $514,999-1.9%$241/sqft |
Source: Bright MLS #MDCH2042380 Report a problem | ||
| 5/3/2025 | Listed for sale | $524,999+20.7%$245/sqft |
Source: Bright MLS #MDCH2042380 Report a problem | ||
| 5/25/2022 | Sold | $435,000+4.1%$203/sqft |
Source: Bright MLS #MDCH2011060 Report a problem | ||
| 10/8/2021 | Sold | $418,000-0.5%$195/sqft |
Source: Bright MLS #MDCH2002782 Report a problem | ||
| 9/12/2021 | Pending sale | $419,999$196/sqft |
Source: Bright MLS #MDCH2002782 Report a problem | ||
| 9/8/2021 | Listed for sale | $419,999$196/sqft |
Source: Bright MLS #MDCH2002782 Report a problem | ||
| 8/24/2021 | Pending sale | $419,999$196/sqft |
Source: Bright MLS #MDCH2002782 Report a problem | ||
| 8/17/2021 | Listed for sale | $419,999+37.3%$196/sqft |
Source: Bright MLS #MDCH2002782 Report a problem | ||
| 4/5/2016 | Sold | $306,000+0.4%$143/sqft |
Source: Public Record Report a problem | ||
| 2/17/2016 | Pending sale | $304,900$142/sqft |
Source: RE/MAX 100 #CH9568762 Report a problem | ||
| 2/11/2016 | Listed for sale | $304,900+3.4%$142/sqft |
Source: RE/MAX 100 #CH9568762 Report a problem | ||
| 7/14/2004 | Sold | $295,000$138/sqft |
Source: Public Record Report a problem | ||
Public tax history
| Year | Property taxes | Tax assessment |
|---|---|---|
| 2026 | $5,941 +2.8% | $420,533 +2.7% |
| 2025 | $5,781 +3.1% | $409,467 +2.8% |
| 2024 | $5,608 +23.2% | $398,400 +9.6% |
| 2023 | $4,553 +24.7% | $363,400 -8.8% |
| 2022 | $3,652 -0.7% | $398,400 +35.8% |
| 2021 | $3,676 +3.2% | $293,400 +3.2% |
| 2020 | $3,561 -1.7% | $284,233 -3.1% |
| 2019 | $3,623 +3.4% | $293,400 +10.3% |
| 2018 | $3,502 +4.3% | $265,900 +4.3% |
| 2017 | $3,357 +1.7% | $254,933 +4.5% |
| 2016 | $3,302 | $243,967 +4.7% |
| 2015 | $3,302 | $233,000 |
| 2014 | $3,302 | $233,000 |
| 2013 | -- | $233,000 -14.9% |
| 2012 | -- | $273,900 |
| 2011 | -- | $273,900 |
| 2010 | -- | $273,900 -28.7% |
| 2009 | -- | $384,270 +15.1% |
| 2008 | -- | $333,910 +17.8% |
| 2007 | -- | $283,550 +21.6% |
| 2006 | -- | $233,190 +10.9% |
| 2005 | -- | $210,330 +12.2% |
| 2004 | -- | $187,470 +13.9% |
| 2003 | -- | $164,610 +1.8% |
| 2002 | -- | $161,640 +1.9% |
| 2001 | -- | $158,670 |
Find assessor info on the county website
Monthly payment
Est. payment
Payment breakdown
Explore the cost of this home by adjusting the details. Changes won't be saved.Climate risks
Neighborhood: 20603
Nearby schools
Schools provided by the listing agent
- High: Westlake
- District: Charles County Public Schools
Source: Bright MLS. This data may not be complete. We recommend contacting the local school district to confirm school assignments for this home.
Similar homes
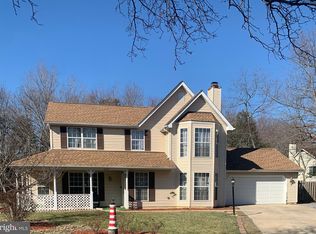
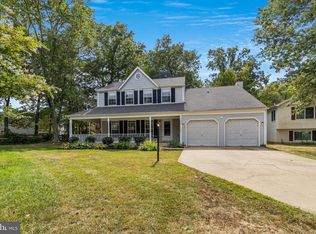
- $430,0003 bd3 ba1.8k sqft6013 Harbor Seal Ct, Waldorf, MD 20603For Sale

 MLS ID #MDCH2059054, Mahban Zargar, Jason Mitchell Group. Bright MLS
 - $425,0003 bd3 ba2k sqft6103 Gray Wolf Ct, Waldorf, MD 20603For Sale
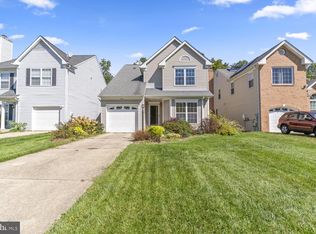 MLS ID #MDCH2060080, Arnita Greene, Compass. Bright MLS
 - $499,9005 bd3 ba3k sqft3711 Joy Ln, Waldorf, MD 20603For Sale
 MLS ID #MDCH2060190, Carlos Morales-Benitez, LPT Realty, LLC. Bright MLS
 - $335,0003 bd3 ba1.6k sqft5705 Night Sergeant Ct, Waldorf, MD 20603For Sale
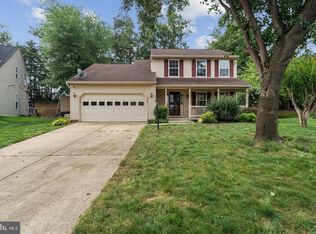 MLS ID #MDCH2060534, Chikia Barnes, Keller Williams Preferred Properties. Bright MLS
 - $574,0004 bd4 ba3.1k sqft2311 Ashford Ln, Waldorf, MD 20603For SaleMLS ID #MDCH2059712, Farrah Fuchs, Redfin Corp. Bright MLS
- $419,9804 bd4 ba2.4k sqft2380 Tacoma Pl, Waldorf, MD 20603For SaleMLS ID #MDCH2057964, Laura-Lee Jones, Long & Foster Real Estate, Inc.. Bright MLS
- $563,9004 bd4 ba2.6k sqft10779 Alyssa Ln, Waldorf, MD 20603For SaleMLS ID #MDCH2059070, Stephanie Gormas, CENTURY 21 New Millennium. Bright MLS
- $499,9903 bd3 ba1.7k sqft2896 Portobello Ct, Waldorf, MD 20603For SaleMLS ID #MDCH2057722, Bonita King, CENTURY 21 New Millennium. Bright MLS
- $395,0003 bd2 ba1.6k sqft10916 Maryland Woods Ct, Waldorf, MD 20602For SaleMLS ID #MDCH2059844, James Nellis, EXP Realty, LLC. Bright MLS
- $389,0003 bd2 ba1.5k sqft3505 Norwood Ct, Waldorf, MD 20602For SaleMLS ID #MDCH2060484, Michele Posey, RE/MAX Realty Group. Bright MLS
- $475,0004 bd3 ba2.3k sqft2413 Pinefield Rd, Waldorf, MD 20601For SaleMLS ID #MDCH2055696, Diana Barajas, Berkshire Hathaway HomeServices PenFed Realty. Bright MLS
- $400,0004 bd2 ba2.1k sqft2302 Imperial Ct, Waldorf, MD 20602For SaleMLS ID #MDCH2056806, Donnie Anderson JR., Samson Properties. Bright MLS
- $457,0004 bd3 ba2.5k sqft13206 Bangor Pl, Fort Washington, MD 20744For SaleMLS ID #MDPG2214008, Regina Bassiwa, Samson Properties. Bright MLS
- $515,0004 bd3 ba2.4k sqft4231 Augusta St, Waldorf, MD 20602For SaleMLS ID #MDCH2059322, Janine Thurman, Berkshire Hathaway HomeServices PenFed Realty. Bright MLS
- $450,0004 bd3 ba2.4k sqft5927 E Boniwood Turn, Clinton, MD 20735For SaleMLS ID #MDPG2219220, Jarriel Jordan, The Home Team Realty Group, LLC. Bright MLS
- $475,0005 bd4 ba2.9k sqft4320 Castletower Ct, White Plains, MD 20695For SaleMLS ID #MDCH2058542, Tokunbo Ogunsanya, Keller Williams Preferred Properties. Bright MLS
- $475,0004 bd3 ba2.5k sqft8835 Redbay Run, Bel Alton, MD 20611For SaleMLS ID #MDCH2057058, Brittany Bahen, JPAR Real Estate Professionals. Bright MLS
- $405,0003 bd4 ba2k sqft10369 Housely Pl, White Plains, MD 20695For SaleMLS ID #MDCH2058696, Jonathan Holland, Real Broker, LLC. Bright MLS
- $459,9004 bd3 ba2.4k sqft12305 Birchview Dr, Clinton, MD 20735For SaleMLS ID #MDPG2219392, Tiyawna Duncan, Pearson Smith Realty, LLC. Bright MLS
- $475,0004 bd3 ba2.1k sqft11395 Gail Ct, La Plata, MD 20646For SaleMLS ID #MDCH2059558, Mary Chambers, JPAR Real Estate Professionals. Bright MLS
