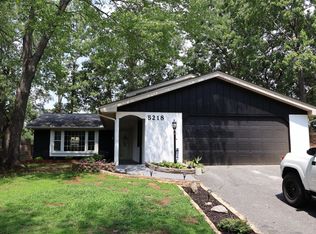
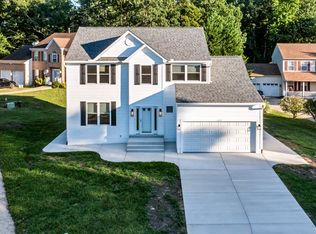
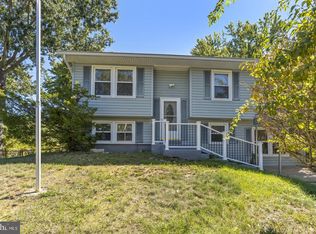
Spacious, updated, and ready for its next residents. This 4-bedroom, 2.5-bath colonial in the Hampshire community offers a great combination of indoor and outdoor living space. The main level features hardwood flooring, separate living and formal dining rooms, and a family room with a wood-burning fireplace. The updated kitchen includes stainless steel appliances, granite countertops, ample cabinetry, and a bay window that brings in plenty of natural light. The dining room opens directly to the wrap-around porch, creating an easy extension of the living space outdoors. Upstairs are four generously sized bedrooms and two full baths. The primary suite features cathedral ceilings, two closets, a renovated private bath with a soaking tub, and its own balcony, a great spot to enjoy a little private outdoor space. The home also offers a two-car garage with additional storage, an energy-efficient HVAC system, and a backyard with a playset. Conveniently located near shopping, dining, entertainment, schools, and major commuter routes. Rental Requirements: Minimum 620 credit score and verifiable gross monthly income of at least 2.5 times the monthly rent. No pets permitted. All applicants are subject to the landlord's application and screening requirements.
House for rent
Singlefamily
Available now
No pets
Air conditioner, central air, electric
Dryer in unit laundry
2 Attached garage spaces parking
Electric, heat pump
What's special
Backyard with a playsetHardwood flooringStainless steel appliancesAmple cabinetryGranite countertopsUpdated kitchenFour generously sized bedrooms
- 22 days |
- -- |
- -- |
Zillow last checked:
Listing updated:
Travel times

Let’s turn your rent into credit progress
Build credit history with every on-time payment and get credit for the payment you’re already making.
Facts & features
Interior
Bedrooms & bathrooms
- Bedrooms: 4
- Bathrooms: 3
- Full bathrooms: 2
- 1/2 bathrooms: 1
Heating
- Electric, Heat Pump
Cooling
- Air Conditioner, Central Air, Electric
Appliances
- Included: Dishwasher, Dryer, Electric Water Heater, Garbage Disposal, Microwave Oven, Refrigerator, Stove, Washer
- Laundry: Dryer In Unit, Has Laundry, In Unit, Washer In Unit
Features
- Has fireplace: Yes
Interior area
- Total interior livable area: 2,128 sqft
Property
Parking
- Total spaces: 2
- Parking features: Attached, Driveway, Garage, Open
- Has attached garage: Yes
- Has uncovered spaces: Yes
- Details: Contact manager
Features
- Exterior features: Tennis Court(s), Tot Lots/Playground
- Has private pool: Yes
- Pool features: Community, Pool
Details
- Additional structures: Garage(s), Tennis Court(s)
- Parcel number: 06182003
Construction
Type & style
- Home type: SingleFamily
- Architectural style: Colonial
- Property subtype: SingleFamily
Condition
- Year built: 1989
Community & HOA
Community
- Features: Lake, Pool, Tennis Court(s)
HOA
- Amenities included: Tennis Court(s)
Location
- Region: Waldorf
Financial & listing details
- Lease term: Contact For Details
Nearby apartments for rent
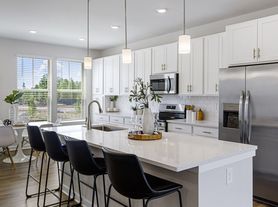
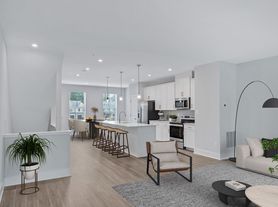

Price history
| Date | Event | Price |
|---|---|---|
| 9/26/2026 | Listed for rent | $3,100$1/sqft |
Source: Bright MLS #MDCH2059492 Report a problem | ||
| 9/15/2026 | Listing removed | $465,000$219/sqft |
Source: eXp Realty #MDCH2056610 Report a problem | ||
| 9/11/2026 | Listed for sale | $465,000$219/sqft |
Source:  Bright MLS #MDCH2056610 Report a problem Bright MLS #MDCH2056610 Report a problem | ||
| 8/18/2026 | Pending sale | $465,000$219/sqft |
Source: eXp Realty #MDCH2056610 Report a problem | ||
| 8/12/2026 | Price change | $465,000-1.1%$219/sqft |
Source: Bright MLS #MDCH2056610 Report a problem | ||
| 8/2/2026 | Price change | $470,000-1.1%$221/sqft |
Source: Bright MLS #MDCH2056610 Report a problem | ||
| 7/16/2026 | Listed for sale | $475,000+5.1%$223/sqft |
Source: Bright MLS #MDCH2056610 Report a problem | ||
| 12/21/2023 | Sold | $452,000-2.2%$212/sqft |
Source: Public Record Report a problem | ||
| 10/6/2023 | Sold | $462,000+3.8%$217/sqft |
Source: Bright MLS #MDCH2025606 Report a problem | ||
| 9/15/2023 | Contingent | $445,000$209/sqft |
Source: Bright MLS #MDCH2025606 Report a problem | ||
| 9/5/2023 | Listed for sale | $445,000+23.1%$209/sqft |
Source: Bright MLS #MDCH2025606 Report a problem | ||
| 5/28/2020 | Sold | $361,500$170/sqft |
Source: Public Record Report a problem | ||
| 3/16/2020 | Price change | $361,500+0.4%$170/sqft |
Source: CENTURY 21 New Millennium #MDCH212088 Report a problem | ||
| 3/12/2020 | Listed for sale | $359,900+25.2%$169/sqft |
Source: Century 21 New Millennium #MDCH212088 Report a problem | ||
| 4/9/2004 | Sold | $287,500+59.5%$135/sqft |
Source: Public Record Report a problem | ||
| 1/11/1994 | Sold | $180,300$85/sqft |
Source: Public Record Report a problem | ||