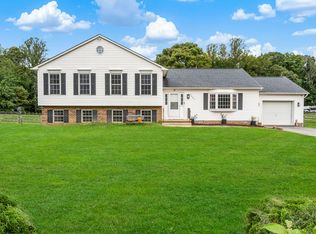
Welcome to 12936 Broadview Run Drive, a 4,000+ sq ft Colonial on 1.25 acres in Waldorf. A grand two story foyer opens to a formal dining room, a sitting room, and a private home office. The sunlit kitchen with granite counters flows into a dramatic two story great room with a fireplace. The primary suite offers a sitting area, a jetted soaking tub, and walk in closets, joined by three additional bedrooms and a full hall bath. The fully finished basement adds a rec area, a full bath, and a flexible bonus room. Outside, stone pavers lead to a rear deck and brick patio overlooking the backyard. Roof mounted solar panels have historically saved $1,200 or more per year on electric. Easy commute to Washington DC, Northern Virginia, Joint Base Andrews, NSF Indian Head, NAS Patuxent River, and National Harbor. Move in ready for winter: the heating oil tank has just been completely filled, so your first fill is covered as the colder months arrive. Professional lawn mowing is included, biweekly during the growing season, along with garbage and recycling collection at the owner's expense. On a 1.25 acre lot, those included services remove two of the biggest chores and costs of a home this size. Lease terms: minimum 680 credit score and gross monthly income of 2.5 times the rent. Pets considered case by case with a $300 deposit. Tenants cover electric, oil, and gutter cleaning. The lease includes a military clause for service members. Backyard shed and basement safe are reserved for owner storage.
House for rent
Singlefamily
Available now
Cats, dogs OK
Air conditioner, electric
Has laundry laundry
6 Attached garage spaces parking
Heat pump, oil
What's special
- 10 days |
- -- |
- -- |
Zillow last checked:
Listing updated:
Travel times

Let’s turn your rent into credit progress
Build credit history with every on-time payment and get credit for the payment you’re already making.
Facts & features
Interior
Bedrooms & bathrooms
- Bedrooms: 4
- Bathrooms: 4
- Full bathrooms: 3
- 1/2 bathrooms: 1
Heating
- Heat Pump, Oil
Cooling
- Air Conditioner, Electric
Appliances
- Included: Dishwasher, Dryer, Dryer - Front Loading, Electric Water Heater, Microwave Oven, Oven - Wall, Stainless Steel Appliance(s), Stove, Washer, Washer - Front Loading
- Laundry: Has Laundry, In Unit, Main Level
Features
- 2 Story Ceilings, Attic/House Fan, Cathedral Ceiling(s), Ceiling Fan(s), Ceiling Fan(s), Chair Railings, Dining Area, Family Room Off Kitchen, Floor Plan - Traditional, Formal/Separate Dining Room, Kitchen - Country, Kitchen - Gourmet, Pantry, Pantry, Tray Ceiling(s), Upgraded Countertops, Wainscotting, Walk-In Closet(s)
- Flooring: Hardwood, Partially Carpeted, Wood
- Has basement: Yes
- Attic: Yes
- Has fireplace: Yes
Interior area
- Total interior livable area: 4,194 sqft
Property
Parking
- Total spaces: 6
- Parking features: Attached, Driveway, Garage, Open
- Has attached garage: Yes
- Has uncovered spaces: Yes
- Details: Contact manager
Features
- Exterior features: 2 Story Ceilings, Attic/House Fan, Chair Railings, Chimney Cap(s), Common Grounds, Dining Area, Extensive Hardscape, Family Room Off Kitchen, Flood Lights, Floor Plan - Traditional, Formal/Separate Dining Room, Kitchen - Country, Kitchen - Gourmet, Lighting, Rain Gutters, Upgraded Countertops, Wainscotting
- Pool features: Contact manager
Details
- Additional structures: Garage(s)
- Parcel number: 08059349
Construction
Type & style
- Home type: SingleFamily
- Architectural style: Colonial
- Property subtype: SingleFamily
Condition
- Year built: 1996
Utilities & green energy
- Utilities for property: Garbage, Water
Community & HOA
Community
- Features: Lake
Location
- Region: Waldorf
Financial & listing details
- Lease term: Contact For Details
Nearby apartments for rent
Price history
| Date | Event | Price |
|---|---|---|
| 11/4/2026 | Listed for rent | $4,000-3.6%$1/sqft |
Source: Bright MLS #MDCH2060910 Report a problem | ||
| 11/4/2026 | Listing removed | $4,150$1/sqft |
Source: Bright MLS #MDCH2059740 Report a problem | ||
| 9/26/2026 | Listed for rent | $4,150$1/sqft |
Source: Bright MLS #MDCH2059740 Report a problem | ||
| 5/24/2024 | Sold | $697,500-0.3%$166/sqft |
Source:  Bright MLS #MDCH2030404 Report a problem | ||
| 2/28/2024 | Pending sale | $699,500$167/sqft |
Source: Bright MLS #MDCH2030404 Report a problem | ||
| 2/25/2024 | Listed for sale | $699,500+11.9%$167/sqft |
Source: Bright MLS #MDCH2030404 Report a problem | ||
| 1/7/2022 | Sold | $625,000$149/sqft |
Source: Public Record Report a problem | ||
| 10/1/2021 | Sold | $625,000+4.2%$149/sqft |
Source: Bright MLS #MDCH2000588 Report a problem | ||
| 8/18/2021 | Contingent | $599,900$143/sqft |
Source: Bright MLS #MDCH2000588 Report a problem | ||
| 8/17/2021 | Pending sale | $599,900$143/sqft |
Source: Bright MLS #MDCH2000588 Report a problem | ||
| 8/11/2021 | Listed for sale | $599,900+55.8%$143/sqft |
Source: Bright MLS #MDCH2000588 Report a problem | ||
| 9/15/2014 | Sold | $385,000-6.1%$92/sqft |
Source: Agent Provided Report a problem | ||
| 8/18/2014 | Pending sale | $409,900$98/sqft |
Source: RE/MAX One #CH8406773 Report a problem | ||
| 8/9/2014 | Price change | $409,900-3.6%$98/sqft |
Source: RE/MAX One #CH8406773 Report a problem | ||
| 7/18/2014 | Listed for sale | $425,000+597.3%$101/sqft |
Source: CALVERT RM, LLC DBA REMAX ONE #CH8406773 Report a problem | ||
| 8/10/1995 | Sold | $60,950$15/sqft |
Source: Public Record Report a problem | ||