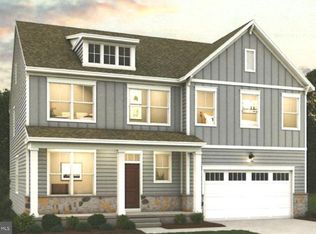
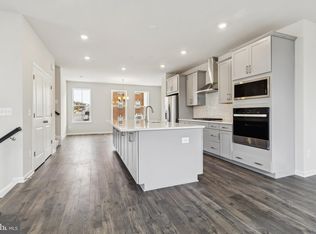
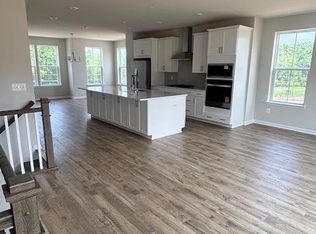
July Move-In! This beautiful 22' townhouse with a two car garage won’t last long! As you come in from your two-car garage into your ground level entry, you'll have the convenience of luxury vinyl plank flooring in your entry way which leads to your quiet, carpeted Rec room and Powder Room. Single glass door leads to your backyard where you can add a patio in the future. Oak T stairs take you to your main level with your galley kitchen with Quartz countertops and center island. Show off your cooking skills with your stainless steel appliances including a microwave range hood over your electric smoothtop range. Luxury vinyl plank flooring rounds out the main level, including your main level Powder Room. Take the carpeted stairs up to your bedroom level. Each secondary bedroom is large enough to accommodate a queen-sized bed and additional furnishings. Your hall bath has a double vanity (two sinks...lots of elbow room) and a tub shower combination complimented by the upgraded ceramic tile flooring. In the hallway upstairs, there is the full-sized washer and dryer hook up. Walk in to the spacious owner's suite with an oversized walk-in closet. The opulent owner's bath has upgraded tile and a walk-in shower with built in bench. Come see why this floorplan has everyone talking!!!! Won't last long! Open daily. PHOTOS ARE OF SIMILAR BUT NOT EXACT HOUSE.
New construction
Price increase: $29K (7/15)
$529,954
2767 Bear Claw Pl, Waldorf, MD 20601
3beds
2,206sqft
:
Get pre-qualified$3,610/mo
Townhouse
Built in 2026
2,376 Square Feet Lot
$529,900 Zestimate®
$240/sqft
$125/mo HOA
What's special
Quiet carpeted rec roomTwo car garage
- 63 days |
- 15 |
- 0 |
Zillow last checked:
Listing updated:
Listed by:
Mike Snow 571-299-9006,
Pearson Smith Realty, LLC 571-386-1075
Source: Bright MLS,MLS#: MDCH2055560
Facts & features
Interior
Bedrooms & bathrooms
- Bedrooms: 3
- Bathrooms: 4
- Full bathrooms: 2
- 1/2 bathrooms: 2
- Main level bathrooms: 1
Rooms
- Room types: Dining Room, Primary Bedroom, Bedroom 2, Kitchen, Foyer, Great Room, Recreation Room, Bathroom 3
Primary bedroom
- Features: Flooring - Carpet
- Level: Upper
Bedroom 2
- Features: Flooring - Carpet
- Level: Upper
Bathroom 3
- Features: Flooring - Carpet
- Level: Upper
Dining room
- Features: Flooring - Laminate Plank
- Level: Main
Foyer
- Features: Flooring - Laminate Plank
- Level: Lower
Foyer
- Features: Flooring - Laminate Plank
- Level: Main
Great room
- Features: Flooring - Laminate Plank
- Level: Main
Kitchen
- Features: Flooring - Laminate Plank
- Level: Main
Recreation room
- Features: Flooring - Carpet
- Level: Lower
Heating
- Heat Pump, Programmable Thermostat, Electric
Cooling
- Central Air, Heat Pump, Electric
Appliances
- Included: Dishwasher, Disposal, Exhaust Fan, Ice Maker, Microwave, Oven/Range - Electric, Range Hood, Refrigerator, Stainless Steel Appliance(s), Water Heater, Electric Water Heater
- Laundry: Upper Level
Features
- Combination Kitchen/Dining, Combination Kitchen/Living, Dining Area, Open Floorplan, Pantry, Upgraded Countertops, Walk-In Closet(s), 9'+ Ceilings, Dry Wall
- Flooring: Carpet, Ceramic Tile, Hardwood, Laminate
- Windows: Double Pane Windows, Energy Efficient, Low Emissivity Windows
- Has basement: No
- Has fireplace: No
Interior area
- Total structure area: 2,206
- Total interior livable area: 2,206 sqft
- Finished area above ground: 2,206
Property
Parking
- Total spaces: 2
- Parking features: Garage Faces Front, Asphalt, Driveway, Attached
- Attached garage spaces: 2
- Has uncovered spaces: Yes
Accessibility
- Accessibility features: None
Features
- Levels: Three
- Stories: 3
- Pool features: None
Lot
- Size: 2,376 Square Feet
- Features: Backs - Open Common Area, Backs to Trees, Rear Yard
Details
- Additional structures: Above Grade
- Parcel number: NO TAX RECORD
- Zoning: RESIDENTIAL
- Special conditions: Standard
Construction
Type & style
- Home type: Townhouse
- Architectural style: Colonial
- Property subtype: Townhouse
Materials
- Combination
- Foundation: Other
Condition
- Excellent
- New construction: Yes
- Year built: 2026
Details
- Builder model: BREXTON
- Builder name: DREAM FINDERS HOMES
Utilities & green energy
- Sewer: Public Sewer
- Water: Public
Community & HOA
Community
- Subdivision: Springhaven
HOA
- Has HOA: Yes
- Amenities included: Common Grounds, Picnic Area, Tot Lots/Playground
- Services included: Common Area Maintenance, Insurance, Maintenance Grounds, Management, Snow Removal, Trash
- HOA fee: $125 monthly
Location
- Region: Waldorf
Financial & listing details
- Price per square foot: $240/sqft
- Date on market: 5/27/2026
- Listing agreement: Exclusive Right To Sell
- Listing terms: Conventional,FHA,VA Loan,Cash
- Ownership: Fee Simple
Estimated market value
$529,900
$503,000 - $556,000
$3,358/mo
Price history
| Date | Event | Price |
|---|---|---|
| 7/15/2026 | Price change | $529,954+5.8%$240/sqft |
Source:  Bright MLS #MDCH2055560 Report a problem Bright MLS #MDCH2055560 Report a problem | ||
| 5/27/2026 | Listed for sale | $500,954$227/sqft |
Source: Bright MLS #MDCH2055560 Report a problem | ||
Public tax history
Tax history is unavailable.
Monthly payment
Est. payment
Payment breakdown
Explore the cost of this home by adjusting the details. Changes won't be saved.Climate risks
Neighborhood: 20601
Nearby schools
GreatSchools rating
- 3/10Berry Elementary SchoolGrades: PK-5Distance: 2.3 mi
- 4/10Mattawoman Middle SchoolGrades: 6-8Distance: 2.3 mi
- 3/10Westlake High SchoolGrades: 9-12Distance: 2.7 mi
Schools provided by the listing agent
- District: Charles County Public Schools
Source: Bright MLS. This data may not be complete. We recommend contacting the local school district to confirm school assignments for this home.
- $1,001,2664 bd4 ba3.6k sqft11735 Cygnet Dr, Waldorf, MD 20601New Construction

- $906,7474 bd4 ba2.4k sqft11731 Cygnet Ct, Waldorf, MD 20601New Construction
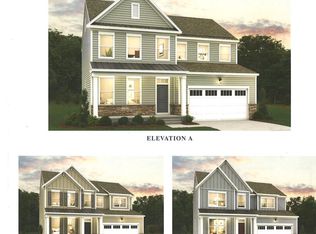
- $644,8414 bd4 ba3.1k sqft11730 Cygnet Dr, Waldorf, MD 20601Pending
- $551,400-- bd2 ba2.4k sqft11707 Cygnet Dr, Waldorf, MD 20601Off Market
- $475,9004 bd2 ba2.2k sqft11708 Cob Ct, Waldorf, MD 20601Off Market
- $575,0004 bd4 ba3.3k sqft11708 Cygnet Dr, Waldorf, MD 20601Off Market
- $762,7884 bd5 ba3.8k sqft11733 Cygnet Dr, Waldorf, MD 20601New Construction
- $550,0004 bd3 ba2.6k sqft11707 Cob Ct, Waldorf, MD 20601Sold
A local agent can set up tours, give advice and negotiate with sellers.
Similar homes
- $529,0803 bd4 ba2.3k sqft2769 Bear Claw Pl, Waldorf, MD 20601New Construction
 Bright MLS
 - $429,9903 bd3 ba2k sqft2770 Bear Claw Pl, Waldorf, MD 20601New Construction
 Bright MLS
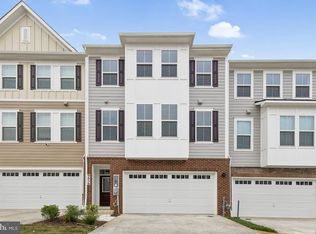
 - $569,9903 bd5 ba2.7k sqft9720 Gaelic Pl, Waldorf, MD 20601New Construction
 Bright MLS
 - $613,5483 bd5 ba2.8k sqft9722 Gaelic Pl, Waldorf, MD 20601New Construction
 Bright MLS
 - $559,9903 bd3 ba2.6k sqft9706 Tweed Hope Pl, Waldorf, MD 20601New ConstructionDream Finders Homes
- $579,9903 bd3 ba2.6k sqft9710 Tweed Hope Pl, Waldorf, MD 20601New ConstructionDream Finders Homes
- $599,9903 bd3 ba2.6k sqft9714 Gaelic Pl, Waldorf, MD 20601New ConstructionDream Finders Homes
- $586,1483 bd3 ba2.8k sqft9718 Gaelic Pl, Waldorf, MD 20601New ConstructionDream Finders Homes
- $583,8623 bd3 ba2.6k sqft9702 Tweed Hope Pl, Waldorf, MD 20601New ConstructionDream Finders Homes
- $588,8593 bd3 ba2.8k sqft9730 Gaelic Pl, Waldorf, MD 20601New ConstructionDream Finders Homes
- $379,0004 bd4 ba1.6k sqft11324 Snow Owl Pl, Waldorf, MD 20603For SaleMLS ID #MDCH2056888, Mr. Eugene Northrop, RE/MAX United Real Estate. Bright MLS
- $480,0003 bd4 ba2.2k sqft3319 Tianna Way, Accokeek, MD 20607For SaleMLS ID #MDPG2207912, Andy Nguyen, EXP Realty, LLC. Bright MLS
- $520,9983 bd4 ba2.3k sqft16617 Aruba Dr, Accokeek, MD 20607New ConstructionBright MLS
- $520,9983 bd4 ba2.3k sqft16617 Aruba Dr Homesite 7A, Accokeek, MD 20607New ConstructionCaruso Homes
- $501,9903 bd4 ba2.2k sqft15037 Douglas Fir Ln, Brandywine, MD 20613New ConstructionBright MLS
- $345,0003 bd3 ba2.2k sqft10993 Oswestry St, Waldorf, MD 20603For SaleMLS ID #MDCH2057158, Terry Champagne, RLAH @properties. Bright MLS
- $434,9003 bd4 ba2.5k sqft4149 Skipton Pl, White Plains, MD 20695For SaleMLS ID #MDCH2055432, Jenelle Alexander, Samson Properties. Bright MLS
- $435,0003 bd3 ba2.5k sqft4133 Skipton Pl, White Plains, MD 20695For SaleMLS ID #MDCH2057406, Lesa Clark, Redfin Corp. Bright MLS
- $429,9904 bd4 ba1.9k sqft7535 Silver Thread Way, Brandywine, MD 20613New ConstructionMLS ID #MDPG2211432, Justin K Wood, D.R. Horton Realty of Virginia, LLC. Bright MLS
- $388,9003 bd4 ba2.1k sqft5413 Doubleday Ln, Waldorf, MD 20602For SaleMLS ID #MDCH2054334, Melanie Gamble, 212 Degrees Realty, LLC. Bright MLS
