Skip main navigation
Pending
  • Price increase: $40K (7/14)
    $613,548

    9722 Gaelic Pl, Waldorf, MD 20601

    3beds
    2,850sqft
    : 
    $4,176/mo
    Get pre-qualified
    Townhouse
    Built in 2025
    2,047 Square Feet Lot
    $613,300 Zestimate®
    $215/sqft
    $99/mo HOA

    What's special

    Large center islandSpacious gourmet kitchen
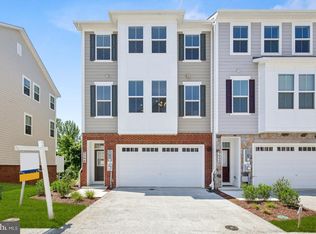
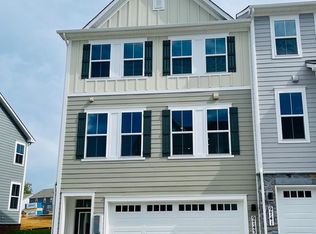
    **4.99% Rate Available w/September closing!** Beautiful four level townhouse, backing to gorgeous, protected conservation wooded area. Enjoy the luxury and space of a single family home for a fraction of the cost. Have family and friends over for a get together in your spacious gourmet kitchen with large center island. Our 24 foot townhomes don't compare to lesser, smaller size townhomes. Come see for yourself! (PHOTOS OF SIMILAR HOME)
    42 days
    41
    1

    Zillow last checked:

    Listing updated:

    Listed by:

    Mike Snow 571-299-9006,

    Pearson Smith Realty, LLC 571-386-1075

    Source: Bright MLS,MLS#: MDCH2057754MLS Logo

      Facts & features

      Interior

      Bedrooms & bathrooms
      • Bedrooms: 3
      • Bathrooms: 5
      • Full bathrooms: 3
      • 1/2 bathrooms: 2
      • Main level bathrooms: 1
      Rooms
      • Room types: Living Room, Dining Room, Primary Bedroom, Bedroom 2, Bedroom 3, Kitchen
      Primary bedroom
      • Features: Flooring - Carpet
      • Level: Upper
      Bedroom 2
      • Features: Flooring - Carpet
      • Level: Upper
      Bedroom 3
      • Features: Flooring - Carpet
      • Level: Upper
      Dining room
      • Features: Flooring - Laminate Plank
      • Level: Main
      Kitchen
      • Features: Flooring - Laminate Plank
      • Level: Main
      Living room
      • Features: Flooring - Laminate Plank
      • Level: Main
      Heating
      • Heat Pump, Natural Gas
      Cooling
      • Central Air, Heat Pump, Electric
      Appliances
      • Included: Microwave, Cooktop, Dishwasher, Disposal, Energy Efficient Appliances, Exhaust Fan, Ice Maker, Oven, Range Hood, Refrigerator, Stainless Steel Appliance(s), Gas Water Heater
      • Laundry: Upper Level
      Features
      • Attic, Breakfast Area, Combination Kitchen/Living, Kitchen - Gourmet, Kitchen Island, Primary Bath(s), Pantry, Recessed Lighting, Walk-In Closet(s), Upgraded Countertops, 9'+ Ceilings, Dry Wall
      • Flooring: Carpet, Ceramic Tile, Laminate
      • Doors: Six Panel, Insulated, Sliding Glass
      • Windows: Double Pane Windows, Energy Efficient, Low Emissivity Windows, Screens, Vinyl Clad
      • Basement: Finished,Walk-Out Access,Windows
      • Has fireplace: No
      Interior area
      • Total structure area: 2,850
      • Total interior livable area: 2,850 sqft
      • Finished area above ground: 2,429
      • Finished area below ground: 421

      Property

      Parking
      • Total spaces: 2
      • Parking features: Garage Faces Front, Attached
      • Attached garage spaces: 2
      Accessibility
      • Accessibility features: None
      Features
      • Levels: Four
      • Stories: 4
      • Patio & porch: Deck
      • Pool features: None
      Lot
      • Size: 2,047 Square Feet
      • Features: Backs to Trees, Corner Lot, Landscaped, Premium
      Details
      • Additional structures: Above Grade, Below Grade
      • Parcel number: 0906364327
      • Zoning: RESIDENTIAL
      • Special conditions: Standard

      Construction

      Type & style
      • Home type: Townhouse
      • Architectural style: Traditional
      • Property subtype: Townhouse
      Materials
      • Batts Insulation, Blown-In Insulation, Concrete
      • Foundation: Other
      Condition
      • Excellent
      • New construction: Yes
      • Year built: 2025
      Details
      • Builder model: FINLEY
      • Builder name: DREAM FINDERS HOMES

      Utilities & green energy

      • Sewer: Public Sewer
      • Water: Public

      Community & HOA

      Community
      • Subdivision: Scotland Heights
      HOA
      • Has HOA: Yes
      • Amenities included: Clubhouse, Party Room, Tot Lots/Playground
      • Services included: Lawn Care Front, Lawn Care Rear, Lawn Care Side, Maintenance Grounds, Recreation Facility, Road Maintenance, Trash
      • HOA fee: $99 monthly
      Location
      • Region: Waldorf

      Financial & listing details

      • Price per square foot: $215/sqft
      • Date on market: 7/26/2026
      • Listing agreement: Exclusive Right To Sell
      • Listing terms: Conventional,FHA,VA Loan,Cash
      • Ownership: Fee Simple

        Estimated market value

        $613,300

        $583,000 - $644,000

        $3,509/mo

        Price history

        DateEventPrice
        9/5/2026Pending sale$613,548$215/sqft
        Source: Bright MLS #MDCH2057754 Report a problem
        7/14/2026Price change$613,548+7%$215/sqft
        Source: Dream Finders Homes Report a problem
        7/10/2026Listed for sale$573,548-3.4%$201/sqft
        Source: Dream Finders Homes Report a problem
        6/18/2025Listing removed$593,548$208/sqft
        Source: Dream Finders Homes Report a problem
        6/17/2025Listed for sale$593,548$208/sqft
        Source: Dream Finders Homes Report a problem

        Public tax history

        Tax history is unavailable.

        Monthly payment

        Est. payment

        Payment breakdown

        Explore the cost of this home by adjusting the details. Changes won't be saved.
        All calculations are estimates and provided by Zillow, Inc. for informational purposes only. Actual amounts may vary.
        HOA fees may include property taxes on listings classified as Co-Ops. Contact the listing agent and/or owner for fee details.
        See how much you could borrow to make a competitive offer.

        Climate risks

        Neighborhood: 20601

        Getting around

        6 / 100
        Car-Dependent
        16 / 100
        Somewhat Bikeable

        Nearby schools

        GreatSchools rating
        Schools provided by the listing agent
        • Elementary: Berry
        • Middle: Theodore G. Davis
        • High: North Point
        • District: Charles County Public Schools

        Source: Bright MLS. This data may not be complete. We recommend contacting the local school district to confirm school assignments for this home.

        A local agent can set up tours, give advice and negotiate with sellers.

        Browse local experts