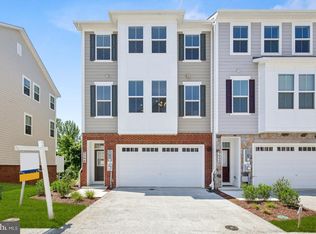
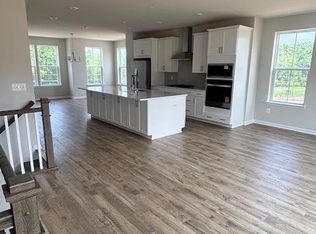
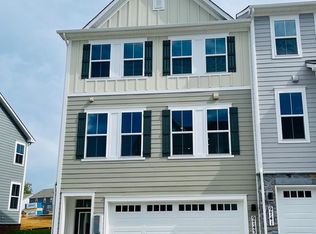
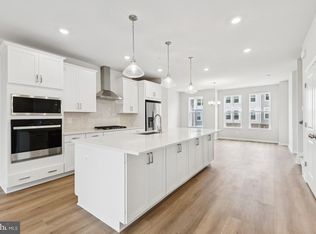
Immediate delivery! An amazing price for an amazing home! Fall in love with this fabulous 3 story end unit, 2 car garage, 24' wide townhome! Featuring these fine appointments: 2' extension on all 3 levels to maximize your living space! Gourmet kitchen w/huge center island and plenty of storage for entertaining and cooking gourmet meals; Luxury vinyl plank on main level; Oak dual staircase w/open rails; Finished rec room perfect for a man cave or family time; Generous bedroom sizes including a deluxe primary suite w/ spacious walk in closet in master bedroom. Walk to our upcoming clubhouse. Perfect location just 20 minutes to I-95 and 5 minutes to shopping and dining. Come and tour this home today! (Photos of actual home)
New construction
Price cut: $20K (9/26)
$474,990
LOT 531 Gaelic Pl, Waldorf, MD 20601
3beds
2,352sqft
Townhouse
Built in 2026
2,047 Square Feet Lot
$475,000 Zestimate®
$202/sqft
$78/mo HOA
What's special
Generous bedroom sizes
- 29 days
- 105
- 10
Zillow last checked:
Listing updated:
Listed by:
Mike Snow 571-299-9006,
Pearson Smith Realty, LLC 571-386-1075
Source: Bright MLS,MLS#: MDCH2059238
Facts & features
Interior
Bedrooms & bathrooms
- Bedrooms: 3
- Bathrooms: 4
- Full bathrooms: 3
- 1/2 bathrooms: 1
- Main level bathrooms: 1
Rooms
- Room types: Dining Room, Primary Bedroom, Bedroom 2, Bedroom 3, Kitchen, Foyer, Great Room, Recreation Room
Primary bedroom
- Features: Flooring - Carpet
- Level: Upper
Bedroom 2
- Features: Flooring - Carpet
- Level: Upper
Bedroom 3
- Features: Flooring - Carpet
- Level: Upper
Dining room
- Features: Flooring - Laminate Plank
- Level: Main
Foyer
- Features: Flooring - Laminate Plank
- Level: Main
Great room
- Features: Flooring - Laminate Plank
- Level: Main
Kitchen
- Features: Flooring - Laminate Plank
- Level: Main
Recreation room
- Features: Flooring - Carpet
- Level: Lower
Heating
- Heat Pump, Natural Gas
Cooling
- Central Air, Heat Pump, Programmable Thermostat, Electric
Appliances
- Included: Microwave, Cooktop, Dishwasher, Disposal, Energy Efficient Appliances, Exhaust Fan, Oven, Oven/Range - Gas, Range Hood, Refrigerator, Stainless Steel Appliance(s), Water Heater, Gas Water Heater
- Laundry: Upper Level
Features
- Attic, Dining Area, Double/Dual Staircase, Family Room Off Kitchen, Open Floorplan, Kitchen - Galley, Kitchen - Gourmet, Kitchen Island, Primary Bath(s), Pantry, Recessed Lighting, Bathroom - Tub Shower, Upgraded Countertops, Walk-In Closet(s), 9'+ Ceilings, Dry Wall
- Flooring: Carpet, Ceramic Tile, Laminate
- Doors: Sliding Glass
- Windows: Energy Efficient, ENERGY STAR Qualified Windows, Insulated Windows, Low Emissivity Windows
- Basement: Connecting Stairway,Front Entrance,Exterior Entry
- Has fireplace: No
Interior area
- Total structure area: 2,352
- Total interior livable area: 2,352 sqft
- Finished area above ground: 2,352
Property
Parking
- Total spaces: 2
- Parking features: Garage Faces Front, Driveway, Attached
- Attached garage spaces: 2
- Has uncovered spaces: Yes
Accessibility
- Accessibility features: None
Features
- Levels: Three
- Stories: 3
- Pool features: None
Lot
- Size: 2,047 Square Feet
- Features: Corner Lot, Cul-De-Sac, Level, Rear Yard
Details
- Additional structures: Above Grade
- Parcel number: 111111
- Zoning: PRD
- Special conditions: Standard
Construction
Type & style
- Home type: Townhouse
- Architectural style: A-Frame
- Property subtype: Townhouse
Materials
- Batts Insulation, Blown-In Insulation, Concrete
- Foundation: Other
Condition
- New construction: Yes
- Year built: 2026
Details
- Builder model: FINLEY
- Builder name: DREAM FINDERS HOMES
Utilities & green energy
- Sewer: Public Sewer
- Water: Public
Community & HOA
Community
- Subdivision: Scotland Heights
HOA
- Has HOA: Yes
- Services included: Lawn Care Front, Lawn Care Rear, Maintenance Grounds, Recreation Facility, Road Maintenance, Trash
- HOA fee: $78 monthly
Location
- Region: Waldorf
Financial & listing details
- Price per square foot: $202/sqft
- Tax assessed value: $451,033
- Annual tax amount: $1,424
- Date on market: 9/10/2026
- Listing agreement: Exclusive Right To Sell
- Listing terms: Conventional,FHA,VA Loan
- Ownership: Fee Simple
Estimated market value
$475,000
$451,000 - $499,000
$3,258/mo
Price history
| Date | Event | Price |
|---|---|---|
| 9/26/2026 | Price change | $474,990-4%$202/sqft |
Source:  Bright MLS #MDCH2059238 Report a problem Bright MLS #MDCH2059238 Report a problem | ||
| 9/10/2026 | Listed for sale | $494,990$210/sqft |
Source: Bright MLS #MDCH2059238 Report a problem | ||
Public tax history
Tax history is unavailable.
Monthly payment
Est. payment
Payment breakdown
Explore the cost of this home by adjusting the details. Changes won't be saved.Climate risks
Neighborhood: 20601
Nearby schools
Schools provided by the listing agent
- Elementary: Berry
- Middle: Theodore G. Davis
- High: North Point
- District: Charles County Public Schools
Source: Bright MLS. This data may not be complete. We recommend contacting the local school district to confirm school assignments for this home.
Similar homes
- $474,9903 bd3 ba2.3k sqft9739 Gaelic Pl, Waldorf, MD 20601New Construction
 Dream Finders Homes
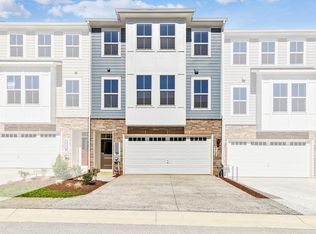
 - $509,9003 bd3 ba2.6k sqft9706 Tweed Hope Pl, Waldorf, MD 20601New Construction
 Dream Finders Homes
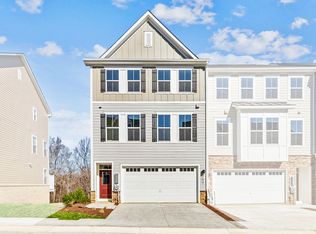
 - $537,8243 bd3 ba2.6k sqft9702 Tweed Hope Pl, Waldorf, MD 20601New Construction
 Dream Finders Homes
 - $439,9003 bd4 ba2.2k sqft9962 Morristown Pl, Waldorf, MD 20603For Sale

 MLS ID #MDCH2058208, Olive Kelsey, JPAR Real Estate Professionals. Bright MLS
 - $414,9904 bd4 ba2.4k sqft2603 Lacrosse Pl, Waldorf, MD 20603For SaleMLS ID #MDCH2058752, Corey Lancaster, Samson Properties. Bright MLS
- $425,0003 bd3 ba2k sqft6103 Gray Wolf Ct, Waldorf, MD 20603For SaleMLS ID #MDCH2060080, Arnita Greene, Compass. Bright MLS
- $548,6593 bd4 ba2.3k sqft2774 Bear Claw Pl, Waldorf, MD 20601New ConstructionBright MLS
- $511,1543 bd3 ba2.2k sqft2770 Bear Claw Pl, Waldorf, MD 20601New ConstructionBright MLS
- $499,9993 bd3 ba2.9k sqft14510 Grace Kellen Ave, Brandywine, MD 20613For SaleMLS ID #MDPG2220632, SRINI KALISETTI, Advin Realty, LLC. Bright MLS
- $470,0003 bd4 ba2.5k sqftLennar, White Plains, MD 20695For SaleMLS ID #MDCH2058758, Addie Graves, Samson Properties. Bright MLS
- $539,2484 bd4 ba2.3k sqft2766 Bear Claw Pl, Waldorf, MD 20601New ConstructionBright MLS
- $499,0003 bd4 ba1.6k sqft16601 Anegada Dr, Accokeek, MD 20607For SaleMLS ID #MDPG2214338, jon Malcolm, Keller Williams Capital Properties. Bright MLS
- $497,7363 bd3 ba2.2k sqft2771 Bear Claw Pl, Waldorf, MD 20601New ConstructionBright MLS
- $424,9903 bd4 ba2.1k sqft10502 Cobbler Pl, White Plains, MD 20695New ConstructionMLS ID #MDCH2059700, Tracy Goins, Keller Williams Preferred Properties. Bright MLS
- $399,7774 bd4 ba2.2k sqft1036 Rye Dr, La Plata, MD 20646For SaleMLS ID #MDCH2058992, Brendt Johnson, Fairfax Realty Premier. Bright MLS
