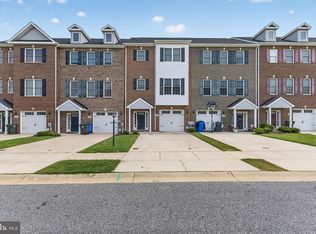
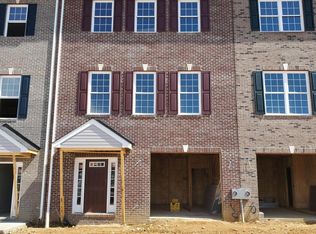
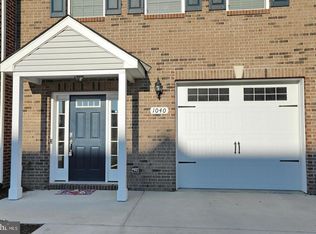
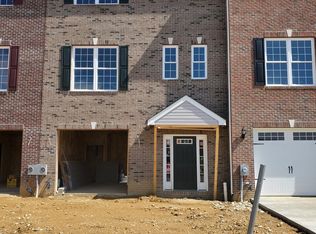
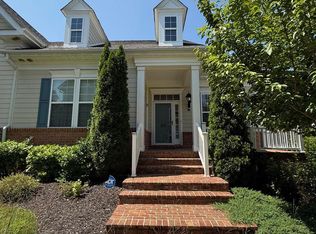
Welcome to 1036 Rye Drive, a beautifully maintained home in the highly desirable community of Agricopia—one of La Plata’s most charming and conveniently located neighborhoods. Known for its walkability and strong sense of community, Agricopia places you just steps from local schools and only minutes from shopping, dining, and parks. Inside, this thoughtfully designed home offers 4 bedrooms, 3.5 bathrooms, and 2,288 square feet of inviting living space with truly open-concept living that seamlessly connects the main areas—perfect for both everyday life and entertaining. The kitchen truly serves as the heart of the home, featuring 42" white cabinetry, sleek granite countertops, a stylish tile backsplash, and stainless-steel appliances. Whether you're preparing weeknight meals or hosting guests, the layout is both functional and welcoming, with a bright island bar that’s perfect for casual dining or morning coffee. Step outside to your fully fenced backyard—an ideal space for relaxing, entertaining, or letting pets play freely. Enjoy outdoor entertaining featuring a newly added deck seating area with lighting perfect for relaxing, hosting guests, and enjoying evenings outdoors. Even better, the HOA takes care of all lawn maintenance and even tends to the flower beds twice a year, giving you a beautifully maintained exterior without the upkeep. The laundry room is also conveniently located, along with access to the attached one-car garage. If you’ve been looking for a move-in ready home in a vibrant, walkable community with unbeatable convenience, 1036 Rye Drive is one you won’t want to miss. Schedule your private tour today and experience everything this exceptional home and neighborhood have to offer.
For sale
$415,000
1036 Rye Dr, La Plata, MD 20646
4beds
2,238sqft
Townhouse
Built in 2020
2,178 Acres Lot
$411,300 Zestimate®
$185/sqft
$67/mo HOA
What's special
Attached one-car garageSleek granite countertopsStainless-steel appliancesStylish tile backsplashTruly open-concept living
- 8 days
- 221
- 30
Likely to sell faster than
Zillow last checked:
Listing updated:
Listed by:
Brendt Johnson 202-957-3639,
Fairfax Realty Premier 3014399500
Source: Bright MLS,MLS#: MDCH2058992
Facts & features
Interior
Bedrooms & bathrooms
- Bedrooms: 4
- Bathrooms: 4
- Full bathrooms: 3
- 1/2 bathrooms: 1
- Main level bathrooms: 4
- Main level bedrooms: 4
Heating
- Other
Cooling
- Attic Fan, Central Air, Other, Electric
Appliances
- Included: Microwave, Dishwasher, Disposal, Freezer, Refrigerator, Cooktop, Water Heater
Features
- Bathroom - Tub Shower, Breakfast Area, Ceiling Fan(s), Dry Wall
- Flooring: Carpet, Hardwood
- Basement: Finished
- Has fireplace: No
Interior area
- Total structure area: 2,238
- Total interior livable area: 2,238 sqft
- Finished area above ground: 2,238
Property
Parking
- Parking features: Driveway
- Has uncovered spaces: Yes
Accessibility
- Accessibility features: Other
Features
- Levels: Three
- Stories: 3
- Exterior features: Other
- Pool features: None
Lot
- Size: 2,178 Acres
Details
- Additional structures: Above Grade
- Parcel number: 0901357927
- Zoning: R-10
- Special conditions: Standard
Construction
Type & style
- Home type: Townhouse
- Architectural style: Other
- Property subtype: Townhouse
Materials
- Other
- Foundation: Other
- Roof: Other
Condition
- Good
- New construction: No
- Year built: 2020
- Major remodel year: 2020
Utilities & green energy
- Electric: Other
- Sewer: Other
- Water: Public
- Utilities for property: Other, Other Internet Service
Community & HOA
Community
- Subdivision: Agricopia
HOA
- Has HOA: Yes
- Amenities included: Pool, Tennis Court(s), Other
- Services included: Other
- HOA fee: $800 annually
Location
- Region: La Plata
Financial & listing details
- Price per square foot: $185/sqft
- Tax assessed value: $405,500
- Annual tax amount: $5,925
- Date on market: 9/18/2026
- Listing agreement: Exclusive Agency
- Listing terms: Conventional,Contract,Cash,FHA,VA Loan,USDA Loan
- Ownership: Fee Simple
Estimated market value
$411,300
$391,000 - $432,000
$3,071/mo
Price history
| Date | Event | Price |
|---|---|---|
| 9/18/2026 | Listed for sale | $415,000+24.7%$185/sqft |
Source:  Bright MLS #MDCH2058992 Report a problem Bright MLS #MDCH2058992 Report a problem | ||
| 9/30/2020 | Sold | $332,900$149/sqft |
Source: Public Record Report a problem | ||
| 5/24/2020 | Listing removed | $332,900$149/sqft |
Source: RE/MAX One #MDCH209888 Report a problem | ||
| 1/6/2020 | Listed for sale | $332,900$149/sqft |
Source: RE/MAX One #MDCH209888 Report a problem | ||
Public tax history
| Year | Property taxes | Tax assessment |
|---|---|---|
| 2025 | $7,806 +6.2% | $380,400 +7.4% |
| 2024 | $7,349 +56.5% | $354,300 +8% |
| 2023 | $4,697 +1.6% | $328,200 |
| 2022 | $4,621 +1.7% | $328,200 +3.3% |
| 2021 | $4,546 +1.5% | $317,667 +1.7% |
| 2020 | $4,480 | $312,400 |
| 2019 | -- | -- |
Find assessor info on the county website
Monthly payment
Est. payment
Payment breakdown
Explore the cost of this home by adjusting the details. Changes won't be saved.Climate risks
Neighborhood: 20646
Nearby schools
Schools provided by the listing agent
- Elementary: Mary H Matula
- Middle: Milton M Somers
- High: La Plata
- District: Charles County Public Schools
Source: Bright MLS. This data may not be complete. We recommend contacting the local school district to confirm school assignments for this home.
Similar homes
- $415,0003 bd4 ba1.9k sqft12 Mustang Dr, La Plata, MD 20646For Sale

 MLS ID #MDCH2055634, Kitty Mausen, Coldwell Banker Premier. Bright MLS
 - $485,0004 bd4 ba1.9k sqft3124 Alfalfa Cir, La Plata, MD 20646New Construction
 MLS ID #MDCH2056772, Layci Marshall, Jim Hall Real Estate. Bright MLS
 - $484,9004 bd3 ba2.6k sqft57 Steeplechase Dr, La Plata, MD 20646For Sale
 MLS ID #MDCH2057786, Tamara Cox, Baldus Real Estate, Inc.. Bright MLS
 - $439,9003 bd3 ba1.8k sqft554 Fawn Meadow Ln, La Plata, MD 20646For Sale
 MLS ID #MDCH2057798, Chad Morton, Maverick Realty, LLC. Bright MLS
 - $485,0004 bd4 ba2.4k sqft3116 Alfalfa Cir, La Plata, MD 20646New ConstructionMLS ID #MDCH2056552, Chris Coughlan, RE/MAX One. Bright MLS
- $408,9003 bd4 ba2.3k sqft5822 John Keats Pl, White Plains, MD 20695For SaleMLS ID #MDCH2058238, Dale Robinson, CSI Realty, Inc.. Bright MLS
- $519,0005 bd2 ba2.5k sqft9350 Mathir Dr, La Plata, MD 20646For SaleMLS ID #MDCH2057252, Jeff Sutten, CENTURY 21 New Millennium. Bright MLS
- $300,0003 bd3 ba1.7k sqft820 Holly Dr, La Plata, MD 20646For SaleMLS ID #MDCH2056256, Matthew Poole, RE/MAX Realty Group. Bright MLS
- $370,0004 bd4 ba1.9k sqft10438 Sextant Pl, White Plains, MD 20695For SaleMLS ID #MDCH2058408, Anthony Davis, Taylor Properties. Bright MLS
- $420,0003 bd4 ba2.2k sqft5357 Phillis Wheatley Pl, White Plains, MD 20695For SaleMLS ID #MDCH2055020, Lashundra Billups, Long & Foster Real Estate, Inc.. Bright MLS
- $495,0004 bd4 ba2.6k sqft3118 Alfalfa Cir, La Plata, MD 20646New ConstructionMLS ID #MDCH2055082, Chris Coughlan, RE/MAX One. Bright MLS
- $349,9992 bd2 ba1.2k sqft112 Dulles St, La Plata, MD 20646For SaleMLS ID #MDCH2058680, Bonnie Grier, Baldus Real Estate, Inc.. Bright MLS
- $405,0003 bd4 ba2k sqft10369 Housely Pl, White Plains, MD 20695For SaleMLS ID #MDCH2058696, Jonathan Holland, Real Broker, LLC. Bright MLS
- $419,0003 bd3 ba2.2k sqft3071 Miranda Pl, Waldorf, MD 20603For SaleMLS ID #MDCH2057724, Tanya Brown, Berkshire Hathaway HomeServices PenFed Realty. Bright MLS
- $460,0003 bd4 ba2.2k sqft11121 Southport Pl, White Plains, MD 20695For SaleMLS ID #MDCH2057192, Willie J Grayson, Weichert Realtors - Blue Ribbon. Bright MLS
- $414,9903 bd3 ba2.5k sqft4128 Killington Ct, White Plains, MD 20695For SaleMLS ID #MDCH2057900, Sharon Boddie, Prestige R. E. and Investment Co.. Bright MLS
- $399,9004 bd3 ba2k sqft216 Brent Rd, Waldorf, MD 20602For SaleMLS ID #MDCH2059072, BILL HICKS, Colonial Realty. Bright MLS
- $449,0003 bd5 ba2.4k sqft11709 Emily Dickinson Pl, White Plains, MD 20695For SaleMLS ID #MDCH2058184, Thurman Fooks, Anchor Group Realty, LLC. Bright MLS
- $424,9003 bd3 ba1.9k sqft12248 Timberlake Pl, Waldorf, MD 20601For SaleMLS ID #MDCH2055306, Chris Ross, Weichert, REALTORS. Bright MLS
- $399,9904 bd2 ba1.9k sqft910 McIver Dr, Waldorf, MD 20602For SaleMLS ID #MDCH2057130, Martha Sanchez, Spring Hill Real Estate, LLC.. Bright MLS
