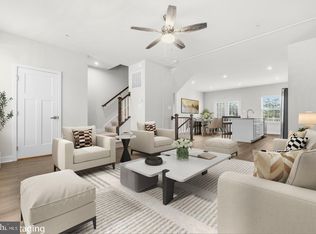
Welcome to this stunning 3-bedroom, 2-full-bath, and 2-half-bath townhouse nestled in the highly sought-after Signature Club community in Accokeek, MD. Boasting an inviting open-concept layout, the main living area is designed for both comfort and entertaining, flowing seamlessly from the spacious family room to a gorgeous kitchen equipped with sleek stainless steel appliances. Large windows flood the space with natural light, accentuating the modern finishes and creating a warm, move-in-ready atmosphere that shows beautifully from the moment you step inside. Step outside to your private deck, the perfect retreat for morning coffee or weekend barbecues, while the convenience of off-street parking with both a garage and driveway adds to the home's everyday ease. Upstairs, the generous bedrooms offer peaceful sanctuaries, including a primary suite with its own full bath, while the additional half baths on the main and lower levels provide exceptional flexibility for guests and daily living. With two full baths and two half baths, this home is thoughtfully designed to accommodate busy households and hosting with grace. Beyond your front door, the Signature Club community elevates your lifestyle with resort-style amenities, including a sparkling pool for hot summer days and a clubhouse center ideal for events, parties, and neighborhood gatherings. Whether you're taking a leisurely stroll through the well-maintained grounds or connecting with neighbors at community events, this location offers the perfect blend of privacy and social engagement. Don't miss your chance to own this exceptional property—schedule your showing today and experience the best of Accokeek living!
For sale
$499,000
16601 Anegada Dr, Accokeek, MD 20607
3beds
1,600sqft
Townhouse
Built in 2022
2,190 Square Feet Lot
$495,700 Zestimate®
$312/sqft
$187/mo HOA
What's special
Move-in-ready atmosphereModern finishesPrivate deckSleek stainless steel appliancesSpacious family roomGorgeous kitchenInviting open-concept layout
- 72 days
- 39
- 3
Zillow last checked:
Listing updated:
Listed by:
jon Malcolm 301-580-5092,
Keller Williams Capital Properties 202-243-7700
Source: Bright MLS,MLS#: MDPG2214338
Facts & features
Interior
Bedrooms & bathrooms
- Bedrooms: 3
- Bathrooms: 4
- Full bathrooms: 2
- 1/2 bathrooms: 2
- Main level bathrooms: 1
Basement
- Area: 800
Heating
- Forced Air, Electric
Cooling
- Other, Electric
Appliances
- Included: Gas Water Heater
Features
- Has basement: No
- Number of fireplaces: 1
Interior area
- Total structure area: 2,400
- Total interior livable area: 1,600 sqft
- Finished area above ground: 1,600
- Finished area below ground: 0
Property
Parking
- Total spaces: 2
- Parking features: Garage Faces Front, Inside Entrance, Attached, Driveway
- Attached garage spaces: 2
- Has uncovered spaces: Yes
Accessibility
- Accessibility features: 2+ Access Exits
Features
- Levels: Three
- Stories: 3
- Pool features: Community
Lot
- Size: 2,190 Square Feet
Details
- Additional structures: Above Grade, Below Grade
- Parcel number: 17055657897
- Zoning: RMF48
- Special conditions: Standard
Construction
Type & style
- Home type: Townhouse
- Architectural style: Colonial
- Property subtype: Townhouse
Materials
- Frame
- Foundation: Concrete Perimeter
Condition
- New construction: No
- Year built: 2022
Utilities & green energy
- Sewer: Public Sewer
- Water: Public
Community & HOA
Community
- Subdivision: Signature Club
HOA
- Has HOA: Yes
- HOA fee: $187 monthly
Location
- Region: Accokeek
Financial & listing details
- Price per square foot: $312/sqft
- Tax assessed value: $431,967
- Annual tax amount: $6,108
- Date on market: 8/11/2026
- Listing agreement: Exclusive Right To Sell
- Listing terms: Conventional,FHA,VA Loan,Other
- Ownership: Fee Simple
Estimated market value
$495,700
$471,000 - $520,000
$3,180/mo
Price history
| Date | Event | Price |
|---|---|---|
| 8/11/2026 | Listed for rent | $3,400$2/sqft |
Source: Bright MLS #MDPG2214350 Report a problem | ||
| 5/26/2023 | Sold | $469,977-1.4%$294/sqft |
Source:  Bright MLS #MDPG2057556 Report a problem Bright MLS #MDPG2057556 Report a problem | ||
| 4/20/2023 | Pending sale | $476,617$298/sqft |
Source: Bright MLS #MDPG2057556 Report a problem | ||
| 1/23/2023 | Price change | $476,617-3.1%$298/sqft |
Source: Bright MLS #MDPG2057556 Report a problem | ||
| 9/20/2022 | Listed for sale | $491,617$307/sqft |
Source: Bright MLS #MDPG2057556 Report a problem | ||
Public tax history
| Year | Property taxes | Tax assessment |
|---|---|---|
| 2026 | $50 +145.1% | $431,967 +5.1% |
| 2025 | $21 -99.5% | $411,033 +5.4% |
| 2024 | $4,338 +5.2% | $390,100 +5.2% |
| 2023 | $4,123 +1882.6% | $370,733 +1882.5% |
| 2022 | $208 +15.4% | $18,700 +15.4% |
| 2021 | $180 | $16,200 |
| 2020 | $180 | $16,200 |
Find assessor info on the county website
Monthly payment
Est. payment
Payment breakdown
Explore the cost of this home by adjusting the details. Changes won't be saved.Climate risks
Neighborhood: 20607
Nearby schools
Schools provided by the listing agent
- Elementary: Accokeek Academy
- Middle: Accokeek Academy
- High: Gwynn Park
- District: Prince George's County Public Schools
Source: Bright MLS. This data may not be complete. We recommend contacting the local school district to confirm school assignments for this home.
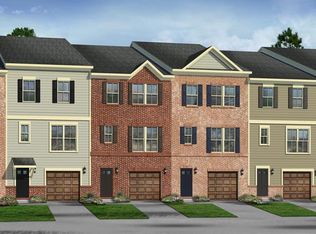
- $477,4003 bd4 ba2.1k sqft16601 Anegada Dr HOMESITE 237, Accokeek, MD 20607Off Market
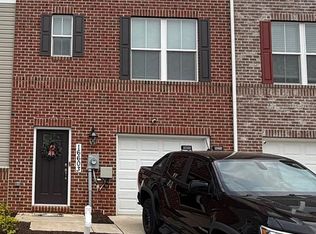
- $3,3003 bd3 ba1.6k sqft16603 Anegada Dr, Accokeek, MD 20607For Rent
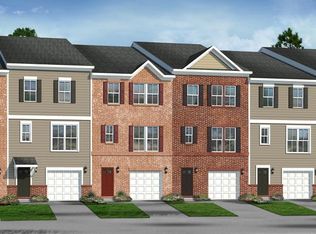
- $436,7003 bd4 ba2.1k sqft16603 Anegada Dr HOMESITE 236, Accokeek, MD 20607Off Market
- $431,100-- bd3 ba1.6k sqft16605 Anegada Dr, Accokeek, MD 20607Off Market
Similar homes
- $449,9903 bd3 ba2.3k sqft16702 Tortola Dr, Accokeek, MD 20607For Sale
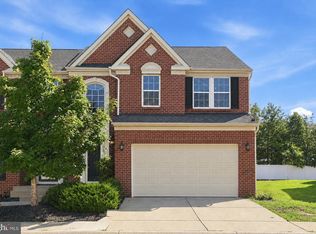
 MLS ID #MDPG2218682, Megan Meekin, Compass. Bright MLS
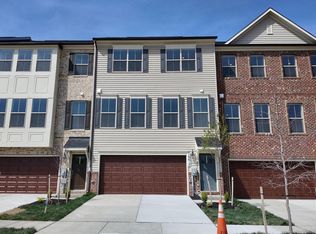
 - $399,9993 bd3 ba1.8k sqft16515 Caribbean Way, Accokeek, MD 20607For Sale
 MLS ID #MDPG2220950, Tig Wright, Redfin Corp. Bright MLS
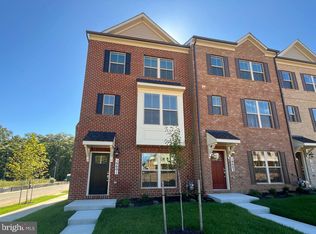
 - $497,9973 bd4 ba2.3k sqft16617 Aruba Dr, Accokeek, MD 20607New Construction
 Bright MLS
 - $459,9963 bd3 ba1.7k sqft16601 Breezeway Aly, Accokeek, MD 20607New Construction
 Bright MLS
 - $419,9003 bd4 ba2k sqft2715 Golden Gate Pl, Waldorf, MD 20601For SaleMLS ID #MDCH2059932, Carolyn Young, Samson Properties. Bright MLS
- $399,9003 bd3 ba1.6k sqft15316 Bennetts Run Ct, Brandywine, MD 20613For SaleMLS ID #MDPG2223000, Tohmai Smith, RLAH @properties. Bright MLS
- $449,9143 bd3 ba1.6k sqft14339 Madrigal Dr, Woodbridge, VA 22193For SaleMLS ID #VAPW2132886, Patrick Cloud, EXIT Realty Pros. Bright MLS
- $415,0003 bd3 ba2.3k sqft10929 Cavendish Aly, Waldorf, MD 20603For SaleMLS ID #MDCH2059538, Sanford Booth II, Keller Williams Capital Properties. Bright MLS
- $490,0003 bd3 ba1.6k sqft15588 Grade Line Pl Unit 91, Woodbridge, VA 22191For SaleMLS ID #VAPW2132096, Jenny Canales, Redfin Corporation. Bright MLS
- $511,5004 bd5 ba2.3k sqft1207 Trenton Pl SE, Washington, DC 20032For SaleMLS ID #DCDC2282258, Matthew Paschall, Compass. Bright MLS
- $498,9003 bd3 ba2.3k sqft10520 Norbourne Farm Rd, Upper Marlboro, MD 20772For SaleMLS ID #MDPG2208528, James Clarke, The Clarke District. Bright MLS
- $465,0003 bd3 ba2.4k sqft8750 Mimosa Ave, Clinton, MD 20735For SaleMLS ID #MDPG2222250, Jose Vedia, Move4Free Realty, LLC. Bright MLS
- $449,9993 bd4 ba2.3k sqft5776 Frederick Douglas Pl, White Plains, MD 20695For SaleMLS ID #MDCH2058654, Windi swinson, Coachmen Properties, LLC. Bright MLS
- $399,9993 bd3 ba2k sqft12199 Montreat Pl, Waldorf, MD 20601For SaleMLS ID #MDCH2058622, Jeremiah Abu-Bakr, Own Real Estate. Bright MLS
- $474,9003 bd4 ba1.7k sqft4815 Forest Pines Dr, Upper Marlboro, MD 20772For SaleMLS ID #MDPG2210194, Leia Booher, KW Metro Center. Bright MLS
- $575,0003 bd3 ba2.1k sqft3664 Traford Ln, Woodbridge, VA 22193For SaleMLS ID #VAPW2132504, Kristin Woolston, Keller Williams Realty. Bright MLS
- $460,0003 bd4 ba2.2k sqft2928 Bridgewater Dr, Bryans Road, MD 20616For SaleMLS ID #MDCH2056954, Saneva Zayas, Keller Williams Fairfax Gateway. Bright MLS
- $405,0003 bd4 ba2k sqft10369 Housely Pl, White Plains, MD 20695For SaleMLS ID #MDCH2058696, Jonathan Holland, Real Broker, LLC. Bright MLS
- $509,0003 bd4 ba2.3k sqft2927 Rotterdam Loop, Woodbridge, VA 22191For SaleMLS ID #VAPW2131714, Devin Varner, DMV Realty, INC.. Bright MLS
- $449,9904 bd4 ba2.3k sqft12530 Copper Leaf Ave, Brandywine, MD 20613New ConstructionBright MLS
