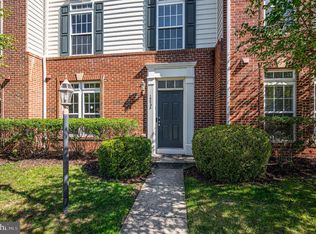
Discover the perfect blend of modern comfort, effortless living, and exceptional convenience at 15588 Grade Line Place in Woodbridge! This beautifully appointed end-unit home welcomes you with an abundance of natural light and a bright, open-concept layout designed for both everyday living and memorable gatherings. The inviting living and dining spaces flow seamlessly into the stylish kitchen, featuring stainless steel appliances, gas cooking, and plenty of room to prepare everything from quick weekday meals to special dinners with friends. Step outside onto the private balcony just off the kitchen and living area, an ideal spot to savor your morning coffee, unwind after a busy day, or enjoy a breath of fresh air. Upstairs, the spacious primary suite offers a peaceful retreat, complete with an elegant tray ceiling, generous walk-in closet, and a luxurious ensuite bathroom featuring dual vanities, a large walk-in shower, and a relaxing soaking tub. Additional spacious walk-in closets provide excellent storage and organization throughout. Enjoy the ease of low-maintenance living, with HOA/condo fees covering lawn maintenance, road maintenance, water, sewer, and trash service, while community amenities including a swimming pool, clubhouse, and playgrounds offer wonderful opportunities for recreation and relaxation. Location is another standout feature! Situated less than a mile from the Rippon VRE Station, this home offers excellent commuter convenience with rail access toward Alexandria and Washington, D.C., along with easy connections to I-95, Route 1, and the Express Lanes. Spend weekends exploring the scenic trails and waterfront beauty of nearby Leesylvania State Park, enjoying outdoor recreation at Neabsco Regional Park and its picturesque boardwalk, or discovering the shops, restaurants, and entertainment at Stonebridge at Potomac Town Center and Potomac Mills. With charming Historic Occoquan, the Potomac River, and the attractions of Northern Virginia and Washington, D.C., within reach, you'll enjoy a lifestyle that beautifully balances relaxation, recreation, and accessibility. A wonderful opportunity to enjoy stylish, low-maintenance living in a location that keeps you connected to it all!
For sale
$490,000
15588 Grade Line Pl Unit 91, Woodbridge, VA 22191
3beds
1,645sqft
Townhouse
Built in 2022
-- sqft lot
$488,000 Zestimate®
$298/sqft
$311/mo HOA
What's special
Bright open-concept layoutAbundance of natural lightAdditional spacious walk-in closetsGas cookingElegant tray ceilingSpacious primary suiteRelaxing soaking tub
- 14 days
- 256
- 25
Zillow last checked:
Listing updated:
Listed by:
Jenny Canales 703-499-0111,
Redfin Corporation 703-665-6665
Source: Bright MLS,MLS#: VAPW2132096
Facts & features
Interior
Bedrooms & bathrooms
- Bedrooms: 3
- Bathrooms: 3
- Full bathrooms: 2
- 1/2 bathrooms: 1
- Main level bathrooms: 1
Rooms
- Room types: Living Room, Primary Bedroom, Bedroom 2, Bedroom 3, Kitchen, Laundry, Bathroom 2, Primary Bathroom, Half Bath
Primary bedroom
- Level: Upper
Bedroom 2
- Level: Upper
Bedroom 3
- Level: Upper
Primary bathroom
- Level: Upper
Bathroom 2
- Level: Upper
Half bath
- Level: Main
Kitchen
- Level: Main
Laundry
- Level: Upper
Living room
- Level: Main
Heating
- Forced Air, Natural Gas
Cooling
- Central Air, Electric
Appliances
- Included: Microwave, Built-In Range, Dishwasher, Disposal, Dryer, Energy Efficient Appliances, Double Oven, Refrigerator, Stainless Steel Appliance(s), Cooktop, Washer, Water Heater, Gas Water Heater
- Laundry: Dryer In Unit, Has Laundry, Washer In Unit, Laundry Room
Features
- Combination Kitchen/Living, Crown Molding, Dining Area, Pantry, Recessed Lighting, Soaking Tub, Upgraded Countertops, Walk-In Closet(s)
- Flooring: Luxury Vinyl, Carpet, Ceramic Tile
- Has basement: No
- Has fireplace: No
Interior area
- Total structure area: 1,645
- Total interior livable area: 1,645 sqft
- Finished area above ground: 1,645
- Finished area below ground: 0
Property
Parking
- Total spaces: 1
- Parking features: Garage Faces Front, Concrete, Attached, Driveway
- Attached garage spaces: 1
- Has uncovered spaces: Yes
- Details: Garage Sqft: 210
Accessibility
- Accessibility features: None
Features
- Levels: Three
- Stories: 3
- Exterior features: Lighting, Rain Gutters, Sidewalks, Street Lights, Balcony
- Pool features: None
Lot
- Features: Corner Lot/Unit
Details
- Additional structures: Above Grade, Below Grade
- Parcel number: 8390892638.01
- Zoning: PMR
- Special conditions: Standard
Construction
Type & style
- Home type: Townhouse
- Architectural style: Contemporary
- Property subtype: Townhouse
Materials
- Brick, Brick Front, Asphalt, Concrete, HardiPlank Type
- Foundation: Concrete Perimeter
Condition
- New construction: No
- Year built: 2022
Details
- Builder model: Brighton II
Utilities & green energy
- Sewer: Public Sewer
- Water: Public
- Utilities for property: Cable Available
Community & HOA
Community
- Security: Fire Sprinkler System
- Condo and coop fee: $264 monthly
- Subdivision: Rippon Landing
HOA
- Has HOA: Yes
- Amenities included: Pool, Clubhouse
- Services included: Common Area Maintenance, Maintenance Grounds, Road Maintenance, Sewer, Snow Removal, Trash, Water, Maintenance Structure
- HOA fee: $47 monthly
- HOA name: RIPPON LANDING HOA
Location
- Region: Woodbridge
Financial & listing details
- Price per square foot: $298/sqft
- Tax assessed value: $452,300
- Annual tax amount: $4,344
- Date on market: 10/12/2026
- Listing agreement: Exclusive Right To Sell
- Listing terms: Cash,Conventional,VA Loan
- Ownership: Condominium
Estimated market value
$488,000
$464,000 - $512,000
$3,007/mo
Price history
| Date | Event | Price |
|---|---|---|
| 10/12/2026 | Listed for sale | $490,000-3%$298/sqft |
Source:  Bright MLS #VAPW2132096 Report a problem Bright MLS #VAPW2132096 Report a problem | ||
| 11/20/2024 | Sold | $505,000+2%$307/sqft |
Source: Bright MLS #VAPW2069134 Report a problem | ||
| 4/21/2024 | Pending sale | $495,000$301/sqft |
Source: Bright MLS #VAPW2069134 Report a problem | ||
| 4/19/2024 | Listed for sale | $495,000+1%$301/sqft |
Source: Bright MLS #VAPW2069134 Report a problem | ||
| 8/1/2022 | Sold | $490,000-7.4%$298/sqft |
Source: Public Record Report a problem | ||
| 6/8/2022 | Listed for sale | $529,090$322/sqft |
Source:  Lennar Homes Report a problem Lennar Homes Report a problem | ||
Public tax history
| Year | Property taxes | Tax assessment |
|---|---|---|
| 2025 | $4,550 +3.3% | $464,100 +4.7% |
| 2024 | $4,407 +1% | $443,100 +5.7% |
| 2023 | $4,364 +160.6% | $419,400 +177.4% |
| 2022 | $1,675 | $151,200 |
Find assessor info on the county website
Monthly payment
Est. payment
Payment breakdown
Explore the cost of this home by adjusting the details. Changes won't be saved.Climate risks
Neighborhood: 22191
Nearby schools
Schools provided by the listing agent
- District: Prince William County Public Schools
Source: Bright MLS. This data may not be complete. We recommend contacting the local school district to confirm school assignments for this home.
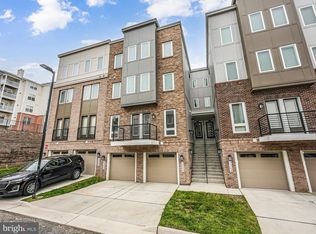
- $500,0003 bd3 ba1.6k sqft15594 Grade Line Pl UNIT 93, Woodbridge, VA 22191Sold
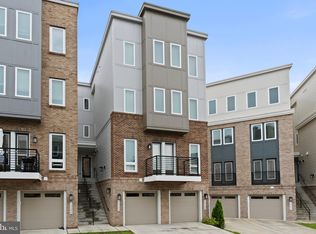
- $499,0003 bd4 ba2k sqft15590 Grade Line Pl UNIT 92, Woodbridge, VA 22191Sold
- $205,2006,054 sqft15604 Grade Line Pl UNIT H, Woodbridge, VA 22191Off Market
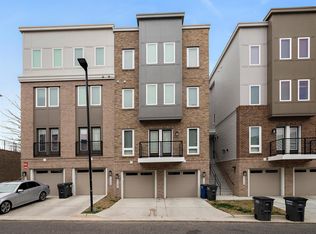
- $508,5003 bd3 ba2.2k sqft15592 Grade Line Pl UNIT 94, Woodbridge, VA 22191Off Market
Similar homes
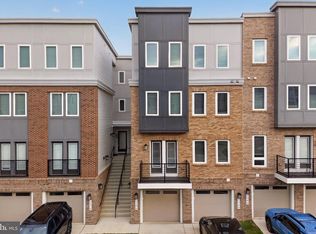
- $449,0003 bd3 ba1.6k sqft1364 Rail Stop Dr Unit 29, Woodbridge, VA 22191For Sale
 MLS ID #VAPW2130820, Christopher Urick, Samson Properties. Bright MLS
 - $469,0003 bd3 ba1.6k sqft15539 Smoke Box Way, Woodbridge, VA 22191For Sale
 MLS ID #VAPW2124514, Leslie Huber, Samson Properties. Bright MLS
 - $500,0003 bd4 ba1.8k sqftPotomac Club Condo, Woodbridge, VA 22191For Sale
 MLS ID #VAPW2132602, Wes Stearns, M.O. Wilson Properties. Bright MLS
 - $525,0003 bd3 ba2k sqftPotomac Club, Woodbridge, VA 22191For Sale
 MLS ID #VAPW2131878, TRACIE JACKSON, Real Broker, LLC. Bright MLS
 - $399,9993 bd3 ba1.5k sqftPowells Run Village Condo, Woodbridge, VA 22191For SaleMLS ID #VAPW2132330, Michelle Stanko, RE/MAX Allegiance. Bright MLS
- $429,9903 bd4 ba2.3k sqftPowells Run Village Condo, Woodbridge, VA 22191For SaleMLS ID #VAPW2131668, Mr. Dag Alemayehu, Samson Properties. Bright MLS
- $444,0003 bd3 ba2.1k sqftPotomac Club, Woodbridge, VA 22191For SaleMLS ID #VAPW2129086, Christopher Logan, RE/MAX Allegiance. Bright MLS
- $449,9003 bd3 ba2.1k sqftPotomac Club, Woodbridge, VA 22191For SaleMLS ID #VAPW2120264, Marc Dosik, Real Broker, LLC. Bright MLS
- $575,0003 bd3 ba2.1k sqft3664 Traford Ln, Woodbridge, VA 22193For SaleMLS ID #VAPW2132504, Kristin Woolston, Keller Williams Realty. Bright MLS
- $398,9003 bd3 ba1.5k sqftPowells Run Village Condo, Woodbridge, VA 22191For SaleMLS ID #VAPW2127224, Armae Fant, Redfin Corporation. Bright MLS
- $525,0002 bd2 ba2k sqftHarbor View At Belmont Bay, Woodbridge, VA 22191For SaleMLS ID #VAPW2124242, Bethany Stalder, KW Metro Center. Bright MLS
- $535,3803 bd4 ba1.6k sqft13608 Cobble Loop, Woodbridge, VA 22193New ConstructionMLS ID #VAPW2132914, Danielle Wallace, SM Brokerage, LLC. Bright MLS
- $533,4853 bd4 ba1.6k sqft3754 District Dr, Woodbridge, VA 22193New ConstructionBright MLS
- $530,0002 bd2 ba2k sqft485 Harbor Side St APT 206, Woodbridge, VA 22191For SaleMLS ID #VAPW2121288, Mandy Kaur, Redfin Corp. Bright MLS
- $475,0003 bd3 ba1.4k sqftPotomac Shores 2 / 2 Condominium, Dumfries, VA 22026For SaleMLS ID #VAPW2120832, Joyce Wadle, Long & Foster Real Estate, Inc.. Bright MLS
- $571,9003 bd4 ba1.8k sqft13606 Cobble Loop, Woodbridge, VA 22193New ConstructionMLS ID #VAPW2132916, Danielle Wallace, SM Brokerage, LLC. Bright MLS
- $375,0002 bd2 ba1.3k sqft810 Belmont Bay Dr APT 204, Woodbridge, VA 22191For SaleMLS ID #VAPW2131178, Farida Saafi, RE/MAX Galaxy. Bright MLS
- $472,2253 bd3 ba1.5k sqft13693 Cobble Loop, Woodbridge, VA 22193New ConstructionMLS ID #VAPW2129814, Danielle Wallace, SM Brokerage, LLC. Bright MLS
- $484,9902 bd2 ba1.3k sqft1611 Potomac Shores Pkwy Unit 402, Dumfries, VA 22026New ConstructionMLS ID #VAPW2131832, Lisa Nelson, Century 21 Redwood Realty. Bright MLS
- $389,9003 bd3 ba1.7k sqft124 Seldovia Dr, Indian Head, MD 20640For SaleMLS ID #MDCH2058634, Brenda De Paz, V., The Home Team Realty Group, LLC. Bright MLS
