Open House Sunday August 23 from 1PM To 3PM Newly Priced- Great Value! Wake up every morning to breathtaking views of the Occoquan River from nearly every window and enjoy spectacular sunrises, rainbows, and peaceful waterfront scenery from your own private balcony. This beautifully updated 2-bedroom, 2-bath condominium in the sought-after Belmont Bay community offers luxury, comfort, and an unbeatable lifestyle. The open-concept floor plan is filled with natural light and features luxury vinyl plank flooring throughout, fresh paint, a spacious living and dining area with a cozy fireplace, and seamless access to the private balcony overlooking the river. The kitchen offers white cabinetry, Corian countertops, stainless steel appliances, and generous cabinet and counter space, making it perfect for everyday living and entertaining. The spacious primary suite features beautiful water views, a large walk-in closet, and a private en-suite bath. The second bedroom and full bath provide excellent space for guests, family, or a home office. Recent updates include a new water heater (2024) and a newer washer and dryer, providing added convenience and peace of mind. The unit also includes two assigned parking spaces, garage parking , assigned parking, and two guest parking. Residents enjoy access to a spectacular rooftop terrace with panoramic views of Belmont Bay and the Occoquan River, waterfront walking and biking trails, a community marina, and a resort-style atmosphere. Ideally located just minutes from the Woodbridge VRE Station, offering an easy commute to Washington, D.C., with convenient access to I-95 and Route 1. Close to Fort Belvoir, Quantico, the Occoquan Bay National Wildlife Refuge, and the charming shops and restaurants of Historic Occoquan. Experience waterfront living at its finest—where every day feels like a vacation. Schedule your private tour today!
For sale
Price cut: $26K (8/19)
$399,000
810 Belmont Bay Dr APT 204, Woodbridge, VA 22191
2beds
1,349sqft
Condominium
Built in 2005
-- sqft lot
$397,500 Zestimate®
$296/sqft
$920/mo HOA
What's special
Corian countertopsFresh paintPrivate en-suite bathLarge walk-in closetWhite cabinetryStainless steel appliances
- 60 days |
- 371 |
- 14 |
Zillow last checked:
Listing updated:
Listed by:
Farida Saafi 571-275-1105,
RE/MAX Galaxy 8888843396
Source: Bright MLS,MLS#: VAPW2124040
Facts & features
Interior
Bedrooms & bathrooms
- Bedrooms: 2
- Bathrooms: 2
- Full bathrooms: 2
- Main level bathrooms: 2
- Main level bedrooms: 2
Basement
- Area: 0
Heating
- Forced Air, Natural Gas
Cooling
- Central Air, Electric
Appliances
- Included: Microwave, Dishwasher, Disposal, Dryer, Exhaust Fan, Ice Maker, Self Cleaning Oven, Oven, Oven/Range - Gas, Refrigerator, Stainless Steel Appliance(s), Washer, Gas Water Heater
- Laundry: Dryer In Unit, Washer In Unit, In Unit
Features
- Crown Molding, Combination Kitchen/Dining, Dining Area, Open Floorplan, Formal/Separate Dining Room, Kitchen - Gourmet, Primary Bedroom - Ocean Front, Recessed Lighting, Walk-In Closet(s)
- Flooring: Luxury Vinyl
- Has basement: No
- Number of fireplaces: 1
- Fireplace features: Glass Doors
Interior area
- Total structure area: 1,349
- Total interior livable area: 1,349 sqft
- Finished area above ground: 1,349
- Finished area below ground: 0
Video & virtual tour
Property
Parking
- Total spaces: 2
- Parking features: Basement, Inside Entrance, Other, Assigned, Garage
- Attached garage spaces: 2
- Details: Assigned Parking
Accessibility
- Accessibility features: Other
Features
- Levels: One
- Stories: 1
- Pool features: Community
- Has view: Yes
- View description: River, Scenic Vista, Trees/Woods, Water
- Has water view: Yes
- Water view: River,Water
- Waterfront features: River, Private Access, Public Access, Bay
- Body of water: Belmont Bay
Details
- Additional structures: Above Grade, Below Grade
- Parcel number: 8492353234.02
- Zoning: PMD
- Special conditions: Standard
Construction
Type & style
- Home type: Condo
- Property subtype: Condominium
- Attached to another structure: Yes
Materials
- Other
Condition
- Very Good
- New construction: No
- Year built: 2005
Utilities & green energy
- Sewer: Public Sewer
- Water: Public
- Utilities for property: Electricity Available, Natural Gas Available, Sewer Available, Water Available
Community & HOA
Community
- Security: Main Entrance Lock, Smoke Detector(s)
- Condo and coop fee: $824 monthly
- Subdivision: Belmont Bay
HOA
- Has HOA: Yes
- Amenities included: Bike Trail, Common Grounds, Pool, Marina/Marina Club, Tennis Court(s), Tot Lots/Playground
- Services included: Maintenance Grounds, Road Maintenance, Snow Removal, Water, Common Area Maintenance
- HOA fee: $96 monthly
- HOA name: RIVER CLUB 1 AT BELMONT BAY CONDO
- Second HOA name: River Club 1 At Belmont Bay Condo
Location
- Region: Woodbridge
Financial & listing details
- Price per square foot: $296/sqft
- Tax assessed value: $401,300
- Annual tax amount: $3,866
- Date on market: 6/29/2026
- Listing agreement: Exclusive Right To Sell
- Listing terms: Cash,Conventional
- Ownership: Condominium
Estimated market value
$397,500
$378,000 - $417,000
$2,577/mo
Price history
| Date | Event | Price |
|---|---|---|
| 8/19/2026 | Price change | $399,000-6.1%$296/sqft |
Source:  Bright MLS #VAPW2124040 Report a problem Bright MLS #VAPW2124040 Report a problem | ||
| 6/29/2026 | Listed for sale | $425,000+54.5%$315/sqft |
Source: Bright MLS #VAPW2124040 Report a problem | ||
| 5/1/2019 | Listing removed | $1,950$1/sqft |
Source: Samson Properties #VAPW100902 Report a problem | ||
| 1/7/2019 | Listed for rent | $1,950$1/sqft |
Source: Samson Properties #VAPW100902 Report a problem | ||
| 1/4/2017 | Sold | $275,000$204/sqft |
Source: Public Record Report a problem | ||
| 5/28/2015 | Sold | $275,000-0.7%$204/sqft |
Source: Public Record Report a problem | ||
| 4/28/2015 | Pending sale | $277,000$205/sqft |
Source: Berkshire Hathaway HomeServices PenFed Realty #PW8253262 Report a problem | ||
| 4/28/2015 | Listed for sale | $277,000$205/sqft |
Source: Berkshire Hathaway HomeServices PenFed Realty #PW8253262 Report a problem | ||
| 3/16/2015 | Listing removed | $277,000$205/sqft |
Source: Berkshire Hathaway HomeServices PenFed Realty #PW8253262 Report a problem | ||
| 11/24/2014 | Pending sale | $277,000$205/sqft |
Source: Prudential PenFed Realty #PW8253262 Report a problem | ||
| 11/24/2014 | Listed for sale | $277,000-6.1%$205/sqft |
Source: Prudential PenFed Realty #PW8253262 Report a problem | ||
| 5/21/2014 | Listing removed | $295,000$219/sqft |
Source: Prudential PenFed Realty #PW8253262 Report a problem | ||
| 4/17/2014 | Listed for sale | $295,000$219/sqft |
Source: Prudential PenFed Realty #PW8253262 Report a problem | ||
| 2/2/2014 | Listing removed | $295,000$219/sqft |
Source: Prudential PenFed Realty #PW8253262 Report a problem | ||
| 1/15/2014 | Listed for sale | $295,000-40.9%$219/sqft |
Source: Prudential PenFed Realty #PW8253262 Report a problem | ||
| 4/17/2012 | Listing removed | $1,950$1/sqft |
Source: Prudential PenFed Realty #PW7768828 Report a problem | ||
| 2/7/2012 | Listed for rent | $1,950$1/sqft |
Source: Prudential PenFed Realty #PW7768828 Report a problem | ||
| 5/2/2005 | Sold | $499,550+25.7%$370/sqft |
Source: Agent Provided Report a problem | ||
| 1/31/2005 | Sold | $397,469$295/sqft |
Source: Public Record Report a problem | ||
Public tax history
| Year | Property taxes | Tax assessment |
|---|---|---|
| 2025 | $3,909 +2.5% | $398,700 +4% |
| 2024 | $3,814 -3.9% | $383,500 +0.5% |
| 2023 | $3,971 -1.2% | $381,600 +7.3% |
| 2022 | $4,017 +3% | $355,500 +11.3% |
| 2021 | $3,900 +1.6% | $319,300 +2.5% |
| 2020 | $3,839 +113.7% | $311,600 +4.7% |
| 2019 | $1,797 -49.3% | $297,600 +1.4% |
| 2018 | $3,543 +2% | $293,400 +3.2% |
| 2017 | $3,473 | $284,300 +0% |
| 2016 | $3,473 +5% | $284,200 +10.2% |
| 2015 | $3,307 | $257,900 -2.5% |
| 2014 | $3,307 | $264,600 +8.5% |
| 2013 | -- | $243,900 -0.3% |
| 2012 | -- | $244,600 +0.6% |
| 2009 | -- | $243,100 -29.2% |
| 2008 | -- | $343,300 -13.9% |
| 2007 | -- | $398,500 -9.1% |
| 2006 | -- | $438,500 +24.4% |
| 2005 | -- | $352,600 |
Find assessor info on the county website
Monthly payment
Est. payment
Payment breakdown
Explore the cost of this home by adjusting the details. Changes won't be saved.Climate risks
Neighborhood: Belmont
Nearby schools
GreatSchools rating
- 7/10Belmont Elementary SchoolGrades: PK-5Distance: 0.1 mi
- 3/10Fred M. Lynn Middle SchoolGrades: 6-8Distance: 1.4 mi
- 3/10Freedom High SchoolGrades: 9-12Distance: 3.7 mi
Schools provided by the listing agent
- Elementary: Belmont
- Middle: Fred M. Lynn
- High: Freedom
- District: Prince William County Public Schools
Source: Bright MLS. This data may not be complete. We recommend contacting the local school district to confirm school assignments for this home.
- $640,0003 bd3 ba2.3k sqft810 Belmont Bay Dr APT 404, Woodbridge, VA 22191Sold
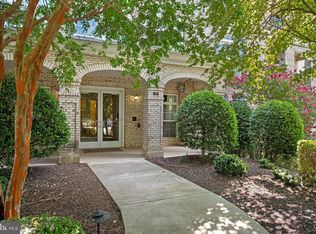
- $405,0001 bd2 ba1.2k sqft810 Belmont Bay Dr APT 503, Woodbridge, VA 22191Sold
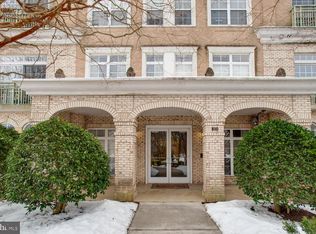
- $420,0002 bd3 ba1.4k sqft810 Belmont Bay Dr APT 102, Woodbridge, VA 22191Sold
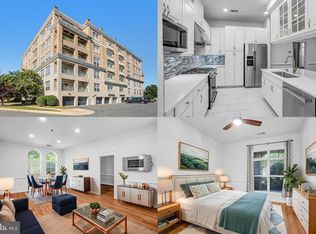
- $447,0002 bd3 ba1.5k sqft810 Belmont Bay Dr APT 101, Woodbridge, VA 22191Sold
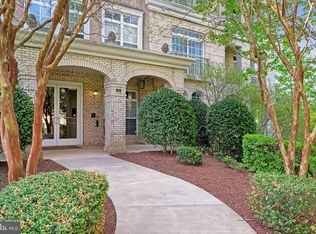
- $395,0002 bd3 ba1.5k sqft810 Belmont Bay Dr APT 206, Woodbridge, VA 22191Sold
- $380,0001 bd2 ba1.2k sqft810 Belmont Bay Dr APT 303, Woodbridge, VA 22191Sold
- $400,0002 bd3 ba1.4k sqft810 Belmont Bay Dr APT 302, Woodbridge, VA 22191For Sale
- $369,8001 bd1 ba1.2k sqft810 Belmont Bay Dr APT 403, Woodbridge, VA 22191Off Market
A local agent can set up tours, give advice and negotiate with sellers.
Similar homes
- $429,0002 bd3 ba1.4k sqft680 Watermans Dr, Woodbridge, VA 22191For Sale
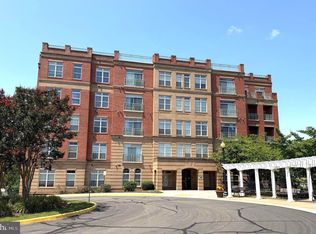
 MLS ID #VAPW2126444, Ardeshir Behdad, BKI Group, LLC.. Bright MLS
 - $344,9002 bd3 ba1.4k sqftBeacon Park 1 Co, Woodbridge, VA 22191For Sale
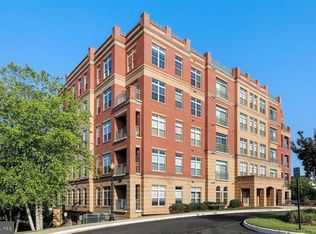 MLS ID #VAPW2127714, Michael Willis, Pearson Smith Realty, LLC. Bright MLS
 - $419,9002 bd2 ba1.6k sqftPotomac Pointe Condo, Woodbridge, VA 22191For Sale
 MLS ID #VAPW2121176, Julie D Shiley, Coldwell Banker Realty. Bright MLS
 - $537,0002 bd2 ba1.3k sqftHarbor Point West Condo, Woodbridge, VA 22191For Sale
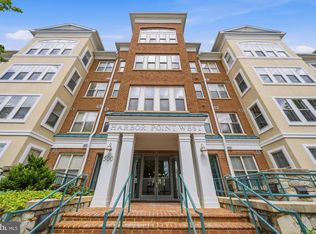 MLS ID #VAPW2116586, William Close, KW Metro Center. Bright MLS
 - $400,0002 bd2 ba1.2k sqftHighlnd At Gunstn Corner, Lorton, VA 22079For SaleMLS ID #VAFX2334306, Anne Carter, Fathom Realty. Bright MLS
- $445,9503 bd3 ba1.5k sqftPowells Run Village Condo, Woodbridge, VA 22191For SaleMLS ID #VAPW2127224, Armae Fant, Redfin Corporation. Bright MLS
- $425,0002 bd4 ba2k sqft12835 Mill Brook Ct, Woodbridge, VA 22192For SaleMLS ID #VAPW2128386, Armae Fant, Redfin Corporation. Bright MLS
- $399,9903 bd3 ba1.7k sqftSomerset At Westridge Condo, Woodbridge, VA 22192For SaleMLS ID #VAPW2127294, Christopher Antonelli, Redfin Corporation. Bright MLS
- $440,0002 bd2 ba1.3k sqftResidences Of Lorton Sta, Lorton, VA 22079For SaleMLS ID #VAFX2314990, Sheila Hawkins, Samson Properties. Bright MLS
- $450,0003 bd3 ba1.3k sqftPotomac Crest Condo, Woodbridge, VA 22192For SaleMLS ID #VAPW2125290, Elisabeth Pierce, KW Metro Center. Bright MLS
- $467,0003 bd3 ba1.6k sqftPotomac Town Center Condominium, Woodbridge, VA 22191For SaleMLS ID #VAPW2126488, Wayne Mattson, Century 21 Redwood Realty. Bright MLS
- $495,0002 bd3 ba1.7k sqftOccoquan Pointe Condo, Occoquan, VA 22125For SaleMLS ID #VAPW2127406, Lisa Babin, Samson Properties. Bright MLS
- $399,9002 bd2 ba1k sqftPointe At Park C, Alexandria, VA 22302For SaleMLS ID #VAAX2063634, Nicole Lewis, KW Metro Center. Bright MLS
- $515,0004 bd4 ba1.9k sqftPotomac Club Condo, Woodbridge, VA 22191For SaleMLS ID #VAPW2125534, Feven Woldu, RE/MAX Allegiance. Bright MLS
- $389,0002 bd2 ba1k sqft4200 Mozart Brigade Ln APT V, Fairfax, VA 22033For SaleMLS ID #VAFX2330238, Judy Fanucci, Samson Properties. Bright MLS
- $399,9002 bd2 ba1.3k sqftCardinal Forest Condo, Springfield, VA 22152For SaleMLS ID #VAFX2334702, Kathy Stark, Weichert, REALTORS. Bright MLS
- $375,0002 bd2 ba1k sqftQuaker Hill, Alexandria, VA 22314For SaleMLS ID #VAAX2062658, Jake Barney, Redfin Corporation. Bright MLS
- $320,0002 bd2 ba890 sqftSpring Hill Active Adult Condo, Lorton, VA 22079For SaleMLS ID #VAFX2328876, Kevin Scharek, Keller Williams Realty/Lee Beaver & Assoc.. Bright MLS
- $429,9003 bd4 ba1.6k sqft15252 Cloverdale Rd, Woodbridge, VA 22193For SaleMLS ID #VAPW2122868, Mark Worrilow, Fathom Realty. Bright MLS
- $479,9003 bd3 ba2k sqft1322 Rail Stop Dr Unit 10, Woodbridge, VA 22191For SaleMLS ID #VAPW2107396, Pamela Debnam, Houwzer, LLC. Bright MLS
