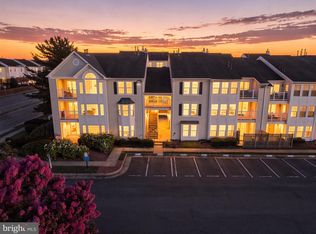
Must see. Rare opportunity to own in Occoquan! This spacious 1 level, 2bed/s2bath condo has been Remodeled COMPLETELY, more than cosmetic... Here is the list: 2026 Primary and 2nd full bath, 2026 new washer and dryer, 2026 new shower door primary bath, 2025 new Grey carpet and grey paint throughout, 2024 newly stained deck/porch, 2024 New Quartz in kitchen , living bar area, and primary bath, 2024 new sinks in kitchen and primary bath, 2024, updated light fixtures and new recessed lights in kitchen and living room, 2020 New Fridge and Microwave, LVP in kitchen and entry 2020, covered porch 2020, Upgraded outlets and new Faucets 2020. There is an HWA diamond warranty in place until 6/2027 and will transfer to the buyer. It backs to trees and when the leaves fall you can see the water! What a view! It has privacy being on the end. It comes with ample closet space, 2 assigned parking spaces , privacy .The Location is unbeatable for communiting! So close to I-95 regular and express lanes, slug lots and bus routes! Convenient to shopping, parks , food and so much more! Things the sellers will miss: 1. short walks to occoquan for dinner and a stroll around River Mill Park. 2. Sitting on the deck watching the wildlife (bald eagle lives there) and listening to the summer concerts from Occoquan. 3. The community pool in the summertime and more. The large kitchen perfect for more than one chef at a time, large closet space (his and hers) and so much more. Now it is YOUR turn to experience and enjoy your future here!
For sale
$495,000
315 Overlook Dr Unit 315, Occoquan, VA 22125
2beds
1,710sqft
Condominium
Built in 1996
-- sqft lot
$-- Zestimate®
$289/sqft
$480/mo HOA
What's special
Covered porch
- 5 days |
- 267 |
- 15 |
Zillow last checked:
Listing updated:
Listed by:
Lisa Babin 703-380-7181,
Samson Properties (703) 378-8810
Source: Bright MLS,MLS#: VAPW2127406
Facts & features
Interior
Bedrooms & bathrooms
- Bedrooms: 2
- Bathrooms: 3
- Full bathrooms: 2
- 1/2 bathrooms: 1
- Main level bathrooms: 3
- Main level bedrooms: 2
Basement
- Area: 0
Heating
- Heat Pump, Electric
Cooling
- Central Air, Electric
Appliances
- Included: Microwave, Dishwasher, Disposal, Dryer, Ice Maker, Oven/Range - Electric, Refrigerator, Stainless Steel Appliance(s), Washer, Water Heater, Electric Water Heater
- Laundry: Dryer In Unit, Washer In Unit, In Unit
Features
- Flooring: Luxury Vinyl, Carpet
- Has basement: No
- Number of fireplaces: 1
- Fireplace features: Wood Burning
Interior area
- Total structure area: 1,710
- Total interior livable area: 1,710 sqft
- Finished area above ground: 1,710
- Finished area below ground: 0
Video & virtual tour
Property
Parking
- Total spaces: 2
- Parking features: Assigned, Parking Lot
- Details: Assigned Parking, Assigned Space #: 66 & 67
Accessibility
- Accessibility features: None
Features
- Levels: One
- Stories: 1
- Patio & porch: Deck
- Exterior features: Balcony
- Pool features: Community
- Waterfront features: River
- Body of water: Occoquan
Details
- Additional structures: Above Grade, Below Grade
- Parcel number: 8393548389.01
- Zoning: R6
- Special conditions: Standard
Construction
Type & style
- Home type: Condo
- Architectural style: Contemporary,Traditional
- Property subtype: Condominium
- Attached to another structure: Yes
Materials
- Combination
Condition
- New construction: No
- Year built: 1996
- Major remodel year: 2025
Utilities & green energy
- Sewer: Public Septic, Public Sewer
- Water: Public
Community & HOA
Community
- Condo and coop fee: $480 monthly
- Subdivision: Occoquan Pointe Condo
HOA
- Has HOA: No
- Amenities included: Pool
- Services included: Common Area Maintenance, Maintenance Structure, Management, Pool(s), Sewer, Water, Trash, Snow Removal, Road Maintenance
Location
- Region: Occoquan
Financial & listing details
- Price per square foot: $289/sqft
- Tax assessed value: $462,300
- Annual tax amount: $4,438
- Date on market: 8/11/2026
- Listing agreement: Exclusive Right To Sell
- Listing terms: Cash,Conventional,FHA
- Ownership: Condominium
Estimated market value
Not available
Estimated sales range
Not available
Not available
Price history
| Date | Event | Price |
|---|---|---|
| 8/11/2026 | Listed for sale | $495,000$289/sqft |
Source:  Bright MLS #VAPW2127406 Report a problem Bright MLS #VAPW2127406 Report a problem | ||
Public tax history
Tax history is unavailable.
Monthly payment
Est. payment
Payment breakdown
Explore the cost of this home by adjusting the details. Changes won't be saved.Climate risks
Neighborhood: 22125
Nearby schools
GreatSchools rating
- 8/10Occoquan Elementary SchoolGrades: PK-5Distance: 0.9 mi
- 3/10Fred M. Lynn Middle SchoolGrades: 6-8Distance: 2.2 mi
- 6/10Woodbridge High SchoolGrades: 9-12Distance: 2.1 mi
Schools provided by the listing agent
- District: Prince William County Public Schools
Source: Bright MLS. This data may not be complete. We recommend contacting the local school district to confirm school assignments for this home.
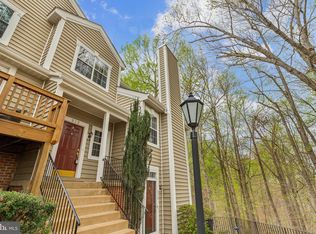
- $500,0003 bd3 ba1.6k sqft313 Overlook Dr #313, Occoquan, VA 22125Sold
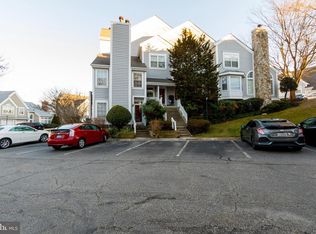
- $443,0002 bd3 ba1.7k sqft415 Fortress Way, Occoquan, VA 22125Off Market
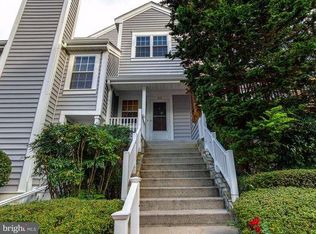
- $497,0003 bd3 ba1.6k sqft413 Fortress Way, Occoquan, VA 22125Sold
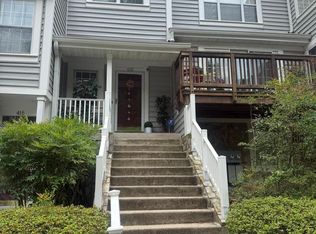
- $497,0003 bd3 ba1.6k sqft413 Fortress Way #413, Occoquan, VA 22125Sold
- $500,0002 bd3 ba1.5k sqft305 Overlook Dr #305, Occoquan, VA 22125Sold
- $515,0002 bd3 ba1.8k sqft409 Fortress Way, Occoquan, VA 22125Off Market
- $452,8002 bd2 ba1.5k sqft411 Fortress Way, Occoquan, VA 22125Off Market
- $487,0002 bd3 ba1.9k sqft407 Fortress Way, Occoquan, VA 22125Off Market
A local agent can set up tours, give advice and negotiate with sellers.
Similar homes
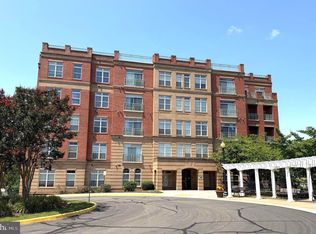
- $400,0002 bd2 ba1.2k sqftHighlnd At Gunstn Corner, Lorton, VA 22079For Sale
 MLS ID #VAFX2334306, Anne Carter, Fathom Realty. Bright MLS
 - $495,0003 bd4 ba2k sqft11565 Hill Meade Ln, Woodbridge, VA 22192For Sale
 MLS ID #VAPW2124846, Michael Sheridan, TTR Sotheby's International Realty. Bright MLS
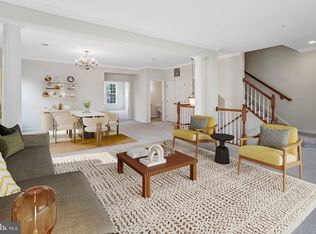
 - $429,0002 bd3 ba1.4k sqft680 Watermans Dr, Woodbridge, VA 22191For Sale
 MLS ID #VAPW2126444, Ardeshir Behdad, BKI Group, LLC.. Bright MLS
 - $440,0003 bd3 ba2.5k sqftPotomac Club, Woodbridge, VA 22191For Sale
 MLS ID #VAPW2126114, Nadia Khan, EXP Realty, LLC. Bright MLS
 - $579,9903 bd4 ba2.1k sqft3299 Greco Ct, Woodbridge, VA 22192For SaleMLS ID #VAPW2128070, MIKE DOTTERWEICH, RE/MAX Gateway, LLC. Bright MLS
- $495,0004 bd4 ba2k sqft5079 Lambsgate Ln, Woodbridge, VA 22193For SaleMLS ID #VAPW2125576, Peter Dorn, Berkshire Hathaway HomeServices PenFed Realty. Bright MLS
- $499,9504 bd4 ba2k sqft12418 Eden Ln, Woodbridge, VA 22192For SaleMLS ID #VAPW2120380, Teresa Maloney, Samson Properties. Bright MLS
- $560,0004 bd4 ba1.9k sqft3968 Hartlake St, Woodbridge, VA 22192For SaleMLS ID #VAPW2126486, Ethan Bridges, Long & Foster Real Estate, Inc.. Bright MLS
- $330,0002 bd2 ba1.2k sqftSummerhouse Condo, Woodbridge, VA 22191For SaleMLS ID #VAPW2127102, Theo Daubresse, KW United. Bright MLS
- $465,0003 bd3 ba1.7k sqft5166 Havering Way, Woodbridge, VA 22193For SaleMLS ID #VAPW2125432, Kendell Walker, Redfin Corporation. Bright MLS
- $449,9002 bd2 ba1.1k sqftAcadia Condo, Vienna, VA 22181For SaleMLS ID #VAFX2330044, deborah longo, Taylor Properties. Bright MLS
- $469,0003 bd3 ba1.6k sqftPotomac Town Center Condominium, Woodbridge, VA 22191For SaleMLS ID #VAPW2126488, Wayne Mattson, Century 21 Redwood Realty. Bright MLS
- $549,9503 bd3 ba1.5k sqft11617 Lucasville Rd, Manassas, VA 20112For SaleMLS ID #VAPW2126152, Lizzie Helmig, Metro House. Bright MLS
- $510,0004 bd4 ba1.9k sqft10984 Pope St, Manassas, VA 20109For SaleMLS ID #VAPW2127976, Mrs. Katie L Carroll, LPT Realty, LLC. Bright MLS
- $499,0003 bd3 ba2.3k sqft1526 Grosbeak Ct, Woodbridge, VA 22191For SaleMLS ID #VAPW2118960, Paul Almeida, Pearson Smith Realty LLC. Bright MLS
- $515,0003 bd3 ba2.3k sqft1337 Cranes Bill Way, Woodbridge, VA 22191For SaleMLS ID #VAPW2125780, Qamar Ijaz, Samson Properties. Bright MLS
- $399,9002 bd2 ba1.3k sqftCardinal Forest Condo, Springfield, VA 22152For SaleMLS ID #VAFX2334702, Kathy Stark, Weichert, REALTORS. Bright MLS
- $498,8883 bd2 ba1.5k sqftChristopher At Cedar Lak, Fairfax, VA 22030For SaleMLS ID #VAFX2324084, Mrs. Tracy Comstock, SilverLine Realty & Investment LLC. Bright MLS
- $459,0003 bd3 ba2.4k sqftPotomac Club, Woodbridge, VA 22191For SaleMLS ID #VAPW2123688, Pam Wiggins, RE/MAX Executives. Bright MLS
- $435,0003 bd2 ba1.7k sqft32 Quarry Rd, Stafford, VA 22554For SaleMLS ID #VAST2051776, Nicole Duffey, Keller Williams Fairfax Gateway. Bright MLS
