Reimagined from top to bottom, this stunning residence at 3299 Greco Court offers the perfect blend of timeless design, modern finishes, and exceptional craftsmanship. Nestled on a quiet cul-de-sac in the highly desirable Lake Ridge community, this move-in-ready home has been meticulously renovated so you can simply unpack and enjoy. The moment you step inside, you'll appreciate the bright, open feel created by beautiful new luxury vinyl plank flooring, plush new carpeting, abundant natural light, and fresh designer paint throughout. At the heart of the home is a spectacular, fully renovated kitchen featuring stylish cabinetry, sleek countertops, and an all-new stainless steel appliance package—designed to make both everyday living and entertaining effortless. Every bathroom has been thoughtfully remodeled with elegant finishes and contemporary fixtures, while major system upgrades—including a new electric panel, new energy-efficient windows, and a new water heater—provide comfort and peace of mind for years to come. Outdoor living is equally inviting. Relax on the charming covered front porch with your morning coffee or host family and friends on the spacious rear deck overlooking the private backyard—ideal for summer barbecues, quiet evenings, or weekend gatherings. Beyond the home itself, you'll enjoy the incredible lifestyle that has made Lake Ridge one of Prince William County's most sought-after communities. Residents have access to multiple resort-style swimming pools, tennis, pickleball, basketball, and volleyball courts, numerous parks and playgrounds, miles of scenic walking and biking trails, athletic fields, community centers, and year-round neighborhood events. The location is equally impressive, just minutes from shopping, restaurants, commuter lots, the VRE, I-95, Route 123, and Route 1, making travel throughout Northern Virginia and into Washington, D.C. exceptionally convenient. Homes offering this level of renovation, quality, and location rarely become available. Every major improvement has already been completed, allowing you to enjoy the feel of a brand-new home in one of the area's most established and amenity-rich neighborhoods. Welcome home.
For sale
Price cut: $5K (9/9)
$574,990
3299 Greco Ct, Woodbridge, VA 22192
3beds
2,199sqft
Townhouse
Built in 1988
2,439 Square Feet Lot
$567,200 Zestimate®
$261/sqft
$91/mo HOA
What's special
Contemporary fixturesPlush new carpetingPrivate backyardElegant finishesFresh designer paint throughoutSleek countertopsBright open feel
- 20 days
- 494
- 44
Zillow last checked:
Listing updated:
Listed by:
MIKE DOTTERWEICH 571-334-7406,
RE/MAX Gateway, LLC (703) 652-5777
Source: Bright MLS,MLS#: VAPW2131124
Facts & features
Interior
Bedrooms & bathrooms
- Bedrooms: 3
- Bathrooms: 4
- Full bathrooms: 3
- 1/2 bathrooms: 1
- Main level bathrooms: 4
- Main level bedrooms: 3
Basement
- Area: 772
Heating
- Heat Pump, Electric
Cooling
- Central Air, Electric
Appliances
- Included: Microwave, Dishwasher, Disposal, Ice Maker, Oven/Range - Electric, Refrigerator, Washer, Water Heater, Dryer, Electric Water Heater
- Laundry: Lower Level
Features
- Bathroom - Tub Shower, Bathroom - Stall Shower, Breakfast Area, Dining Area, Family Room Off Kitchen, Open Floorplan, Kitchen - Gourmet, Recessed Lighting, Kitchen - Table Space, Formal/Separate Dining Room
- Flooring: Luxury Vinyl, Carpet, Ceramic Tile
- Doors: Six Panel, Sliding Glass
- Windows: Bay/Bow, Double Pane Windows, Energy Efficient, Replacement
- Basement: Full,Finished,Walk-Out Access
- Number of fireplaces: 1
- Fireplace features: Wood Burning
Interior area
- Total structure area: 2,384
- Total interior livable area: 2,199 sqft
- Finished area above ground: 1,612
- Finished area below ground: 587
Property
Parking
- Parking features: Assigned, Other
- Details: Assigned Parking
Accessibility
- Accessibility features: None
Features
- Levels: Three
- Stories: 3
- Patio & porch: Deck, Patio
- Exterior features: Sidewalks, Street Lights
- Pool features: Community
- Fencing: Full,Wood
Lot
- Size: 2,439 Square Feet
Details
- Additional structures: Above Grade, Below Grade
- Parcel number: 8294206259
- Zoning: RES
- Special conditions: Standard
Construction
Type & style
- Home type: Townhouse
- Architectural style: Colonial
- Property subtype: Townhouse
Materials
- Combination, Brick, Vinyl Siding
- Foundation: Concrete Perimeter
Condition
- Excellent
- New construction: No
- Year built: 1988
- Major remodel year: 2026
Utilities & green energy
- Sewer: Public Sewer
- Water: Public
Community & HOA
Community
- Features: Pool
- Subdivision: Lake Ridge
HOA
- Has HOA: Yes
- Amenities included: Basketball Court, Community Center, Fitness Center, Jogging Path, Pool, Volleyball Courts, Tot Lots/Playground, Tennis Court(s), Boat Ramp
- Services included: Common Area Maintenance, Pool(s), Trash, Snow Removal
- HOA fee: $272 quarterly
- HOA name: LAKERIDGE HOA
Location
- Region: Woodbridge
Financial & listing details
- Price per square foot: $261/sqft
- Tax assessed value: $491,800
- Annual tax amount: $4,734
- Date on market: 9/23/2026
- Listing agreement: Exclusive Right To Sell
- Listing terms: FHA,Cash,Bank Portfolio,Conventional,VA Loan,Other
- Ownership: Fee Simple
Estimated market value
$567,200
$539,000 - $596,000
$2,789/mo
Price history
| Date | Event | Price |
|---|---|---|
| 9/9/2026 | Price change | $574,990-0.9%$261/sqft |
Source:  Bright MLS #VAPW2128070 Report a problem Bright MLS #VAPW2128070 Report a problem | ||
| 8/7/2026 | Listed for sale | $579,990-0.9%$264/sqft |
Source: Bright MLS #VAPW2124928 Report a problem | ||
| 8/1/2026 | Contingent | $585,000$266/sqft |
Source: Bright MLS #VAPW2124928 Report a problem | ||
| 7/11/2026 | Listed for sale | $585,000+53.9%$266/sqft |
Source: Bright MLS #VAPW2124928 Report a problem | ||
| 5/14/2026 | Sold | $380,000$173/sqft |
Source: Bright MLS #VAPW2115064 Report a problem | ||
Public tax history
| Year | Property taxes | Tax assessment |
|---|---|---|
| 2025 | $4,639 +5.9% | $473,100 +7.4% |
| 2024 | $4,382 -0.4% | $440,600 +4.2% |
| 2023 | $4,400 -2.2% | $422,900 +6.4% |
| 2022 | $4,497 +3.9% | $397,400 +12.4% |
| 2021 | $4,327 +5.3% | $353,600 +6.3% |
| 2020 | $4,109 +115.3% | $332,600 +5.2% |
| 2019 | $1,908 -47.7% | $316,100 +4.5% |
| 2018 | $3,651 +0.9% | $302,400 +1.9% |
| 2017 | $3,620 | $296,900 +0.6% |
| 2016 | $3,620 +5.8% | $295,200 -0.1% |
| 2015 | $3,421 | $295,400 +8.4% |
| 2014 | $3,421 | $272,600 +9% |
| 2013 | -- | $250,000 +2.6% |
| 2012 | -- | $243,700 +9% |
| 2010 | -- | $223,500 +0.9% |
| 2009 | -- | $221,400 -28.2% |
| 2008 | -- | $308,500 -7.4% |
| 2007 | -- | $333,000 -10.2% |
| 2006 | -- | $370,800 +26.1% |
| 2005 | -- | $294,100 +27.5% |
| 2004 | -- | $230,600 +17.1% |
| 2003 | -- | $196,900 +21.1% |
| 2002 | -- | $162,600 +11% |
| 2001 | -- | $146,500 |
Find assessor info on the county website
Monthly payment
Est. payment
Payment breakdown
Explore the cost of this home by adjusting the details. Changes won't be saved.Climate risks
Neighborhood: Lake Ridge
Nearby schools
Schools provided by the listing agent
- Elementary: Lake Ridge
- Middle: Lake Ridge
- High: Woodbridge
- District: Prince William County Public Schools
Source: Bright MLS. This data may not be complete. We recommend contacting the local school district to confirm school assignments for this home.
Similar homes
- $575,0004 bd4 ba2.2k sqft11965 Home Guard Dr, Woodbridge, VA 22192For Sale
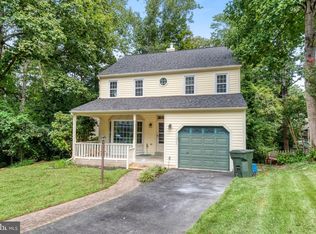
 MLS ID #VAPW2129886, Tolga Alper, Real Broker, LLC. Bright MLS
 - $545,0003 bd4 ba2.1k sqft12135 Derriford Ct, Woodbridge, VA 22192For Sale
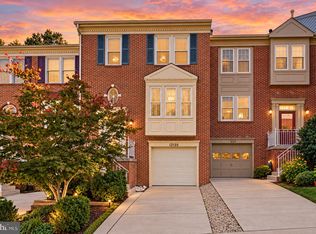 MLS ID #VAPW2129568, Aiyah Elrashidi, Coldwell Banker Realty. Bright MLS
 - $550,0004 bd4 ba1.9k sqft3968 Hartlake St, Woodbridge, VA 22192For Sale
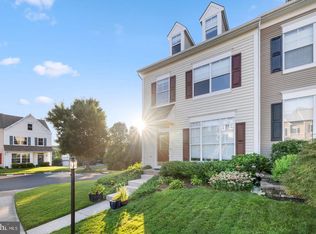 MLS ID #VAPW2130074, Ethan Bridges, Long & Foster Real Estate, Inc.. Bright MLS
 - $449,9003 bd3 ba1.7k sqft12674 Dulcinea Pl, Woodbridge, VA 22192For Sale
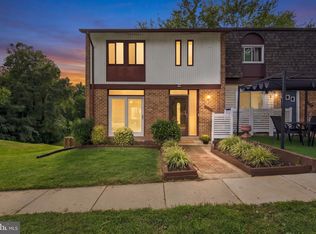 MLS ID #VAPW2129630, Jess Miller, Samson Properties. Bright MLS
 - $649,9004 bd2 ba2.5k sqft12023 Torrey Pine Ct, Woodbridge, VA 22192For SaleMLS ID #VAPW2124520, Nalinrat Pienthumdee, Keller Williams Realty. Bright MLS
- $479,0003 bd3 ba1.2k sqft12750 Perchance Ter, Woodbridge, VA 22192For SaleMLS ID #VAPW2129478, Chantal WINSTEAD, Realty ONE Group Capital. Bright MLS
- $559,0004 bd3 ba1.9k sqft13424 Kingsman Rd, Woodbridge, VA 22193For SaleMLS ID #VAPW2130334, Noelia Morris, EXP Realty, LLC. Bright MLS
- $649,8883 bd4 ba2.4k sqft4620 Luxberry Dr, Fairfax, VA 22032For SaleMLS ID #VAFX2345020, Mr. Jay D'Alessandro, eXp Realty LLC. Bright MLS
- $575,8004 bd3 ba1.8k sqft13357 Pelican Rd, Woodbridge, VA 22193For SaleMLS ID #VAPW2126432, Ulviye Akhtar, Pearson Smith Realty, LLC. Bright MLS
- $469,9003 bd3 ba1.6k sqft14339 Madrigal Dr, Woodbridge, VA 22193For SaleMLS ID #VAPW2128868, Vicki Cloud, EXIT Realty Pros. Bright MLS
- $599,9903 bd3 ba1.7k sqft5416 New London Park Dr, Fairfax, VA 22032For SaleMLS ID #VAFX2340164, Scott MacDonald, RE/MAX Gateway, LLC. Bright MLS
- $600,0004 bd4 ba2.4k sqft15691 William Bayliss Ct, Woodbridge, VA 22191For SaleMLS ID #VAPW2123758, Sydney Tucker, Real Broker, LLC. Bright MLS
- $577,9003 bd4 ba2.1k sqft15045 Holleyside Dr, Dumfries, VA 22025For SaleMLS ID #VAPW2130134, Danielle Dojcak, Century 21 Redwood Realty. Bright MLS
- $595,0003 bd4 ba1.9k sqft8713 Ridge Hollow Ct, Springfield, VA 22152For SaleMLS ID #VAFX2340086, Jared J Lilly, BPG Real Estate. Bright MLS
- $449,9903 bd4 ba2.3k sqftPowells Run Village Condo, Woodbridge, VA 22191For SaleMLS ID #VAPW2131668, Mr. Dag Alemayehu, Samson Properties. Bright MLS
- $680,0003 bd4 ba1.9k sqft6401 Old Scotts Ct, Springfield, VA 22152For SaleMLS ID #VAFX2344670, Francesca Levy, Genstone Realty. Bright MLS
- $625,0003 bd4 ba2.3k sqft6188 Darleon Pl, Alexandria, VA 22310For SaleMLS ID #VAFX2338834, Dianna Bentley, Long & Foster Real Estate, Inc.. Bright MLS
- $639,0003 bd4 ba1.7k sqft10272 Colony Park Dr, Fairfax, VA 22032For SaleMLS ID #VAFX2332546, Connie Chung, KW United. Bright MLS
- $690,0003 bd4 ba2k sqft8358 Sallyport St, Lorton, VA 22079For SaleMLS ID #VAFX2342180, Valerie Hardee, Long & Foster Real Estate, Inc.. Bright MLS
- $545,0004 bd3 ba2.3k sqft2320 Harpoon Dr, Stafford, VA 22554For SaleMLS ID #VAST2054558, Dilara Wentz, KW Metro Center. Bright MLS
