✨ COMPLETELY RENOVATED & MOVE-IN READY! ✨ Welcome to 13424 Kingsman Rd, Woodbridge, VA 22193 — a stunning 4-bedroom, 3-full-bathroom home with approximately 1,938 square feet, completely transformed from top to bottom. Everything is brand new! This home has been fully remodeled with no detail overlooked. Step inside to find brand-new flooring, doors, windows, roof, kitchen, appliances, bathrooms, and modern finishes throughout. The result is a beautifully refreshed home that feels brand new from the moment you walk through the door. The brand-new kitchen is the heart of the home, featuring new cabinetry, modern finishes, and new appliances—perfect for both everyday living and entertaining. The spacious primary bedroom features a private full bathroom, offering a comfortable and inviting retreat. With four bedrooms and three full bathrooms, this home provides plenty of space for family, guests, a home office, or additional living needs. Major improvements include a new roof, new windows, new flooring, new doors, brand-new kitchen, new appliances, and completely renovated bathrooms, along with new finishes throughout the entire home. Located in Woodbridge, VA 22193, with convenient access to shopping, dining, parks, schools, and major commuter routes. Completely renovated. Everything brand new. Nothing to do but move in and enjoy! Schedule your showing today—this one won’t last!
For sale
$579,000
13424 Kingsman Rd, Woodbridge, VA 22193
4beds
1,938sqft
Single Family Residence
Built in 1973
10,454 Square Feet Lot
$-- Zestimate®
$299/sqft
$-- HOA
What's special
- 2 days
- 118
- 8
Zillow last checked:
Listing updated:
Listed by:
Noelia Morris 703-987-9241,
EXP Realty, LLC 8668257169
Source: Bright MLS,MLS#: VAPW2130334
Facts & features
Interior
Bedrooms & bathrooms
- Bedrooms: 4
- Bathrooms: 3
- Full bathrooms: 3
- Main level bathrooms: 2
- Main level bedrooms: 2
Basement
- Area: 950
Heating
- Central, Electric
Cooling
- Central Air, Electric
Appliances
- Included: Dishwasher, Disposal, Dryer, Microwave, Gas Water Heater
Features
- Recessed Lighting, Upgraded Countertops
- Flooring: Wood
- Has basement: No
- Has fireplace: No
Interior area
- Total structure area: 1,938
- Total interior livable area: 1,938 sqft
- Finished area above ground: 988
- Finished area below ground: 950
Property
Parking
- Total spaces: 1
- Parking features: Garage Door Opener, Inside Entrance, Asphalt, Attached, Driveway, On Street
- Attached garage spaces: 1
- Has uncovered spaces: Yes
- Details: Garage Sqft: 240
Accessibility
- Accessibility features: None
Features
- Levels: Bi-Level,Two
- Stories: 2
- Pool features: None
Lot
- Size: 10,454 Square Feet
Details
- Additional structures: Above Grade, Below Grade
- Parcel number: 8192265701
- Zoning: RPC
- Zoning description: RES PLANNED COMMUNITY MIXED
- Special conditions: Standard
Construction
Type & style
- Home type: SingleFamily
- Property subtype: Single Family Residence
Materials
- Combination
- Foundation: Other
Condition
- New construction: No
- Year built: 1973
- Major remodel year: 2026
Utilities & green energy
- Sewer: Public Septic, Public Sewer
- Water: Public
Community & HOA
Community
- Subdivision: Dale City
HOA
- Has HOA: No
Location
- Region: Woodbridge
Financial & listing details
- Price per square foot: $299/sqft
- Tax assessed value: $452,300
- Annual tax amount: $4,388
- Date on market: 9/11/2026
- Listing agreement: Exclusive Right To Sell
- Listing terms: Cash,Conventional,FHA,VA Loan,VHDA
- Ownership: Fee Simple
Estimated market value
Not available
Estimated sales range
Not available
Not available
Price history
| Date | Event | Price |
|---|---|---|
| 9/12/2026 | Listed for sale | $579,000+110.5%$299/sqft |
Source:  Bright MLS #VAPW2130334 Report a problem Bright MLS #VAPW2130334 Report a problem | ||
| 6/30/2026 | Sold | $275,000$142/sqft |
Source: Public Record Report a problem | ||
Public tax history
| Year | Property taxes | Tax assessment |
|---|---|---|
| 2025 | $4,262 +4.6% | $434,700 +6.1% |
| 2024 | $4,076 +3.2% | $409,900 +7.9% |
| 2023 | $3,952 -6.6% | $379,800 +2.2% |
| 2022 | $4,232 +10651.4% | $371,800 +16.4% |
| 2021 | $39 | $319,300 +5.9% |
| 2020 | -- | $301,400 +3.9% |
| 2019 | $1,752 -47.7% | $290,200 +4.6% |
| 2018 | $3,351 +5.1% | $277,500 +5.1% |
| 2017 | $3,187 +7996.7% | $264,100 -0.5% |
| 2016 | $39 +3% | $265,300 +7.2% |
| 2015 | $38 | $247,500 +6.3% |
| 2014 | $38 | $232,900 +15.1% |
| 2013 | -- | $202,400 +8.4% |
| 2012 | -- | $186,700 +18.1% |
| 2010 | -- | $158,100 +2.5% |
| 2009 | -- | $154,300 -54.8% |
| 2008 | -- | $341,000 -14.8% |
| 2007 | -- | $400,400 -0.5% |
| 2006 | -- | $402,600 +30% |
| 2005 | -- | $309,600 +27.8% |
| 2004 | -- | $242,300 +18.8% |
| 2003 | -- | $203,900 +23.9% |
| 2002 | -- | $164,600 +17.8% |
| 2001 | -- | $139,700 |
Find assessor info on the county website
Monthly payment
Est. payment
Payment breakdown
Explore the cost of this home by adjusting the details. Changes won't be saved.Climate risks
Neighborhood: Dale City
Nearby schools
Schools provided by the listing agent
- District: Prince William County Public Schools
Source: Bright MLS. This data may not be complete. We recommend contacting the local school district to confirm school assignments for this home.
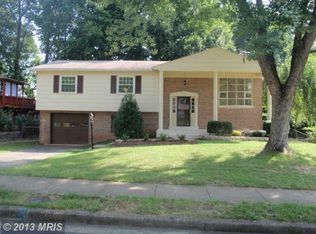
Similar homes
- $525,0004 bd3 ba1.7k sqft13313 Kurtz Rd, Woodbridge, VA 22193For Sale
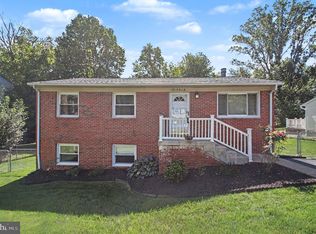
 MLS ID #VAPW2127410, Patrick Sowers, Samson Properties. Bright MLS
 - $499,9994 bd3 ba1.7k sqft5256 Medwick Ct, Woodbridge, VA 22193For Sale
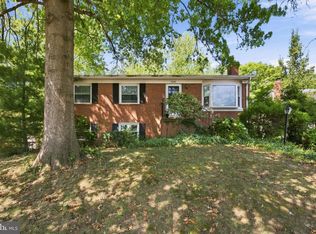 MLS ID #VAPW2129198, Jennifer Freeman, Samson Properties. Bright MLS
 - $530,0005 bd3 ba2.2k sqft13632 Kingsman Rd, Woodbridge, VA 22193For Sale
 MLS ID #VAPW2128130, Kim Munoz, Century 21 Redwood Realty. Bright MLS
 - $489,9994 bd2 ba1.7k sqft13107 Kumar Ct, Woodbridge, VA 22193For Sale
 MLS ID #VAPW2129546, Luis Ipanaque, Casals, Realtors. Bright MLS
 - $549,9004 bd3 ba2.2k sqft5529 Neddleton Ave, Woodbridge, VA 22193For SaleMLS ID #VAPW2125674, Susie Branco Zinn, RE/MAX Gateway, LLC. Bright MLS
- $535,0003 bd2 ba1.6k sqft4401 Kentmore Dr, Woodbridge, VA 22193For SaleMLS ID #VAPW2127938, Alejandro Pinto, Fairfax Realty Select. Bright MLS
- $650,0004 bd3 ba2.2k sqft13101 Kurtz Rd, Woodbridge, VA 22193For SaleMLS ID #VAPW2115638, Carmen Chomchird, Weichert, REALTORS. Bright MLS
- $540,0005 bd3 ba2k sqft4527 Glendale Rd, Woodbridge, VA 22193For SaleMLS ID #VAPW2117256, Wayne Mattson, Century 21 Redwood Realty. Bright MLS
- $555,0004 bd3 ba1.8k sqft13909 Mattapony Dr, Woodbridge, VA 22193For SaleMLS ID #VAPW2116350, SAUL VASQUEZ, Vera's Realty Inc.. Bright MLS
- $539,9004 bd2 ba1.7k sqft14223 Lindendale Rd, Woodbridge, VA 22193For SaleMLS ID #VAPW2128680, Muhammad mir, First American Real Estate. Bright MLS
- $519,9003 bd3 ba1.5k sqft3637 Freemont Pl, Woodbridge, VA 22193For SaleMLS ID #VAPW2129328, Sheryl Lambson, Corcoran McEnearney. Bright MLS
- $525,0003 bd3 ba2k sqft13820 Gilbert Rd, Woodbridge, VA 22193For SaleMLS ID #VAPW2122002, Frances Bissett, Samson Properties. Bright MLS
- $510,0004 bd3 ba1.7k sqft13626 Greenwood Dr, Woodbridge, VA 22193For SaleMLS ID #VAPW2117834, Nancy Farischon, Coldwell Banker Realty. Bright MLS
- $505,0003 bd2 ba1.9k sqft13203 Hillendale Dr, Woodbridge, VA 22193For SaleMLS ID #VAPW2125948, Jeffrey Martin, Real Broker, LLC. Bright MLS
- $519,0004 bd2 ba1.7k sqft4203 Eldorado Dr, Woodbridge, VA 22193For SaleMLS ID #VAPW2120246, Autumn Smith, Samson Properties. Bright MLS
- $495,0004 bd2 ba1.7k sqft4514 Kingsley Rd, Woodbridge, VA 22193For SaleMLS ID #VAPW2126660, Kim Dorman, Long & Foster Real Estate, Inc.. Bright MLS
- $536,0003 bd3 ba1.9k sqft13449 Nascoby Ln, Woodbridge, VA 22193For SaleMLS ID #VAPW2119528, Verria Hairston, Open Door Brokerage, LLC. Bright MLS
- $644,9004 bd4 ba2.5k sqft5656 Northton Ct, Woodbridge, VA 22193For SaleMLS ID #VAPW2127246, Bob Swartz, Samson Properties. Bright MLS
- $479,9004 bd2 ba2.1k sqft5308 Macwood Dr, Woodbridge, VA 22193For SaleMLS ID #VAPW2121218, Abuzar Waleed, RE/MAX Galaxy. Bright MLS
- $502,0003 bd3 ba1.4k sqft14353 Southgate Ct, Woodbridge, VA 22193For SaleMLS ID #VAPW2128720, Joia Thompson, CTI Real Estate. Bright MLS
