Yes, you can be home for Holidays. Come enjoy the peaceful suburban settings while having the conveniences of city living in this extended ranch style home. Set on a large, cleared level lot, this home offers room to expand or build new one. The modern, open concept kitchen has plenty of cabinet & counter space to plan great meals and display your culinary talent. Large island with a breakfast bar will be the place for family and friends’ chats, tea gatherings, casual snacks or catch up on news and social media. The elegant fireplace will be the hub for the family on those crisp fall and winter nights. Working from home? Check out the den with its own entrance and exit to the great yard. Both back and front yards have plenty of area for gardening, hobbies, throwing the ball and all-season activities. Two wide and long driveways plus the a two car garage garage ensures abundance of parking space. Great location with easy access; just two blocks from Rt. 28 and minutes to historic downtown Manassas, VRE station, Centreville and Rt. 66. Near shops, restaurants, grocery stores, parks, entertainment and other points of interest. Come see.
For sale
Price increase: $10K (8/14)
$569,900
7907 Maplewood Dr, Manassas, VA 20111
4beds
1,528sqft
Single Family Residence
Built in 1956
0.34 Acres Lot
$568,700 Zestimate®
$373/sqft
$-- HOA
What's special
Elegant fireplaceTwo car garageLarge cleared level lotModern open concept kitchen
- 67 days
- 736
- 46
Zillow last checked:
Listing updated:
Listed by:
Jorge A Alas 571-215-0750,
Coldwell Banker Realty 7035188300
Source: Bright MLS,MLS#: VAPW2124138
Facts & features
Interior
Bedrooms & bathrooms
- Bedrooms: 4
- Bathrooms: 2
- Full bathrooms: 2
- Main level bathrooms: 2
- Main level bedrooms: 4
Rooms
- Room types: Living Room, Bedroom 2, Bedroom 3, Bedroom 4, Kitchen, Family Room, Den, Bedroom 1, Laundry, Full Bath
Bedroom 1
- Features: Ceiling Fan(s), Lighting - Ceiling, Flooring - Luxury Vinyl Plank
- Level: Main
Bedroom 2
- Features: Ceiling Fan(s), Flooring - Carpet
- Level: Main
Bedroom 3
- Features: Ceiling Fan(s), Flooring - Carpet
- Level: Main
Bedroom 4
- Features: Ceiling Fan(s), Flooring - Carpet
- Level: Main
Den
- Level: Main
Family room
- Features: Ceiling Fan(s), Flooring - HardWood
- Level: Main
Other
- Features: Bathroom - Tub Shower, Flooring - Laminated
- Level: Main
Other
- Features: Flooring - Laminated
- Level: Main
Kitchen
- Features: Breakfast Bar, Crown Molding, Flooring - Laminated, Eat-in Kitchen, Kitchen - Electric Cooking
- Level: Main
Laundry
- Features: Flooring - Laminated
- Level: Main
Living room
- Features: Ceiling Fan(s), Crown Molding, Fireplace - Wood Burning, Flooring - Carpet
- Level: Main
Heating
- Forced Air, Electric
Cooling
- Central Air, Ceiling Fan(s), Electric
Appliances
- Included: Dishwasher, Dryer, Exhaust Fan, Freezer, Oven/Range - Electric, Refrigerator, Washer, Water Heater, Disposal, Microwave, Electric Water Heater
- Laundry: Main Level, Laundry Room
Features
- Breakfast Area, Built-in Features, Ceiling Fan(s), Entry Level Bedroom, Family Room Off Kitchen, Eat-in Kitchen, Bathroom - Stall Shower, Bathroom - Tub Shower, Open Floorplan, Floor Plan - Traditional, Kitchen - Gourmet, Kitchen Island, Recessed Lighting, Upgraded Countertops, Dry Wall
- Flooring: Hardwood, Laminate, Ceramic Tile, Luxury Vinyl, Wood
- Doors: Storm Door(s)
- Windows: Screens, Double Pane Windows
- Has basement: No
- Number of fireplaces: 1
- Fireplace features: Brick, Mantel(s), Wood Burning
Interior area
- Total structure area: 1,528
- Total interior livable area: 1,528 sqft
- Finished area above ground: 1,528
- Finished area below ground: 0
Property
Parking
- Total spaces: 12
- Parking features: Garage Faces Front, Garage Door Opener, Concrete, Attached, Driveway
- Attached garage spaces: 2
- Uncovered spaces: 10
Accessibility
- Accessibility features: 2+ Access Exits, Doors - Swing In, No Stairs
Features
- Levels: One
- Stories: 1
- Patio & porch: Porch
- Exterior features: Bump-outs, Lighting, Sidewalks
- Pool features: None
- Has view: Yes
- View description: Garden, Trees/Woods
Lot
- Size: 0.34 Acres
- Features: Landscaped, Level, Premium, Suburban
Details
- Additional structures: Above Grade, Below Grade
- Parcel number: 7897512457
- Zoning: R4
- Special conditions: Standard
Construction
Type & style
- Home type: SingleFamily
- Architectural style: Ranch/Rambler
- Property subtype: Single Family Residence
Materials
- Brick, Vinyl Siding
- Foundation: Crawl Space
- Roof: Shingle
Condition
- Very Good
- New construction: No
- Year built: 1956
Utilities & green energy
- Sewer: Public Sewer
- Water: Public
- Utilities for property: Electricity Available, DSL, Fixed Wireless, Cable
Community & HOA
Community
- Security: Main Entrance Lock
- Subdivision: Yorkshire Acres
HOA
- Has HOA: No
Location
- Region: Manassas
Financial & listing details
- Price per square foot: $373/sqft
- Tax assessed value: $377,700
- Annual tax amount: $3,690
- Date on market: 8/13/2026
- Listing agreement: Exclusive Right To Sell
- Listing terms: Cash,Conventional,FHA,FHA 203(k),FHLMC,FHVA,FNMA,VA Loan,VHDA
- Ownership: Fee Simple
- Road surface type: Black Top, Paved
Estimated market value
$568,700
$540,000 - $597,000
$3,070/mo
Price history
| Date | Event | Price |
|---|---|---|
| 9/1/2026 | Listed for sale | $569,900$373/sqft |
Source:  Bright MLS #VAPW2124138 Report a problem Bright MLS #VAPW2124138 Report a problem | ||
| 8/18/2026 | Contingent | $569,900$373/sqft |
Source: Bright MLS #VAPW2124138 Report a problem | ||
| 8/14/2026 | Price change | $569,900+1.8%$373/sqft |
Source: Bright MLS #VAPW2124138 Report a problem | ||
| 8/13/2026 | Listed for sale | $559,900+25.8%$366/sqft |
Source: Bright MLS #VAPW2124138 Report a problem | ||
| 6/28/2022 | Sold | $445,000$291/sqft |
Source: Bright MLS #VAPW2027812 Report a problem | ||
| 6/8/2022 | Contingent | $445,000$291/sqft |
Source: Bright MLS #VAPW2027812 Report a problem | ||
| 6/4/2022 | Price change | $445,000-6.3%$291/sqft |
Source: Bright MLS #VAPW2027812 Report a problem | ||
| 5/30/2022 | Price change | $475,000-5%$311/sqft |
Source: Bright MLS #VAPW2027812 Report a problem | ||
| 5/25/2022 | Price change | $499,900-2.9%$327/sqft |
Source: Bright MLS #VAPW2027812 Report a problem | ||
| 5/19/2022 | Listed for sale | $515,000$337/sqft |
Source: Bright MLS #VAPW2027812 Report a problem | ||
Public tax history
| Year | Property taxes | Tax assessment |
|---|---|---|
| 2025 | $3,503 +3.6% | $357,300 +5.1% |
| 2024 | $3,380 +2% | $339,900 +6.7% |
| 2023 | $3,315 -3.1% | $318,600 +6.7% |
| 2022 | $3,420 +6.8% | $298,500 +15.6% |
| 2021 | $3,203 +4% | $258,300 +5% |
| 2020 | $3,080 +109.3% | $246,000 +0.9% |
| 2019 | $1,471 -49.1% | $243,700 +1.8% |
| 2018 | $2,892 +112.5% | $239,500 +2% |
| 2017 | $1,361 | $234,800 +7.4% |
| 2016 | $1,361 +14.8% | $218,600 +8% |
| 2015 | $1,185 | $202,500 +9.3% |
| 2014 | $1,185 | $185,200 +7% |
| 2013 | -- | $173,100 +9.7% |
| 2012 | -- | $157,800 +6.9% |
| 2010 | -- | $147,600 -0.7% |
| 2009 | -- | $148,700 -45% |
| 2008 | -- | $270,400 -23.9% |
| 2007 | -- | $355,400 +0.4% |
| 2006 | -- | $353,900 +64.7% |
| 2005 | -- | $214,900 +22% |
| 2004 | -- | $176,100 +13.8% |
| 2003 | -- | $154,700 +11.1% |
| 2002 | -- | $139,200 +17.6% |
| 2001 | -- | $118,400 |
Find assessor info on the county website
Monthly payment
Est. payment
Payment breakdown
Explore the cost of this home by adjusting the details. Changes won't be saved.Climate risks
Neighborhood: Yorkshire
Nearby schools
Schools provided by the listing agent
- Elementary: Yorkshire
- Middle: Parkside
- High: Osbourn Park
- District: Prince William County Public Schools
Source: Bright MLS. This data may not be complete. We recommend contacting the local school district to confirm school assignments for this home.
Similar homes
- $619,0003 bd3 ba2.2k sqft9008 Rugby Rd, Manassas, VA 20111For Sale
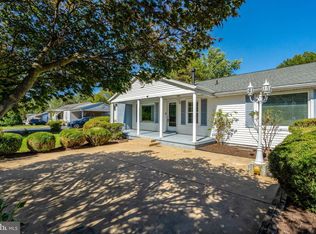
 MLS ID #VAPW2130102, Allie Chamberlain, Samson Properties. Bright MLS
 - $590,0004 bd2 ba1.3k sqft8705 Jackson Ave, Manassas, VA 20110For Sale
 MLS ID #VAMN2011976, Anavictoria Torres Perez, Spring Hill Real Estate, LLC.. Bright MLS
 - $549,9004 bd2 ba2.1k sqft10829 Moore Dr, Manassas, VA 20111For Sale
 MLS ID #VAPW2121148, Frances Bissett, Samson Properties. Bright MLS
 - $529,9504 bd3 ba1.5k sqft11617 Lucasville Rd, Manassas, VA 20112For Sale
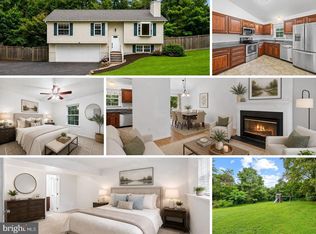 MLS ID #VAPW2131996, Lizzie Helmig, Metro House. Bright MLS
 - $619,9994 bd4 ba1.6k sqft9208 Robin Lynn Ct, Manassas, VA 20110For SaleMLS ID #VAMN2011974, Isela Melgar, Fairfax Realty Select. Bright MLS
- $559,9003 bd2 ba1k sqft10303 Abbott Rd, Manassas, VA 20110For SaleMLS ID #VAMN2011088, Sandy Dotson, Samson Properties. Bright MLS
- $675,0004 bd2 ba1.7k sqft14717 Lock Dr, Centreville, VA 20120For SaleMLS ID #VAFX2346382, Amit Bargota, Fairfax Realty Select. Bright MLS
- $599,9903 bd3 ba2k sqft3523 Jean St, Fairfax, VA 22030For SaleMLS ID #VAFC2009344, Sharmane Fernandez Medaris, Real Broker, LLC. Bright MLS
- $459,9003 bd2 ba999 sqft9626 Norfolk St, Manassas, VA 20109For SaleMLS ID #VAPW2129208, Roberto Mejicano Varela, KW United. Bright MLS
- $575,0004 bd4 ba2.2k sqft11965 Home Guard Dr, Woodbridge, VA 22192For SaleMLS ID #VAPW2129886, Tolga Alper, Real Broker, LLC. Bright MLS
- $699,9904 bd2 ba1.7k sqft5623 Ottawa Rd, Centreville, VA 20120For SaleMLS ID #VAFX2336948, Matt Spinosa, The Spinosa Group, LLC. Bright MLS
- $550,0003 bd2 ba1.4k sqft5238 Graystone Rd, Warrenton, VA 20187For SaleMLS ID #VAFQ2023602, Jennifer Christoff, KW Metro Center. Bright MLS
- $559,0004 bd3 ba1.9k sqft13424 Kingsman Rd, Woodbridge, VA 22193For SaleMLS ID #VAPW2130334, Noelia Morris, EXP Realty, LLC. Bright MLS
- $585,0004 bd2 ba1.7k sqft7907 Martha Washington St, Alexandria, VA 22309For SaleMLS ID #VAFX2326870, Ron Lenz, Century 21 Redwood Realty. Bright MLS
- $525,0004 bd3 ba1.9k sqft13528 Delaney Rd, Woodbridge, VA 22193For SaleMLS ID #VAPW2130066, Buky Delle, EXP Realty, LLC. Bright MLS
- $417,5003 bd4 ba1.8k sqft302 Moseby Ct, Manassas Park, VA 20111For SaleMLS ID #VAMP2004334, Jag Singh, Move4Free Realty, LLC. Bright MLS
- $539,0004 bd3 ba2.2k sqft5529 Neddleton Ave, Woodbridge, VA 22193For SaleMLS ID #VAPW2125674, Susie Branco Zinn, RE/MAX Gateway, LLC. Bright MLS
- $460,0003 bd3 ba1.5k sqft9211 Andrew Dr, Manassas Park, VA 20111For SaleMLS ID #VAMP2004148, Scarleth Araoz, Global Alliance Realty & Management Services Inc. Bright MLS
- $739,9904 bd3 ba1.9k sqft5701 Ottawa Rd, Centreville, VA 20120For SaleMLS ID #VAFX2334744, Austin Wickwire, RE/MAX Gateway, LLC. Bright MLS
- $525,0004 bd3 ba1.7k sqft5624 Reardon Ln, Woodbridge, VA 22193For SaleMLS ID #VAPW2127624, Collin Sediqi, Real Broker, LLC. Bright MLS
