NEW PRICE! Tucked away on a peaceful cul-de-sac, this spacious four-bedroom, three-full-bath split-level offers approximately 2,200 square feet of finished living space and an oversized, fully fenced backyard. The bright upper level features a generous living room, separate dining area, and spacious kitchen with granite countertops, pantry storage, and plenty of room for a table, island, or both. Sliding glass doors lead directly to the rear deck, perfect for grilling, entertaining, or relaxing outdoors. The primary suite includes a private full bathroom, while two additional bedrooms and another full bath complete this level. The lower level offers an expansive family room with a cozy wood-burning stove, a fourth bedroom, third full bathroom, laundry area, interior garage access, and a separate walkout to the backyard. This flexible space is ideal for guests, a home office, recreation room, or multi-generational living. Durable LVP flooring flows throughout the home for a clean, cohesive look. Outside, the large fenced yard provides room for pets, play, gardening, and entertaining, with mature trees and a spacious storage shed adding even more appeal. Conveniently located and now offered at $560,000! Located near I-95, Route 234, Potomac Mills, commuter lots, public transportation, Waterworks Waterpark, Andrew Leitch Park, Old Hickory Golf Club, Prince William Forest Park, and the Occoquan River, this home combines neighborhood privacy with easy access to shopping, recreation, and major commuting routes.
For sale
Price cut: $10.9K (9/24)
$539,000
5529 Neddleton Ave, Woodbridge, VA 22193
4beds
2,200sqft
Single Family Residence
Built in 1978
10,502 Square Feet Lot
$539,300 Zestimate®
$245/sqft
$-- HOA
What's special
Spacious storage shedBright upper levelFourth bedroomOversized fully fenced backyardPeaceful cul-de-sacSpacious four-bedroom three-full-bath split-levelMature trees
- 86 days
- 942
- 70
Zillow last checked:
Listing updated:
Listed by:
Susie Branco Zinn 703-403-2524,
RE/MAX Gateway, LLC (703) 652-5777
Source: Bright MLS,MLS#: VAPW2125674
Facts & features
Interior
Bedrooms & bathrooms
- Bedrooms: 4
- Bathrooms: 3
- Full bathrooms: 3
- Main level bathrooms: 2
- Main level bedrooms: 3
Rooms
- Room types: Living Room, Dining Room, Primary Bedroom, Bedroom 2, Bedroom 3, Bedroom 4, Kitchen, Family Room, Foyer, Laundry, Bathroom 2, Bathroom 3, Primary Bathroom
Primary bedroom
- Level: Main
- Area: 228 Square Feet
- Dimensions: 12 X 19
Bedroom 2
- Level: Main
- Area: 154 Square Feet
- Dimensions: 14 X 11
Bedroom 3
- Level: Main
- Area: 110 Square Feet
- Dimensions: 10 X 11
Bedroom 4
- Level: Lower
- Area: 110 Square Feet
- Dimensions: 11 X 10
Primary bathroom
- Level: Main
Bathroom 2
- Level: Main
Bathroom 3
- Level: Lower
Dining room
- Level: Main
- Area: 121 Square Feet
- Dimensions: 11 X 11
Family room
- Features: Wood Stove
- Level: Lower
- Area: 484 Square Feet
- Dimensions: 22 X 22
Foyer
- Level: Main
- Area: 30 Square Feet
- Dimensions: 3 X 10
Kitchen
- Level: Main
- Area: 143 Square Feet
- Dimensions: 13 X 11
Laundry
- Level: Lower
Living room
- Level: Main
- Area: 187 Square Feet
- Dimensions: 17 X 11
Heating
- Heat Pump, Electric
Cooling
- Central Air, Electric
Appliances
- Included: Cooktop, Disposal, Dryer, Oven, Refrigerator, Washer, Electric Water Heater
- Laundry: In Basement, Dryer In Unit, Has Laundry, Washer In Unit, Laundry Room
Features
- Ceiling Fan(s), Dining Area, Bathroom - Stall Shower, Bathroom - Tub Shower, Breakfast Area, Chair Railings, Floor Plan - Traditional, Formal/Separate Dining Room, Kitchen - Gourmet, Kitchen - Table Space, Primary Bath(s), Pantry, Upgraded Countertops, Dry Wall
- Flooring: Luxury Vinyl
- Doors: Six Panel, Sliding Glass
- Windows: Vinyl Clad
- Basement: Finished,Garage Access,Rear Entrance,Walk-Out Access,Full,Heated,Improved,Interior Entry,Windows
- Number of fireplaces: 1
- Fireplace features: Wood Burning, Wood Burning Stove
Interior area
- Total structure area: 2,200
- Total interior livable area: 2,200 sqft
- Finished area above ground: 1,354
- Finished area below ground: 846
Property
Parking
- Total spaces: 3
- Parking features: Garage Door Opener, Asphalt, Attached, Driveway
- Attached garage spaces: 1
- Uncovered spaces: 2
- Details: Garage Sqft: 270
Accessibility
- Accessibility features: None
Features
- Levels: Split Foyer,Two
- Stories: 2
- Patio & porch: Deck, Porch
- Exterior features: Sidewalks
- Pool features: None
- Fencing: Back Yard
- Has view: Yes
- View description: Garden, Street
Lot
- Size: 10,502 Square Feet
- Features: Backs to Trees, Cul-De-Sac, Front Yard, Private, Rear Yard
Details
- Additional structures: Above Grade, Below Grade
- Parcel number: 8092474922
- Zoning: RPC
- Special conditions: Standard
Construction
Type & style
- Home type: SingleFamily
- Property subtype: Single Family Residence
Materials
- Brick, Combination, Vinyl Siding, Brick Front
- Foundation: Concrete Perimeter
Condition
- Excellent
- New construction: No
- Year built: 1978
- Major remodel year: 2025
Details
- Builder model: Ornburg
Utilities & green energy
- Sewer: Public Sewer
- Water: Public
- Utilities for property: Cable Available, Electricity Available, Phone Available, Sewer Available, Water Available, Cable, Fiber Optic
Community & HOA
Community
- Subdivision: Dale City
HOA
- Has HOA: No
Location
- Region: Woodbridge
Financial & listing details
- Price per square foot: $245/sqft
- Tax assessed value: $505,900
- Annual tax amount: $4,891
- Date on market: 7/17/2026
- Listing agreement: Exclusive Right To Sell
- Listing terms: Cash,Conventional,FHA,VA Loan,VHDA,Other
- Ownership: Fee Simple
Estimated market value
$539,300
$512,000 - $566,000
$2,588/mo
Price history
| Date | Event | Price |
|---|---|---|
| 9/24/2026 | Price change | $539,000-2%$245/sqft |
Source:  Bright MLS #VAPW2125674 Report a problem Bright MLS #VAPW2125674 Report a problem | ||
| 9/3/2026 | Price change | $549,900-1.8%$250/sqft |
Source: Bright MLS #VAPW2125674 Report a problem | ||
| 8/22/2026 | Price change | $560,000-1.8%$255/sqft |
Source: Bright MLS #VAPW2125674 Report a problem | ||
| 8/10/2026 | Listed for sale | $570,000$259/sqft |
Source: Bright MLS #VAPW2125674 Report a problem | ||
| 8/3/2026 | Pending sale | $570,000$259/sqft |
Source: Bright MLS #VAPW2125674 Report a problem | ||
| 7/17/2026 | Listed for sale | $570,000+26.7%$259/sqft |
Source: Bright MLS #VAPW2125674 Report a problem | ||
| 3/10/2022 | Sold | $450,000+12.5%$205/sqft |
Source: Bright MLS #VAPW2016458 Report a problem | ||
| 2/18/2022 | Pending sale | $400,000$182/sqft |
Source: Bright MLS #VAPW2016458 Report a problem | ||
| 2/15/2022 | Listed for sale | $400,000$182/sqft |
Source: Bright MLS #VAPW2016458 Report a problem | ||
| 1/18/2022 | Listing removed | -- |
Source:  RE/MAX International Report a problem RE/MAX International Report a problem | ||
| 1/15/2022 | Listed for sale | $400,000+190.9%$182/sqft |
Source: Bright MLS #VAPW2016458 Report a problem | ||
| 10/1/1989 | Sold | $137,500$63/sqft |
Source: Agent Provided Report a problem | ||
Public tax history
| Year | Property taxes | Tax assessment |
|---|---|---|
| 2025 | $4,757 | $485,200 +11.2% |
| 2024 | -- | $436,200 +1.9% |
| 2023 | -- | $427,900 +5.4% |
| 2022 | $916 -79.4% | $406,000 +11.9% |
| 2021 | $4,454 +3.4% | $362,800 +4.3% |
| 2020 | $4,308 +110.4% | $347,700 +2.5% |
| 2019 | $2,047 -45.7% | $339,100 +8.5% |
| 2018 | $3,773 +5.5% | $312,500 +5.5% |
| 2017 | $3,575 -0.5% | $296,300 +1.6% |
| 2016 | $3,594 +12.6% | $291,600 +2.3% |
| 2015 | $3,191 | $285,100 +13% |
| 2014 | $3,191 | $252,400 +11.7% |
| 2013 | -- | $226,000 +1.8% |
| 2012 | -- | $222,100 +25.4% |
| 2010 | -- | $177,100 -16.8% |
| 2009 | -- | $212,800 -32.7% |
| 2008 | -- | $316,200 -18.2% |
| 2007 | -- | $386,700 -1.1% |
| 2006 | -- | $391,000 +37.7% |
| 2005 | -- | $283,900 +15.4% |
| 2004 | -- | $246,000 +13.9% |
| 2003 | -- | $215,900 +16.6% |
| 2002 | -- | $185,100 +19.3% |
| 2001 | -- | $155,100 |
Find assessor info on the county website
Monthly payment
Est. payment
Payment breakdown
Explore the cost of this home by adjusting the details. Changes won't be saved.Climate risks
Neighborhood: Dale City
Nearby schools
Schools provided by the listing agent
- Elementary: King
- Middle: Beville
- High: Hylton
- District: Prince William County Public Schools
Source: Bright MLS. This data may not be complete. We recommend contacting the local school district to confirm school assignments for this home.
Similar homes
- $525,0004 bd3 ba1.9k sqft13528 Delaney Rd, Woodbridge, VA 22193For Sale
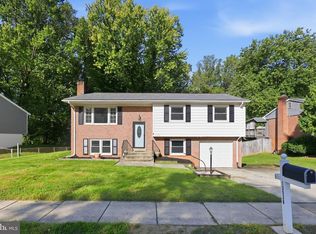
 MLS ID #VAPW2130066, Buky Delle, EXP Realty, LLC. Bright MLS
 - $536,0003 bd3 ba1.9k sqft13449 Nascoby Ln, Woodbridge, VA 22193For Sale
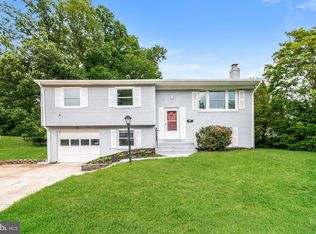 MLS ID #VAPW2119528, Verria Hairston, Open Door Brokerage, LLC. Bright MLS
 - $527,0004 bd3 ba2.2k sqft13532 Delaney Rd, Woodbridge, VA 22193For Sale
 MLS ID #VAPW2131426, Ellen Mills, Samson Properties. Bright MLS
 - $580,0004 bd3 ba2.5k sqft4916 Longhorn Dr, Woodbridge, VA 22193For Sale
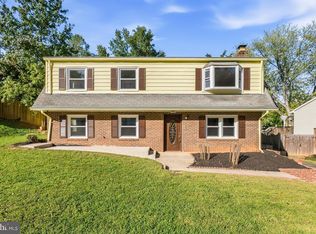 MLS ID #VAPW2131780, Verria Hairston, Open Door Brokerage, LLC. Bright MLS
 - $559,0004 bd3 ba1.9k sqft13424 Kingsman Rd, Woodbridge, VA 22193For SaleMLS ID #VAPW2130334, Noelia Morris, EXP Realty, LLC. Bright MLS
- $525,0004 bd3 ba1.7k sqft5624 Reardon Ln, Woodbridge, VA 22193For SaleMLS ID #VAPW2127624, Collin Sediqi, Real Broker, LLC. Bright MLS
- $510,0004 bd3 ba1.7k sqft13313 Kurtz Rd, Woodbridge, VA 22193For SaleMLS ID #VAPW2127410, Patrick Sowers, Samson Properties. Bright MLS
- $519,9004 bd2 ba1.7k sqft14223 Lindendale Rd, Woodbridge, VA 22193For SaleMLS ID #VAPW2128680, Muhammad mir, First American Real Estate. Bright MLS
- $550,0003 bd2 ba1.5k sqft5844 Anthony Dr, Woodbridge, VA 22193For SaleMLS ID #VAPW2129518, David Brewer, Berkshire Hathaway HomeServices PenFed Realty. Bright MLS
- $499,9003 bd3 ba2k sqft13820 Gilbert Rd, Woodbridge, VA 22193For SaleMLS ID #VAPW2122002, Frances Bissett, Samson Properties. Bright MLS
- $575,0004 bd4 ba2.2k sqft11965 Home Guard Dr, Woodbridge, VA 22192For SaleMLS ID #VAPW2129886, Tolga Alper, Real Broker, LLC. Bright MLS
- $525,0003 bd3 ba2.1k sqft3004 Jamestown Ct, Woodbridge, VA 22192For SaleMLS ID #VAPW2127422, VLAD DALLENBACH, Compass. Bright MLS
- $545,0004 bd3 ba2.3k sqft2320 Harpoon Dr, Stafford, VA 22554For SaleMLS ID #VAST2054558, Dilara Wentz, KW Metro Center. Bright MLS
- $529,9504 bd3 ba1.5k sqft11617 Lucasville Rd, Manassas, VA 20112For SaleMLS ID #VAPW2131996, Lizzie Helmig, Metro House. Bright MLS
- $650,0005 bd4 ba2.5k sqft3488 Lyon Park Ct, Woodbridge, VA 22192For SaleMLS ID #VAPW2131092, Sofia Pellegrino, Samson Properties. Bright MLS
- $624,0004 bd3 ba3.1k sqft12312 White Eagle Dr, Manassas, VA 20112For SaleMLS ID #VAPW2122940, Jill Long, CENTURY 21 New Millennium. Bright MLS
- $515,0004 bd3 ba2.5k sqft3004 Lusitania Dr, Stafford, VA 22554For SaleMLS ID #VAST2054416, Verria Hairston, Open Door Brokerage, LLC. Bright MLS
- $469,0003 bd4 ba2.1k sqft15130 Jarrell Pl, Woodbridge, VA 22193For SaleMLS ID #VAPW2128972, Colin Concannon, LBT Residential Real Estate LLC. Bright MLS
- $690,0004 bd4 ba2.9k sqft4354 Chambord Ln, Woodbridge, VA 22192For SaleMLS ID #VAPW2128722, Nader Daou, Century 21 Accent Homes. Bright MLS
- $540,0004 bd3 ba2.2k sqft113 Stratford Pl, Stafford, VA 22556For SaleMLS ID #VAST2049152, Lara Rhoades, EXP Realty, LLC. Bright MLS
