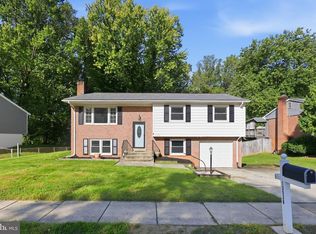
Come see 13449 Nascoby Ln, recently updated with fresh interior and exterior paint, complemented by new flooring throughout the home. The kitchen features an accent backsplash and all stainless steel appliances. A spacious deck extends the overall living area. This property blends fresh style with practical comfort, ready for you to enjoy.. Included 100-Day Home Warranty with buyer activation
For sale
Price cut: $11K (10/15)
$525,000
13449 Nascoby Ln, Woodbridge, VA 22193
3beds
1,990sqft
Single Family Residence
Built in 1977
9,796 Square Feet Lot
$-- Zestimate®
$264/sqft
$-- HOA
What's special
All stainless steel appliances
- 168 days
- 716
- 54
Zillow last checked:
Listing updated:
Listed by:
Verria Hairston 202-517-0115,
Open Door Brokerage, LLC 4804625392,
Co-Listing Agent: Michelle Huemmer 615-488-4304,
Open Door Brokerage, LLC
Source: Bright MLS,MLS#: VAPW2119528
Facts & features
Interior
Bedrooms & bathrooms
- Bedrooms: 3
- Bathrooms: 3
- Full bathrooms: 3
Basement
- Description: Percent Finished: 80.0
- Area: 1056
Heating
- Heat Pump, Electric
Cooling
- Central Air, Electric
Appliances
- Included: Electric Water Heater
Features
- Basement: Partially Finished
- Number of fireplaces: 1
Interior area
- Total structure area: 2,246
- Total interior livable area: 1,990 sqft
- Finished area above ground: 1,190
- Finished area below ground: 800
Property
Parking
- Total spaces: 1
- Parking features: Other, Detached
- Garage spaces: 1
Accessibility
- Accessibility features: None
Features
- Levels: Split Foyer,Two
- Stories: 2
- Pool features: None
Lot
- Size: 9,796 Square Feet
Details
- Additional structures: Above Grade, Below Grade
- Parcel number: 8092462736
- Zoning: RPC
- Special conditions: Standard
Construction
Type & style
- Home type: SingleFamily
- Property subtype: Single Family Residence
Materials
- Combination, Brick, Vinyl Siding
- Foundation: Slab
Condition
- New construction: No
- Year built: 1977
Utilities & green energy
- Sewer: Public Sewer
- Water: Public
Community & HOA
Community
- Subdivision: Dale City
HOA
- Has HOA: No
- Amenities included: None
- Services included: None
Location
- Region: Woodbridge
Financial & listing details
- Price per square foot: $264/sqft
- Tax assessed value: $469,400
- Annual tax amount: $4,142
- Date on market: 5/11/2026
- Listing agreement: Exclusive Agency
- Listing terms: Cash,Conventional,VA Loan,FHA
- Ownership: Fee Simple
Estimated market value
Not available
Estimated sales range
Not available
Not available
Price history
| Date | Event | Price |
|---|---|---|
| 10/15/2026 | Price change | $525,000-2.1%$264/sqft |
Source:  Bright MLS #VAPW2119528 Report a problem Bright MLS #VAPW2119528 Report a problem | ||
| 8/27/2026 | Price change | $536,000-3.4%$269/sqft |
Source: Bright MLS #VAPW2119528 Report a problem | ||
| 7/30/2026 | Price change | $555,000-1.8%$279/sqft |
Source: Bright MLS #VAPW2119528 Report a problem | ||
| 6/4/2026 | Price change | $565,000-2.9%$284/sqft |
Source: Bright MLS #VAPW2119528 Report a problem | ||
| 5/11/2026 | Listed for sale | $582,000+1.6%$292/sqft |
Source: Bright MLS #VAPW2119528 Report a problem | ||
| 4/3/2026 | Sold | $572,900+11.2%$288/sqft |
Source: Public Record Report a problem | ||
| 3/9/2023 | Listing removed | -- |
Source: Zillow Rentals Report a problem | ||
| 3/8/2023 | Listed for rent | $3,500$2/sqft |
Source: Zillow Rentals Report a problem | ||
| 5/9/2022 | Sold | $515,000+3%$259/sqft |
Source: Bright MLS #VAPW2023430 Report a problem | ||
| 3/29/2022 | Pending sale | $500,000$251/sqft |
Source: Bright MLS #VAPW2023430 Report a problem | ||
| 3/29/2022 | Price change | $500,000+0.4%$251/sqft |
Source: Bright MLS #VAPW2023430 Report a problem | ||
| 3/24/2022 | Listed for sale | $497,900+1.6%$250/sqft |
Source: Owner Report a problem | ||
| 2/10/2022 | Listing removed | -- |
Source: Owner Report a problem | ||
| 2/6/2022 | Listed for sale | $490,000+2.5%$246/sqft |
Source: Owner Report a problem | ||
| 6/24/2021 | Sold | $478,000+77%$240/sqft |
Source: Public Record Report a problem | ||
| 4/2/2021 | Sold | $270,000$136/sqft |
Source: Public Record Report a problem | ||
Public tax history
| Year | Property taxes | Tax assessment |
|---|---|---|
| 2025 | $4,417 +9.9% | $450,500 +11.5% |
| 2024 | $4,020 -2.6% | $404,200 +1.9% |
| 2023 | $4,128 -3% | $396,700 +6.1% |
| 2022 | $4,256 +3.7% | $374,000 +12.1% |
| 2021 | $4,104 +3.5% | $333,600 +4.4% |
| 2020 | $3,967 +111% | $319,500 +2.6% |
| 2019 | $1,881 -45.6% | $311,500 +8.8% |
| 2018 | $3,458 +4.8% | $286,400 +5.3% |
| 2017 | $3,300 | $272,000 +1.9% |
| 2016 | $3,300 +12.6% | $267,000 +2.3% |
| 2015 | $2,932 | $261,000 +12.9% |
| 2014 | $2,932 | $231,200 +11.2% |
| 2013 | -- | $207,900 +2.1% |
| 2012 | -- | $203,700 +25.7% |
| 2010 | -- | $162,000 -17.5% |
| 2009 | -- | $196,400 -32.7% |
| 2008 | -- | $291,900 -17.9% |
| 2007 | -- | $355,700 -0.9% |
| 2006 | -- | $359,100 +37.6% |
| 2005 | -- | $260,900 +16.5% |
| 2004 | -- | $224,000 +14.1% |
| 2003 | -- | $196,400 +16% |
| 2002 | -- | $169,300 +19.3% |
| 2001 | -- | $141,900 |
Find assessor info on the county website
Monthly payment
Est. payment
Payment breakdown
Explore the cost of this home by adjusting the details. Changes won't be saved.Climate risks
Neighborhood: Dale City
Nearby schools
Schools provided by the listing agent
- District: Prince William County Public Schools
Source: Bright MLS. This data may not be complete. We recommend contacting the local school district to confirm school assignments for this home.

Similar homes
- $539,0004 bd3 ba2.2k sqft5529 Neddleton Ave, Woodbridge, VA 22193For Sale

 MLS ID #VAPW2125674, Susie Branco Zinn, RE/MAX Gateway, LLC. Bright MLS
 - $525,0004 bd3 ba1.9k sqft13528 Delaney Rd, Woodbridge, VA 22193For Sale
 MLS ID #VAPW2130066, Buky Delle, EXP Realty, LLC. Bright MLS
 - $525,0004 bd3 ba1.7k sqft5624 Reardon Ln, Woodbridge, VA 22193For Sale
 MLS ID #VAPW2127624, Collin Sediqi, Real Broker, LLC. Bright MLS
 - $519,9004 bd2 ba1.7k sqft14223 Lindendale Rd, Woodbridge, VA 22193For Sale
 MLS ID #VAPW2128680, Muhammad mir, First American Real Estate. Bright MLS
 - $524,0003 bd3 ba1.3k sqft4520 Edinburg Dr, Woodbridge, VA 22193For SaleMLS ID #VAPW2130638, Michele Noel, Pearson Smith Realty, LLC. Bright MLS
- $499,9004 bd3 ba2.2k sqft13532 Delaney Rd, Woodbridge, VA 22193For SaleMLS ID #VAPW2131426, Ellen Mills, Samson Properties. Bright MLS
- $519,0003 bd2 ba1.7k sqft4401 Kentmore Dr, Woodbridge, VA 22193For SaleMLS ID #VAPW2127938, Alex Pinto, Fairfax Realty Select. Bright MLS
- $559,0004 bd3 ba1.9k sqft13424 Kingsman Rd, Woodbridge, VA 22193For SaleMLS ID #VAPW2130334, Noelia Morris, EXP Realty, LLC. Bright MLS
- $575,8004 bd3 ba1.8k sqft13357 Pelican Rd, Woodbridge, VA 22193For SaleMLS ID #VAPW2126432, Ulviye Akhtar, Pearson Smith Realty, LLC. Bright MLS
- $509,0004 bd2 ba1.7k sqft4203 Eldorado Dr, Woodbridge, VA 22193For SaleMLS ID #VAPW2120246, Autumn Smith, Samson Properties. Bright MLS
- $568,0004 bd3 ba2.5k sqft4916 Longhorn Dr, Woodbridge, VA 22193For SaleMLS ID #VAPW2131780, Verria Hairston, Open Door Brokerage, LLC. Bright MLS
- $575,0003 bd3 ba1.8k sqft11040 Vine Ct, Manassas, VA 20111For SaleMLS ID #VAPW2132430, Kerry Campbell, Samson Properties. Bright MLS
- $500,0003 bd3 ba2.1k sqft3004 Jamestown Ct, Woodbridge, VA 22192For SaleMLS ID #VAPW2127422, VLAD DALLENBACH, Compass. Bright MLS
- $514,9003 bd2 ba1.3k sqft14313 Randall Dr, Woodbridge, VA 22191For SaleMLS ID #VAPW2129976, Dilara Wentz, KW Metro Center. Bright MLS
- $569,9003 bd4 ba2.1k sqft15045 Holleyside Dr, Dumfries, VA 22025For SaleMLS ID #VAPW2130134, Danielle Dojcak, Century 21 Redwood Realty. Bright MLS
- $499,9004 bd3 ba2.2k sqft1100 John Paul Jones Dr, Stafford, VA 22554For SaleMLS ID #VAST2054768, Susan Shelton, Berkshire Hathaway HomeServices PenFed Realty. Bright MLS
- $464,9003 bd2 ba2.2k sqftGraham Park, Triangle, VA 22172For SaleMLS ID #VAPW2132694, Aaron Nichols, Real Broker, LLC. Bright MLS
- $545,0003 bd4 ba2.1k sqft12135 Derriford Ct, Woodbridge, VA 22192For SaleMLS ID #VAPW2129568, Aiyah Elrashidi, Coldwell Banker Realty. Bright MLS
- $549,9004 bd2 ba2.1k sqft10829 Moore Dr, Manassas, VA 20111For SaleMLS ID #VAPW2121148, Frances Bissett, Samson Properties. Bright MLS
- $595,0004 bd3 ba2.1k sqft15904 Fairway Dr, Dumfries, VA 22025For SaleMLS ID #VAPW2130122, Marie-Louise Kofie, Fairfax Realty Select. Bright MLS
