Back on market, their loss is your opportunity!! So much potential in this split foyer situated on a spacious corner lot in Woodbridge! Offering 3 bedrooms and 2 full baths, this property presents an excellent opportunity for investors, renovators, or buyers looking to build equity and bring their vision to life. The layout offers comfortable living spaces with plenty of room for updates and customization. Enjoy added value with a screened-in porch, deck, fireplace, and outdoor space ideal for entertaining or future enhancements. The yard provides additional flexibility for outdoor living, gardening, or recreation. Recent updates include a water heater replaced in 2024, roof estimated at approximately 8 years old, and HVAC estimated at approximately 9 years old. Home currently features baseboard heat along with a heat pump system that may offer future conversion potential. Conveniently located near commuter lots, major routes, shopping, restaurants, and everyday conveniences, this location offers strong appeal for both owner-occupants and potential rental opportunities. Whether you're searching for your next investment project, a property to renovate and customize, or a home with solid potential in a desirable location, 4401 Kentmore Drive is ready for its next chapter. Property is being sold strictly AS-IS. Schedule your showing today and explore the possibilities!
Sold for $390,000
Zestimate®
$390,000
4401 Kentmore Dr, Woodbridge, VA 22193
3beds
1,475sqft
Single Family Residence
Built in 1973
9,513 Square Feet Lot
$390,000 Zestimate®
$264/sqft
$2,554 Estimated rent
Home value
$390,000
$363,000 - $417,000
$2,554/mo
Zestimate® history
Owner options
List your home for rent
$2,554/mo
Rent Zestimate®
Find your next renter with Zillow Rental Manager. Plus, with online applications, you can quickly screen prospective tenants – for free.
$2,554/mo
Rent Zestimate®
Refinance and save
$2,395/mo
Est. payment
Refinancing to a lower rate could help reduce your monthly payments and save thousands over the life of the loan.
$2,395/mo
Est. payment
Explore your selling options
Work with a Zillow partner agent
Leverage their expertise and Zillow's premium Showcase listings to get your home seen by more buyers.
Get startedList with your own agent
Get your home in front of millions of buyers by listing it on Zillow.
Learn how to do itSell it yourself
Take full control of how buyers see your home on Zillow by listing For Sale by Owner (FSBO).
List your homeWhat's special
Spacious corner lotInviting layout
Zillow last checked:
Listing updated:
Listed by:
Debbie Stump 443-867-0591,
Coldwell Banker Elite
Bought with:
Alex Pinto, 0225230494
Fairfax Realty Select
Source: Bright MLS,MLS#: VAPW2118400
Facts & features
Interior
Bedrooms & bathrooms
- Bedrooms: 3
- Bathrooms: 2
- Full bathrooms: 2
- Main level bathrooms: 1
- Main level bedrooms: 3
Rooms
- Room types: Living Room, Dining Room, Primary Bedroom, Bedroom 2, Bedroom 3, Kitchen, Family Room, Laundry, Full Bath
Primary bedroom
- Level: Main
Bedroom 2
- Level: Main
Bedroom 3
- Level: Main
Dining room
- Level: Lower
Family room
- Level: Lower
Other
- Level: Main
Other
- Level: Lower
Kitchen
- Level: Lower
Laundry
- Level: Lower
Living room
- Level: Main
Heating
- Forced Air, Natural Gas
Cooling
- Ceiling Fan(s), Central Air, Electric
Appliances
- Included: Dishwasher, Dryer, Refrigerator, Cooktop, Washer, Gas Water Heater
- Laundry: Lower Level, Laundry Room
Features
- Bathroom - Stall Shower, Bathroom - Tub Shower, Bathroom - Walk-In Shower, Ceiling Fan(s), Dining Area, Floor Plan - Traditional
- Flooring: Laminate, Carpet
- Windows: Window Treatments
- Basement: Finished
- Number of fireplaces: 1
- Fireplace features: Mantel(s), Gas/Propane
Interior area
- Total structure area: 1,564
- Total interior livable area: 1,475 sqft
- Finished area above ground: 816
- Finished area below ground: 659
Property
Parking
- Total spaces: 2
- Parking features: Driveway
- Uncovered spaces: 2
Accessibility
- Accessibility features: None
Features
- Levels: Split Foyer,Two
- Stories: 2
- Patio & porch: Patio, Screened
- Pool features: None
- Fencing: Full,Chain Link
Lot
- Size: 9,513 Square Feet
- Features: Corner Lot
Details
- Additional structures: Above Grade, Below Grade
- Parcel number: 8192497829
- Zoning: RPC
- Special conditions: Standard
- Other equipment: None
Construction
Type & style
- Home type: SingleFamily
- Property subtype: Single Family Residence
Materials
- Vinyl Siding
- Foundation: Slab
Condition
- New construction: No
- Year built: 1973
Utilities & green energy
- Sewer: Public Sewer
- Water: Public
Community & HOA
Community
- Subdivision: Dale City
HOA
- Has HOA: No
Location
- Region: Woodbridge
Financial & listing details
- Price per square foot: $264/sqft
- Tax assessed value: $426,500
- Annual tax amount: $3,794
- Date on market: 5/15/2026
- Listing agreement: Exclusive Right To Sell
- Listing terms: Cash,Conventional
- Inclusions: Moveable Kitchen Island Conveys As-is
- Ownership: Fee Simple
Price history
| Date | Event | Price |
|---|---|---|
| 6/12/2026 | Sold | $390,000-13.1%$264/sqft |
Source:  Bright MLS #VAPW2118400 Report a problem Bright MLS #VAPW2118400 Report a problem | ||
| 6/2/2026 | Pending sale | $449,000$304/sqft |
Source: Bright MLS #VAPW2118400 Report a problem | ||
| 5/24/2026 | Listed for sale | $449,000$304/sqft |
Source: Bright MLS #VAPW2118400 Report a problem | ||
| 5/19/2026 | Contingent | $449,000$304/sqft |
Source: Bright MLS #VAPW2118400 Report a problem | ||
| 5/15/2026 | Listed for sale | $449,000+1329.9%$304/sqft |
Source: Bright MLS #VAPW2118400 Report a problem | ||
| 4/1/1973 | Sold | $31,400$21/sqft |
Source: Agent Provided Report a problem | ||
Public tax history
| Year | Property taxes | Tax assessment |
|---|---|---|
| 2025 | -- | $413,700 +12.1% |
| 2024 | -- | $369,200 +7% |
| 2023 | -- | $345,200 +2.4% |
| 2022 | $44 +12% | $337,100 +12.5% |
| 2021 | $39 | $299,700 +6.5% |
| 2020 | -- | $281,500 +0.6% |
| 2019 | $1,690 -47% | $279,900 +6.1% |
| 2018 | $3,187 +7996% | $263,900 +7.1% |
| 2017 | $39 | $246,400 +8.1% |
| 2016 | $39 +3% | $227,900 +5.3% |
| 2015 | $38 | $216,500 +5.6% |
| 2014 | $38 | $205,100 +7.7% |
| 2013 | -- | $190,500 +6.1% |
| 2012 | -- | $179,500 +36.5% |
| 2010 | -- | $131,500 -0.2% |
| 2009 | -- | $131,800 -54.9% |
| 2008 | -- | $292,300 -14.6% |
| 2007 | -- | $342,100 +0% |
| 2006 | -- | $342,000 +29.3% |
| 2005 | -- | $264,400 +29.4% |
| 2004 | -- | $204,400 +18.3% |
| 2003 | -- | $172,800 +22.1% |
| 2002 | -- | $141,500 +15.8% |
| 2001 | -- | $122,200 |
Find assessor info on the county website
Neighborhood: Dale City
Nearby homes
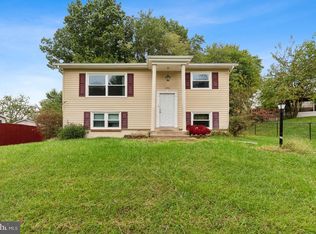
- $400,0003 bd2 ba1.3k sqft12906 Kenmar Dr, Woodbridge, VA 22193Sold
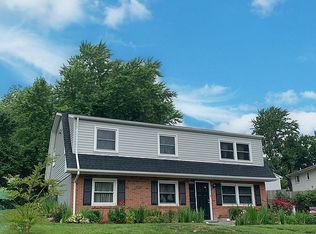
- $449,3003 bd2 ba988 sqft4403 Kentmore Dr, Woodbridge, VA 22193Off Market
- $485,7004 bd2 ba1.7k sqft12902 Kenmar Dr, Woodbridge, VA 22193Off Market
- $589,9003 bd2 ba1.9k sqft12905 Kenmar Dr, Woodbridge, VA 22193For Sale
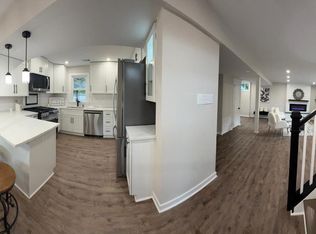
- $471,3003 bd2 ba1.4k sqft4405 Kentmore Dr, Woodbridge, VA 22193Off Market
- $537,1005 bd2 ba1.7k sqft4400 Kenwood Dr, Woodbridge, VA 22193Off Market
- $456,8004 bd2 ba988 sqft4402 Kenwood Dr, Woodbridge, VA 22193Off Market
- $521,9004 bd2 ba1.7k sqft12903 Kenmar Dr, Woodbridge, VA 22193Off Market
Nearby schools
GreatSchools rating
- 5/10Kerrydale Elementary SchoolGrades: PK-5Distance: 0.4 mi
- 4/10Stuart M. Beville Middle SchoolGrades: 6-8Distance: 1.2 mi
- 3/10Gar-Field High SchoolGrades: PK,9-12Distance: 2.5 mi
Schools provided by the listing agent
- District: Prince William County Public Schools
Source: Bright MLS. This data may not be complete. We recommend contacting the local school district to confirm school assignments for this home.
Get a cash offer in 3 minutes
Find out how much your home could sell for in as little as 3 minutes with a no-obligation cash offer.
Estimated market value
$390,000
Get a cash offer in 3 minutes
Find out how much your home could sell for in as little as 3 minutes with a no-obligation cash offer.
Estimated market value
$390,000
- Virginia
- Prince William County
- Woodbridge
- 22193
- Dale City
- 4401 Kentmore Dr
Nearby cities
Nearby neighborhoods
Nearby zip codes
Other Woodbridge Topics
