**WELCOME HOME!** Completely renovated from top to bottom, this stunning move-in-ready home combines modern luxury with exceptional craftsmanship in an established neighborhood. Offering **3 bedrooms plus a flexible lower-level family room that can serve as a 4th bedroom with a full bath**, this home features a redesigned open floor plan, refinished hardwood floors, custom Signature fireplace, designer gourmet kitchen, beautifully remodeled bathrooms with heated tile floors, and countless major updates including a new HVAC system, tankless water heater, updated roof, windows, siding, and electrical panel. The heart of the home is the custom-designed gourmet kitchen featuring custom cabinetry, quartz countertops, premium stainless steel appliances, including a gas range with built-in air fryer, French-door refrigerator, and a custom coffee bar with additional storage. Both bathrooms have been beautifully remodeled with elegant tile, custom vanities, heated tile floors, and spa-inspired finishes. One features a spacious walk-in shower, while the other offers a beautifully finished tub/shower combination. Every bedroom includes custom closet organization systems for maximum storage and functionality. Outside, enjoy professional landscaping, an oversized stamped concrete driveway, a custom stamped concrete patio perfect for entertaining, two spacious storage sheds, and a **50-amp exterior electrical service** ready for an EV charger, RV, or camper. Every renovation was thoughtfully completed with quality materials and attention to detail, creating a home that truly feels like new. Simply unpack and enjoy. **Owner is the Listing Agent.**
For sale
Price cut: $14.9K (8/1)
$575,000
12905 Kenmar Dr, Woodbridge, VA 22193
3beds
1,920sqft
:
Get pre-qualified$3,604/mo
Single Family Residence
Built in 1973
0.28 Acres Lot
$570,100 Zestimate®
$299/sqft
$-- HOA
What's special
Custom signature fireplaceTwo spacious storage shedsRedesigned open floor planSpa-inspired finishesProfessional landscapingUpdated roofRefinished hardwood floors
- 24 days |
- 1,150 |
- 52 |
Zillow last checked:
Listing updated:
Listed by:
Paula Keiper 703-775-4290,
EXP Realty, LLC 8668257169
Source: Bright MLS,MLS#: VAPW2124016
Facts & features
Interior
Bedrooms & bathrooms
- Bedrooms: 3
- Bathrooms: 2
- Full bathrooms: 2
- Main level bathrooms: 2
- Main level bedrooms: 3
Rooms
- Room types: Dining Room, Bedroom 2, Bedroom 3, Kitchen, Family Room, Bedroom 1, Laundry, Storage Room, Utility Room, Bathroom 1, Bathroom 2
Bedroom 1
- Features: Flooring - HardWood, Ceiling Fan(s), Crown Molding, Recessed Lighting
- Level: Main
Bedroom 2
- Features: Flooring - HardWood, Ceiling Fan(s), Attic - Access Panel
- Level: Main
Bedroom 3
- Features: Flooring - HardWood
- Level: Main
Bathroom 1
- Features: Flooring - Heated, Flooring - Ceramic Tile
- Level: Main
Bathroom 2
- Features: Flooring - Ceramic Tile, Flooring - Heated
- Level: Lower
Dining room
- Features: Breakfast Bar, Built-in Features, Countertop(s) - Quartz, Crown Molding, Dining Area, Fireplace - Electric, Kitchen - Gas Cooking, Recessed Lighting, Lighting - Pendants, Pantry
- Level: Lower
Family room
- Features: Fireplace - Electric
- Level: Lower
Kitchen
- Features: Flooring - Luxury Vinyl Plank, Breakfast Bar, Countertop(s) - Quartz, Crown Molding, Dining Area, Fireplace - Electric, Eat-in Kitchen, Kitchen - Gas Cooking, Lighting - Ceiling, Lighting - Pendants, Recessed Lighting, Pantry
- Level: Lower
Laundry
- Features: Basement - Finished, Flooring - Luxury Vinyl Plank
- Level: Lower
Storage room
- Features: Pantry
- Level: Lower
Storage room
- Level: Lower
Utility room
- Level: Lower
Heating
- Forced Air, Heat Pump, Electric
Cooling
- Central Air, Electric
Appliances
- Included: Microwave, Built-In Range, Dishwasher, Disposal, Dryer, Dual Flush Toilets, Energy Efficient Appliances, ENERGY STAR Qualified Washer, ENERGY STAR Qualified Dishwasher, ENERGY STAR Qualified Freezer, ENERGY STAR Qualified Refrigerator, Exhaust Fan, Ice Maker, Instant Hot Water, Self Cleaning Oven, Oven/Range - Gas, Refrigerator, Stainless Steel Appliance(s), Six Burner Stove, Cooktop, Washer, Washer/Dryer Stacked, Gas Water Heater
- Laundry: Has Laundry, Hookup, Washer In Unit, Dryer In Unit, Laundry Room
Features
- Attic, Attic/House Fan, Soaking Tub, Bathroom - Stall Shower, Bathroom - Tub Shower, Bathroom - Walk-In Shower, Breakfast Area, Built-in Features, Ceiling Fan(s), Combination Kitchen/Dining, Dining Area, Efficiency, Family Room Off Kitchen, Open Floorplan, Formal/Separate Dining Room, Eat-in Kitchen, Kitchen - Gourmet, Kitchen - Table Space, Kitchen Island, Pantry, Recessed Lighting, Upgraded Countertops, Walk-In Closet(s), Wainscotting, Other, Dry Wall
- Flooring: Hardwood, Heated, Luxury Vinyl, Wood
- Doors: ENERGY STAR Qualified Doors, Storm Door(s)
- Windows: Bay/Bow, Casement, Double Hung, Double Pane Windows, Energy Efficient, ENERGY STAR Qualified Windows, Replacement, Screens
- Basement: Full
- Number of fireplaces: 1
- Fireplace features: Glass Doors, Electric, Insert, Mantel(s), Heatilator, Other
Interior area
- Total structure area: 2,050
- Total interior livable area: 1,920 sqft
- Finished area above ground: 960
- Finished area below ground: 960
Property
Parking
- Parking features: Private, Concrete, Driveway, On Street
- Has uncovered spaces: Yes
Accessibility
- Accessibility features: None
Features
- Levels: Split Foyer,Two
- Stories: 2
- Patio & porch: Patio
- Exterior features: Extensive Hardscape, Lighting, Rain Gutters, Play Area, Storage
- Pool features: None
- Fencing: Partial,Picket,Privacy,Back Yard,Wood
- Has view: Yes
- View description: Garden, Panoramic
Lot
- Size: 0.28 Acres
- Features: Backs to Trees, Cleared, Front Yard, Landscaped, Premium, Rear Yard
Details
- Additional structures: Above Grade, Below Grade, Outbuilding
- Parcel number: 8192499430
- Zoning: RPC
- Special conditions: Standard
- Other equipment: See Remarks
Construction
Type & style
- Home type: SingleFamily
- Property subtype: Single Family Residence
Materials
- Concrete, Vinyl Siding
- Foundation: Concrete Perimeter, Block
- Roof: Shingle
Condition
- Excellent
- New construction: No
- Year built: 1973
- Major remodel year: 2026
Utilities & green energy
- Electric: 200+ Amp Service, Circuit Breakers
- Sewer: Public Sewer
- Water: Public
- Utilities for property: Electricity Available, Natural Gas Available, Sewer Available, Water Available, Fiber Optic
Community & HOA
Community
- Security: Fire Escape
- Subdivision: Dale City
HOA
- Has HOA: No
Location
- Region: Woodbridge
Financial & listing details
- Price per square foot: $299/sqft
- Tax assessed value: $403,100
- Annual tax amount: $3,928
- Date on market: 7/8/2026
- Listing agreement: Exclusive Right To Sell
- Listing terms: Cash,FHA,Negotiable,VA Loan,Conventional
- Inclusions: Oven, Microwave, Dishwasher, Refrigerator W / Icemaker, All Lights
- Exclusions: Furniture And Staging
- Ownership: Fee Simple
Estimated market value
$570,100
$542,000 - $599,000
$2,766/mo
Price history
| Date | Event | Price |
|---|---|---|
| 8/1/2026 | Price change | $575,000-2.5%$299/sqft |
Source:  Bright MLS #VAPW2124016 Report a problem Bright MLS #VAPW2124016 Report a problem | ||
| 7/18/2026 | Price change | $589,900-0.9%$307/sqft |
Source: Bright MLS #VAPW2124016 Report a problem | ||
| 7/8/2026 | Listed for sale | $595,000+82%$310/sqft |
Source: Bright MLS #VAPW2124016 Report a problem | ||
| 11/21/2025 | Sold | $327,000$170/sqft |
Source: Public Record Report a problem | ||
Public tax history
| Year | Property taxes | Tax assessment |
|---|---|---|
| 2025 | $3,831 +10.6% | $390,700 +12.2% |
| 2024 | $3,464 +2% | $348,300 +6.7% |
| 2023 | $3,397 -6.6% | $326,500 +2.6% |
| 2022 | $3,638 +3.9% | $318,200 +12.3% |
| 2021 | $3,503 +5.2% | $283,400 +6.2% |
| 2020 | $3,331 +108.7% | $266,800 +0.9% |
| 2019 | $1,596 -47% | $264,300 +6.1% |
| 2018 | $3,009 +7.1% | $249,200 +7% |
| 2017 | $2,809 +4.5% | $232,800 +7.9% |
| 2016 | $2,687 +7.7% | $215,700 +4.7% |
| 2015 | $2,494 | $206,100 +5.5% |
| 2014 | $2,494 | $195,400 +7.8% |
| 2013 | -- | $181,300 +6% |
| 2012 | -- | $171,000 +36.6% |
| 2010 | -- | $125,200 -0.6% |
| 2009 | -- | $125,900 -52.2% |
| 2008 | -- | $263,300 -14.2% |
| 2007 | -- | $306,900 +0.4% |
| 2006 | -- | $305,700 +30.1% |
| 2005 | -- | $235,000 +30.6% |
| 2004 | -- | $180,000 +17.7% |
| 2003 | -- | $152,900 +20.8% |
| 2002 | -- | $126,600 +15.4% |
| 2001 | -- | $109,700 |
Find assessor info on the county website
Monthly payment
Est. payment
Payment breakdown
Explore the cost of this home by adjusting the details. Changes won't be saved.Climate risks
Neighborhood: Dale City
Nearby schools
GreatSchools rating
- 5/10Kerrydale Elementary SchoolGrades: PK-5Distance: 0.5 mi
- 4/10Stuart M. Beville Middle SchoolGrades: 6-8Distance: 1.3 mi
- 3/10Gar-Field High SchoolGrades: PK,9-12Distance: 2.5 mi
Schools provided by the listing agent
- Elementary: Kerrydale
- Middle: Beville
- High: Gar-field
- District: Prince William County Public Schools
Source: Bright MLS. This data may not be complete. We recommend contacting the local school district to confirm school assignments for this home.
- $520,1004 bd2 ba1.7k sqft12903 Kenmar Dr, Woodbridge, VA 22193Off Market

- $485,7004 bd2 ba1.7k sqft12902 Kenmar Dr, Woodbridge, VA 22193Off Market
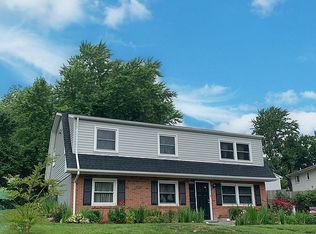
- $446,5003 bd2 ba816 sqft12907 Kenmar Dr, Woodbridge, VA 22193Off Market
- $390,0003 bd2 ba1.4k sqft4401 Kentmore Dr, Woodbridge, VA 22193Sold

- $468,6004 bd2 ba988 sqft4324 Kenwood Dr, Woodbridge, VA 22193Off Market
- $568,0005 bd3 ba2.2k sqft4325 Kentland Dr, Woodbridge, VA 22193Off Market
- $400,0003 bd2 ba1.3k sqft12906 Kenmar Dr, Woodbridge, VA 22193Sold
- $1,8002 bd1 ba-- sqft4321 Kentland Dr #BASEMENT, Woodbridge, VA 22193For Rent
A local agent can set up tours, give advice and negotiate with sellers.
Similar homes
- $565,0004 bd3 ba1.8k sqft13909 Mattapony Dr, Woodbridge, VA 22193For Sale
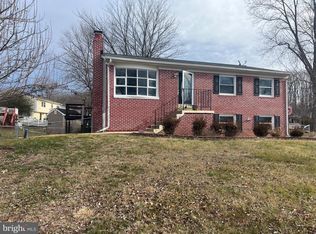
 MLS ID #VAPW2116350, SAUL VASQUEZ, Vera's Realty Inc.. Bright MLS
 - $599,0004 bd4 ba2k sqft13391 Packard Dr, Woodbridge, VA 22193For Sale
 MLS ID #VAPW2117574, Beth Ide, Coldwell Banker Realty. Bright MLS
 - $524,9003 bd3 ba1.4k sqft5307 Saphire Ct, Woodbridge, VA 22193For Sale
 MLS ID #VAPW2118462, Roberto Cardoza Orellana, Pearson Smith Realty, LLC. Bright MLS
 - $665,0004 bd2 ba2.5k sqft12023 Torrey Pine Ct, Woodbridge, VA 22192For Sale
 MLS ID #VAPW2124520, Nalinrat Pienthumdee, Keller Williams Realty. Bright MLS
 - $599,9994 bd3 ba2.2k sqft14605 Adel Dr, Manassas, VA 20112For SaleMLS ID #VAPW2119780, Rocio Cossich, Samson Properties. Bright MLS
- $630,0005 bd3 ba2.1k sqft2187 Jennings St, Woodbridge, VA 22191For SaleMLS ID #VAPW2123346, Jose Garcia, Epic Realty, LLC.. Bright MLS
- $599,0003 bd4 ba2.3k sqft3659 Bracknell Dr, Woodbridge, VA 22192For SaleMLS ID #VAPW2125114, Elena Lane, Pearson Smith Realty, LLC. Bright MLS
- $525,0004 bd4 ba2k sqft12745 Lighthouse Ln, Woodbridge, VA 22192For SaleMLS ID #VAPW2125086, Zulfunar Rasin, Pearson Smith Realty, LLC. Bright MLS
- $459,9004 bd4 ba1.8k sqft4612 Central Park Dr, Woodbridge, VA 22193For SaleMLS ID #VAPW2096832, MAYRA ESTRADA-ALVARADO, UNION REALTY LLC. Bright MLS
- $475,0004 bd3 ba2.3k sqft42 Beaver Lodge Rd, Stafford, VA 22556For SaleMLS ID #VAST2052344, Christopher Urick, Samson Properties. Bright MLS
- $399,5003 bd2 ba1.3k sqft14325 N Park Ct, Woodbridge, VA 22193For SaleMLS ID #VAPW2123398, Juliet Mayers, LPT Realty, LLC. Bright MLS
- $460,0003 bd3 ba1.8k sqft2006 Mayflower Dr, Woodbridge, VA 22192For SaleMLS ID #VAPW2126198, Josh Velez, Samson Properties. Bright MLS
- $460,0004 bd4 ba1.5k sqft12780 Dulcinea Pl, Woodbridge, VA 22192For SaleMLS ID #VAPW2124936, Victoria Pena, Home-Pro Realty, Inc.. Bright MLS
- $569,9003 bd3 ba2.6k sqft40 Rocky Way Dr, Stafford, VA 22554For SaleMLS ID #VAST2051014, Steven Koleno, BEYCOME BROKERAGE REALTY LLC. Bright MLS
- $543,9974 bd2 ba2.1k sqft10002 Copeland Dr, Manassas, VA 20109For Sale By Owner
- $384,0003 bd2 ba1.1k sqft4672 Whitaker Pl, Woodbridge, VA 22193For SaleMLS ID #VAPW2122188, Christine Lee, Maryland Pro Realty. Bright MLS
- $430,8883 bd4 ba1.9k sqft1952 Mariner Ln, Woodbridge, VA 22192For Sale By Owner
- $554,9994 bd3 ba1.8k sqft9600 Adams Willett Rd, Nanjemoy, MD 20662For SaleMLS ID #MDCH2056794, Terri Vaira-James, EXP Realty, LLC. Bright MLS
- $580,0005 bd4 ba1.8k sqft13312 Fort Washington Rd, Fort Washington, MD 20744For SaleMLS ID #MDPG2202142, Nicole M Waheed, RLAH @properties. Bright MLS
- $547,0004 bd3 ba2.3k sqft2320 Harpoon Dr, Stafford, VA 22554For SaleMLS ID #VAST2047002, Donald Miller, Real Broker, LLC. Bright MLS
