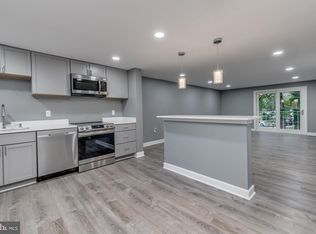
Beautiful, fully Remodeled Townhouse in 2024. Located on a quiet court, just minutes to Shopping and Commuter service. Three finished levels with 4 Bedrooms, 2 Full and 2 Half Bath. Fully remodeled kitchen featuring stainless steel appliances, granite counter tops and new cabinetry. Kitchen Island and separate dining room. Step out from living room onto a new large deck overlooking the trees. Lower level has family room with half bath and fourth bedroom with full bath or quiet office. Enjoy the fully fenced backyard, perfect for relaxation or entertainig. Two assigned parking spaces. Easy access to I-95, Prince William Parkway and just minutes to Potomac Mills Shopping.
For sale
Price cut: $5.1K (7/6)
$459,900
4612 Central Park Dr, Woodbridge, VA 22193
4beds
1,823sqft
Townhouse
Built in 1978
1,441 Square Feet Lot
$456,800 Zestimate®
$252/sqft
$98/mo HOA
What's special
Family roomFully fenced backyardGranite counter topsSeparate dining roomKitchen islandQuiet courtNew large deck
- 414 days |
- 164 |
- 9 |
Zillow last checked:
Listing updated:
Listed by:
MAYRA ESTRADA-ALVARADO 703-822-3084,
UNION REALTY LLC (703) 615-8087
Source: Bright MLS,MLS#: VAPW2096832
Facts & features
Interior
Bedrooms & bathrooms
- Bedrooms: 4
- Bathrooms: 4
- Full bathrooms: 2
- 1/2 bathrooms: 2
- Main level bathrooms: 1
Rooms
- Room types: Living Room, Dining Room, Primary Bedroom, Bedroom 2, Bedroom 3, Bedroom 4, Kitchen, Family Room, Laundry
Primary bedroom
- Level: Upper
- Area: 154 Square Feet
- Dimensions: 14 X 11
Bedroom 2
- Level: Upper
- Area: 108 Square Feet
- Dimensions: 12 X 9
Bedroom 3
- Level: Upper
- Area: 99 Square Feet
- Dimensions: 11 X 9
Bedroom 4
- Level: Lower
- Area: 144 Square Feet
- Dimensions: 12 X 12
Dining room
- Level: Main
- Area: 110 Square Feet
- Dimensions: 11 X 10
Family room
- Level: Lower
- Area: 238 Square Feet
- Dimensions: 17 X 14
Kitchen
- Level: Main
- Area: 90 Square Feet
- Dimensions: 10 X 9
Laundry
- Level: Unspecified
Living room
- Level: Main
- Area: 238 Square Feet
- Dimensions: 17 X 14
Heating
- Forced Air, Electric
Cooling
- Central Air, Electric
Appliances
- Included: Dishwasher, Disposal, Oven/Range - Electric, Range Hood, Refrigerator, Electric Water Heater
- Laundry: Laundry Room
Features
- Kitchen - Table Space, Dining Area, Floor Plan - Traditional, Plaster Walls
- Doors: Insulated, Sliding Glass
- Windows: Screens, Window Treatments
- Basement: Full
- Has fireplace: No
Interior area
- Total structure area: 1,890
- Total interior livable area: 1,823 sqft
- Finished area above ground: 1,260
- Finished area below ground: 563
Property
Parking
- Parking features: Assigned, Off Street
- Details: Assigned Parking, Assigned Space #: 12
Accessibility
- Accessibility features: Other
Features
- Levels: Three
- Stories: 3
- Patio & porch: Deck
- Exterior features: Sidewalks
- Pool features: None
- Fencing: Back Yard
- Has view: Yes
- View description: Trees/Woods
Lot
- Size: 1,441 Square Feet
- Features: Backs to Trees
Details
- Additional structures: Above Grade, Below Grade
- Parcel number: 8191274082
- Zoning: R6
- Special conditions: Standard
Construction
Type & style
- Home type: Townhouse
- Architectural style: Colonial
- Property subtype: Townhouse
Materials
- Combination, Brick
- Foundation: Brick/Mortar, Block
- Roof: Fiberglass
Condition
- New construction: No
- Year built: 1978
Utilities & green energy
- Sewer: Public Sewer
- Water: Public
- Utilities for property: Cable Available
Community & HOA
Community
- Subdivision: Georgetown Park
HOA
- Has HOA: Yes
- Amenities included: Tot Lots/Playground
- Services included: Management, Road Maintenance, Snow Removal, Trash
- HOA fee: $295 quarterly
Location
- Region: Woodbridge
Financial & listing details
- Price per square foot: $252/sqft
- Tax assessed value: $395,600
- Annual tax amount: $4,370
- Date on market: 6/27/2025
- Listing agreement: Exclusive Right To Sell
- Ownership: Fee Simple
Estimated market value
$456,800
$434,000 - $480,000
$2,807/mo
Price history
| Date | Event | Price |
|---|---|---|
| 7/6/2026 | Price change | $459,900-1.1%$252/sqft |
Source:  Bright MLS #VAPW2096832 Report a problem Bright MLS #VAPW2096832 Report a problem | ||
| 5/22/2026 | Price change | $465,000-1%$255/sqft |
Source: Bright MLS #VAPW2096832 Report a problem | ||
| 10/21/2025 | Price change | $469,900-1.1%$258/sqft |
Source: Bright MLS #VAPW2096832 Report a problem | ||
| 8/24/2025 | Price change | $474,900-1.1%$261/sqft |
Source: Bright MLS #VAPW2096832 Report a problem | ||
| 6/27/2025 | Listed for sale | $480,000+6.7%$263/sqft |
Source: Bright MLS #VAPW2096832 Report a problem | ||
| 3/29/2024 | Sold | $450,000+0%$247/sqft |
Source: Bright MLS #VAPW2064270 Report a problem | ||
| 3/13/2024 | Contingent | $449,900$247/sqft |
Source: Bright MLS #VAPW2064270 Report a problem | ||
| 3/8/2024 | Price change | $449,900-4.3%$247/sqft |
Source: Bright MLS #VAPW2064270 Report a problem | ||
| 1/26/2024 | Listed for sale | $469,900+118.6%$258/sqft |
Source: Bright MLS #VAPW2064270 Report a problem | ||
| 8/14/2023 | Sold | $215,000$118/sqft |
Source: Public Record Report a problem | ||
Public tax history
| Year | Property taxes | Tax assessment |
|---|---|---|
| 2025 | $3,879 +22.4% | $395,600 +24.1% |
| 2024 | $3,169 -4.1% | $318,700 +0.4% |
| 2023 | $3,304 -1.3% | $317,500 +8.2% |
| 2022 | $3,345 +3% | $293,400 +11.4% |
| 2021 | $3,247 +4.8% | $263,400 +5.8% |
| 2020 | $3,099 +124% | $249,000 +8.6% |
| 2019 | $1,384 -45.5% | $229,200 +9.1% |
| 2018 | $2,537 +3.6% | $210,100 +3.2% |
| 2017 | $2,448 | $203,500 +3.2% |
| 2016 | $2,448 +9% | $197,100 +1.5% |
| 2015 | $2,246 | $194,200 +10.1% |
| 2014 | $2,246 | $176,400 +19.4% |
| 2013 | -- | $147,700 +8.1% |
| 2012 | -- | $136,600 +29% |
| 2010 | -- | $105,900 +9% |
| 2009 | -- | $97,200 -56.4% |
| 2008 | -- | $223,000 -14.7% |
| 2007 | -- | $261,400 -5.5% |
| 2006 | -- | $276,600 +35.6% |
| 2005 | -- | $204,000 +33.9% |
| 2004 | -- | $152,300 +22% |
| 2003 | -- | $124,800 +25.4% |
| 2002 | -- | $99,500 +15.7% |
| 2001 | -- | $86,000 |
Find assessor info on the county website
Monthly payment
Est. payment
Payment breakdown
Explore the cost of this home by adjusting the details. Changes won't be saved.Climate risks
Neighborhood: Georgetown Park
Nearby schools
GreatSchools rating
- 7/10Kyle R. Wilson Elementary SchoolGrades: PK-5Distance: 1.8 mi
- 3/10Mills E. Godwin Middle SchoolGrades: 6-8Distance: 0.4 mi
- 3/10Gar-Field High SchoolGrades: PK,9-12Distance: 2.3 mi
Schools provided by the listing agent
- District: Prince William County Public Schools
Source: Bright MLS. This data may not be complete. We recommend contacting the local school district to confirm school assignments for this home.
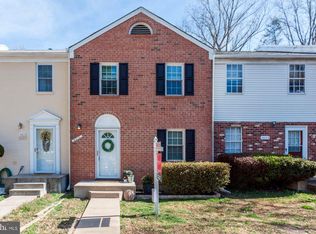
- $425,0003 bd4 ba1.8k sqft4610 Central Park Dr, Woodbridge, VA 22193Sold
- $385,5003 bd2 ba1.1k sqft4614 Central Park Dr, Woodbridge, VA 22193Off Market
- $230,0003 bd1 ba1.2k sqft4608 Central Park Dr, Woodbridge, VA 22193Sold
- $388,9003 bd3 ba1.8k sqft4616 Central Park Dr, Woodbridge, VA 22193Off Market
- $290,0003 bd2 ba-- sqft4606 Central Park Dr, Woodbridge, VA 22193Sold
- $380,0003 bd2 ba1.1k sqft4618 Central Park Dr, Woodbridge, VA 22193Off Market
- $378,9003 bd1 ba1.6k sqft4604 Central Park Dr, Woodbridge, VA 22193Off Market
- $419,4004 bd2 ba1.8k sqft4620 Central Park Dr, Woodbridge, VA 22193Off Market
A local agent can set up tours, give advice and negotiate with sellers.
Similar homes
- $384,0003 bd2 ba1.1k sqft4672 Whitaker Pl, Woodbridge, VA 22193For Sale
 MLS ID #VAPW2122188, Christine Lee, Maryland Pro Realty. Bright MLS
 - $489,9993 bd3 ba1.6k sqft14618 Danville Rd, Woodbridge, VA 22193For Sale
 MLS ID #VAPW2124946, Steve Townley, Townley and Seaman Realty LLC. Bright MLS
 - $540,0004 bd3 ba2k sqft14810 Edgewater Dr, Woodbridge, VA 22193For Sale
 MLS ID #VAPW2115772, Donnie Anderson JR., Samson Properties. Bright MLS
 - $519,9904 bd3 ba1.7k sqft13626 Greenwood Dr, Woodbridge, VA 22193For Sale
 MLS ID #VAPW2117834, Nancy Farischon, Coldwell Banker Realty. Bright MLS
 - $500,0005 bd2 ba1.3k sqft3213 Bayfield Dr, Woodbridge, VA 22193For SaleMLS ID #VAPW2125084, Juan Reyes, Aragon Real Estate LLC. Bright MLS
- $460,0004 bd4 ba1.5k sqft12780 Dulcinea Pl, Woodbridge, VA 22192For SaleMLS ID #VAPW2124936, Victoria Pena, Home-Pro Realty, Inc.. Bright MLS
- $399,0003 bd3 ba1.6k sqft1810 Tilletson Pl, Woodbridge, VA 22191For SaleMLS ID #VAPW2127690, Candace Noel, Samson Properties. Bright MLS
- $424,9003 bd3 ba1.7k sqft15015 Bridgeport Dr, Dumfries, VA 22025For SaleMLS ID #VAPW2125916, Sebastian Angulo, Samson Properties. Bright MLS
- $565,0004 bd3 ba1.8k sqft13909 Mattapony Dr, Woodbridge, VA 22193For SaleMLS ID #VAPW2116350, SAUL VASQUEZ, Vera's Realty Inc.. Bright MLS
- $399,9003 bd2 ba1.2k sqft3505 Belfry Ln, Woodbridge, VA 22192For SaleMLS ID #VAPW2126256, Michelle Meyer, Meyer's on Main Street, LLC. Bright MLS
- $465,0003 bd4 ba2.2k sqft3340 Vineland Pl, Dumfries, VA 22026For SaleMLS ID #VAPW2116958, Jimmie McKinney, Jobin Realty. Bright MLS
- $399,9003 bd2 ba1.2k sqft3432 Brookville Ln, Woodbridge, VA 22192For SaleMLS ID #VAPW2123972, Michelle Meyer, Meyer's on Main Street, LLC. Bright MLS
- $574,9004 bd3 ba2.5k sqft6012 Pepco Ct, Woodbridge, VA 22193For SaleMLS ID #VAPW2126772, Rina Zelaya, Samson Properties. Bright MLS
- $525,0004 bd4 ba2k sqft12745 Lighthouse Ln, Woodbridge, VA 22192For SaleMLS ID #VAPW2125086, Zulfunar Rasin, Pearson Smith Realty, LLC. Bright MLS
- $475,0004 bd2 ba1.7k sqft15411 Ohio Ave, Woodbridge, VA 22191For SaleMLS ID #VAPW2123144, Jose Rivera, Samson Properties. Bright MLS
- $469,9003 bd4 ba2k sqft17417 Isle Royale Ter, Dumfries, VA 22025For SaleMLS ID #VAPW2119808, JOY CHONG, Champion Realty Investment. Bright MLS
- $380,0004 bd2 ba1.8k sqft2828 Beechtree Ln, Woodbridge, VA 22191For SaleMLS ID #VAPW2119848, Amanda Martinez, Gallery Realty LLC. Bright MLS
- $519,8883 bd4 ba2.1k sqft2754 Wakewater Way, Woodbridge, VA 22191For SaleMLS ID #VAPW2124614, Jim Wilkerson, Keystone Realty. Bright MLS
- $490,0002 bd4 ba2.3k sqft2776 Winston Ct, Woodbridge, VA 22191For SaleMLS ID #VAPW2122958, Carmen Olarte, American Homes Realty, Inc.. Bright MLS
- $474,9003 bd4 ba1.6k sqft7441 Courtland Cir, Manassas, VA 20111For SaleMLS ID #VAPW2126466, Luis Moreno, RE/MAX One Solutions. Bright MLS
