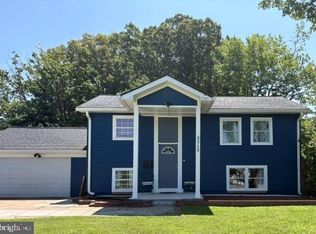
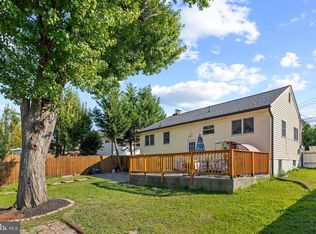
.PRICE REDUCED! This beautiful brick-and-siding home with 2142sq ft, offers a perfect blend of comfort and style, featuring a huge basement with a Brick fireplace Four spacious bedrooms and 2.5 bathrooms. The updated baths are thoughtfully designed with rich wood vanities and modern ceramic tub-and-shower. At the heart of the home, the well-appointed kitchen—complete with granite countertops and stainless steel appliances—flows effortlessly into the dining area. From there, a sliding glass door opens directly onto a generous deck, overlooking a large, fenced backyard and storage shed, creating a private oasis for outdoor entertaining. The expansive lower-level recreation room serves as a warm retreat centered around a classic brick fireplace. Tucked quietly off the rec room is the fourth bedroom—currently utilized as a home office—as well as a dedicated laundry room featuring a front-load washer and dryer that conveys with the home. Modern comforts include efficient gas heat, a one-car garage, and a driveway that accommodates two plus street parking for additional vehicles. This home perfectly balances functional living with the premium finishes you desire.
For sale
Price cut: $10K (8/21)
$510,000
13626 Greenwood Dr, Woodbridge, VA 22193
4beds
1,700sqft
Single Family Residence
Built in 1970
7,997 Square Feet Lot
$508,700 Zestimate®
$300/sqft
$-- HOA
What's special
Classic brick fireplaceOne-car garageLarge fenced backyardSliding glass doorStorage shedBeautiful brick-and-siding homePremium finishes
- 125 days |
- 660 |
- 28 |
Zillow last checked:
Listing updated:
Listed by:
Nancy Farischon 571-453-6395,
Coldwell Banker Realty 703-763-1950
Source: Bright MLS,MLS#: VAPW2117834
Facts & features
Interior
Bedrooms & bathrooms
- Bedrooms: 4
- Bathrooms: 3
- Full bathrooms: 2
- 1/2 bathrooms: 1
Rooms
- Room types: Living Room, Dining Room, Primary Bedroom, Bedroom 2, Bedroom 3, Bedroom 4, Kitchen, Recreation Room, Utility Room, Bathroom 2, Bathroom 3, Primary Bathroom
Primary bedroom
- Features: Attached Bathroom, Flooring - Carpet
- Level: Upper
- Area: 154 Square Feet
- Dimensions: 11 X 14
Bedroom 2
- Features: Flooring - HardWood
- Level: Upper
- Area: 182 Square Feet
- Dimensions: 13 X 14
Bedroom 3
- Features: Flooring - HardWood
- Level: Upper
- Area: 132 Square Feet
- Dimensions: 12 X 11
Bedroom 4
- Features: Flooring - Carpet
- Level: Lower
- Area: 88 Square Feet
- Dimensions: 8 X 11
Primary bathroom
- Level: Upper
Bathroom 2
- Features: Flooring - Ceramic Tile, Bathroom - Tub Shower
- Level: Upper
- Area: 110 Square Feet
- Dimensions: 10 X 11
Bathroom 3
- Features: Bathroom - Tub Shower
- Level: Lower
Dining room
- Features: Built-in Features, Flooring - Carpet
- Level: Upper
- Area: 120 Square Feet
- Dimensions: 10 X 12
Kitchen
- Features: Breakfast Bar, Granite Counters
- Level: Upper
- Area: 110 Square Feet
- Dimensions: 10 X 11
Living room
- Features: Built-in Features, Ceiling Fan(s)
- Level: Upper
- Area: 210 Square Feet
- Dimensions: 14 X 15
Recreation room
- Features: Fireplace - Wood Burning, Flooring - Carpet, Window Treatments
- Level: Lower
- Area: 322 Square Feet
- Dimensions: 14 X 23
Utility room
- Level: Lower
- Area: 80 Square Feet
- Dimensions: 8 X 10
Heating
- Forced Air, Natural Gas
Cooling
- Ceiling Fan(s), Central Air, Electric
Appliances
- Included: Microwave, Dishwasher, Ice Maker, Exhaust Fan, Oven/Range - Gas, Washer, Dryer, Gas Water Heater
Features
- Bathroom - Tub Shower, Breakfast Area, Ceiling Fan(s), Dining Area, Floor Plan - Traditional, Kitchen Island
- Flooring: Carpet, Wood, Tile/Brick
- Doors: Storm Door(s), French Doors
- Windows: Vinyl Clad, Window Treatments
- Basement: Improved,Side Entrance,Walk-Out Access,Windows,Interior Entry
- Number of fireplaces: 1
- Fireplace features: Brick, Glass Doors, Mantel(s)
Interior area
- Total structure area: 2,163
- Total interior livable area: 1,700 sqft
- Finished area above ground: 1,200
- Finished area below ground: 500
Property
Parking
- Total spaces: 1
- Parking features: Garage Faces Front, Driveway, Attached
- Attached garage spaces: 1
- Has uncovered spaces: Yes
Accessibility
- Accessibility features: None
Features
- Levels: Split Foyer,Two
- Stories: 2
- Patio & porch: Deck, Brick
- Exterior features: Sidewalks
- Pool features: None
Lot
- Size: 7,997 Square Feet
Details
- Additional structures: Above Grade, Below Grade
- Parcel number: 8192324759
- Zoning: RPC
- Special conditions: Standard
Construction
Type & style
- Home type: SingleFamily
- Property subtype: Single Family Residence
Materials
- Combination
- Foundation: Slab
Condition
- New construction: No
- Year built: 1970
Details
- Builder model: SALEM
- Builder name: CD Hytton
Utilities & green energy
- Sewer: Public Septic
- Water: Public
Community & HOA
Community
- Security: Smoke Detector(s)
- Subdivision: Dale City
HOA
- Has HOA: No
Location
- Region: Woodbridge
Financial & listing details
- Price per square foot: $300/sqft
- Tax assessed value: $452,300
- Annual tax amount: $4,182
- Date on market: 4/24/2026
- Listing agreement: Exclusive Right To Sell
- Inclusions: Push Mower, Patio Table, Garage Bi Cabinets & Countertop, Bi Bookshelf In Lr, Fireplace Screen & Tools And Chimney Tools To Clean Fireplace, Extra Paint
- Ownership: Fee Simple
Estimated market value
$508,700
$483,000 - $534,000
$3,025/mo
Price history
| Date | Event | Price |
|---|---|---|
| 8/21/2026 | Price change | $510,000-1.9%$300/sqft |
Source:  Bright MLS #VAPW2117834 Report a problem Bright MLS #VAPW2117834 Report a problem | ||
| 7/13/2026 | Price change | $519,990-0.9%$306/sqft |
Source: Bright MLS #VAPW2117834 Report a problem | ||
| 6/17/2026 | Price change | $524,900-2.8%$309/sqft |
Source: Bright MLS #VAPW2117834 Report a problem | ||
| 5/19/2026 | Price change | $539,900-1.8%$318/sqft |
Source: Bright MLS #VAPW2117834 Report a problem | ||
| 4/24/2026 | Listed for sale | $549,900+74.6%$323/sqft |
Source: Bright MLS #VAPW2117834 Report a problem | ||
| 4/16/2018 | Sold | $315,000+1%$185/sqft |
Source: Public Record Report a problem | ||
| 3/28/2018 | Pending sale | $312,000$184/sqft |
Source: RE/MAX Living #1000302376 Report a problem | ||
| 3/25/2018 | Listed for sale | $312,000-4%$184/sqft |
Source: Re/Max Living #1000302376 Report a problem | ||
| 10/28/2016 | Sold | $325,000$191/sqft |
Source: Public Record Report a problem | ||
| 8/27/2016 | Pending sale | $325,000$191/sqft |
Source: RE/MAX Executives LLC #PW9734441 Report a problem | ||
| 8/14/2016 | Listed for sale | $325,000+30.3%$191/sqft |
Source: RE/MAX Executives LLC #PW9734441 Report a problem | ||
| 4/27/2012 | Sold | $249,500+70.9%$147/sqft |
Source: Public Record Report a problem | ||
| 2/10/2012 | Sold | $146,000+14.5%$86/sqft |
Source: Public Record Report a problem | ||
| 9/1/1993 | Sold | $127,500$75/sqft |
Source: Public Record Report a problem | ||
Public tax history
| Year | Property taxes | Tax assessment |
|---|---|---|
| 2025 | $4,258 +4.9% | $434,300 +6.4% |
| 2024 | $4,061 +3.1% | $408,300 +7.9% |
| 2023 | $3,937 -6.6% | $378,400 +2.2% |
| 2022 | $4,216 +7.2% | $370,400 +16% |
| 2021 | $3,933 +5.4% | $319,300 +6.4% |
| 2020 | $3,733 +112.8% | $300,100 +3.3% |
| 2019 | $1,754 -47.3% | $290,600 +5.5% |
| 2018 | $3,327 +2.1% | $275,500 +5% |
| 2017 | $3,257 | $262,300 -0.4% |
| 2016 | $3,257 +10% | $263,400 +6.2% |
| 2015 | $2,962 | $248,100 +6.2% |
| 2014 | $2,962 | $233,700 +15.3% |
| 2013 | -- | $202,700 +10.6% |
| 2012 | -- | $183,200 +18.3% |
| 2010 | -- | $154,900 +5.2% |
| 2009 | -- | $147,200 -45% |
| 2008 | -- | $267,600 -19.3% |
| 2007 | -- | $331,700 -8% |
| 2006 | -- | $360,700 +31.4% |
| 2005 | -- | $274,500 +23.9% |
| 2004 | -- | $221,500 +20.4% |
| 2003 | -- | $183,900 +19.7% |
| 2002 | -- | $153,600 +17.2% |
| 2001 | -- | $131,100 |
Find assessor info on the county website
Monthly payment
Est. payment
Payment breakdown
Explore the cost of this home by adjusting the details. Changes won't be saved.Climate risks
Neighborhood: Dale City
Nearby schools
GreatSchools rating
- 7/10Minnieville Elementary SchoolGrades: PK-5Distance: 0.1 mi
- 4/10Stuart M. Beville Middle SchoolGrades: 6-8Distance: 0.8 mi
- 3/10Gar-Field High SchoolGrades: PK,9-12Distance: 2.1 mi
Schools provided by the listing agent
- Elementary: Minnieville
- District: Prince William County Public Schools
Source: Bright MLS. This data may not be complete. We recommend contacting the local school district to confirm school assignments for this home.
- $450,6004 bd2 ba1.1k sqft13624 Greenwood Dr, Woodbridge, VA 22193Off Market
- $485,6003 bd2 ba1.7k sqft13628 Greenwood Dr, Woodbridge, VA 22193Off Market

- $454,5004 bd2 ba1k sqft4477 Dale Blvd, Woodbridge, VA 22193Off Market
- $444,7004 bd2 ba1.1k sqft4479 Dale Blvd, Woodbridge, VA 22193Off Market
- $527,9004 bd3 ba1.1k sqft13622 Greenwood Dr, Woodbridge, VA 22193Off Market
- $529,7004 bd2 ba1.1k sqft4475 Dale Blvd, Woodbridge, VA 22193Off Market
- $450,0004 bd2 ba1.6k sqft13630 Greenwood Dr, Woodbridge, VA 22193Sold
- $529,9005 bd3 ba2.5k sqft4481 Dale Blvd, Woodbridge, VA 22193Off Market
A local agent can set up tours, give advice and negotiate with sellers.
Similar homes
- $520,0004 bd3 ba2k sqft14810 Edgewater Dr, Woodbridge, VA 22193For Sale

 MLS ID #VAPW2115772, Donnie Anderson JR., Samson Properties. Bright MLS
 - $499,9993 bd3 ba1.6k sqft14618 Danville Rd, Woodbridge, VA 22193For Sale
 MLS ID #VAPW2124946, Steve Townley, Townley and Seaman Realty LLC. Bright MLS
 - $500,0005 bd2 ba1.3k sqft3213 Bayfield Dr, Woodbridge, VA 22193For Sale
 MLS ID #VAPW2125084, Juan Reyes, Aragon Real Estate LLC. Bright MLS
 - $507,5005 bd2 ba1.4k sqft13803 Knowles St, Woodbridge, VA 22191For Sale
 MLS ID #VAPW2125960, Angela Chadwell, Your Home Sold Guaranteed Realty - At Your Service. Bright MLS
 - $459,9004 bd4 ba1.8k sqft4612 Central Park Dr, Woodbridge, VA 22193For SaleMLS ID #VAPW2096832, MAYRA ESTRADA-ALVARADO, UNION REALTY LLC. Bright MLS
- $459,0004 bd2 ba1.7k sqft15411 Ohio Ave, Woodbridge, VA 22191For SaleMLS ID #VAPW2123144, Jose Rivera, Samson Properties. Bright MLS
- $385,0003 bd4 ba1.5k sqft14583 Earlham Ct, Woodbridge, VA 22193For SaleMLS ID #VAPW2128200, Laura Bailey, Coldwell Banker Realty. Bright MLS
- $530,0004 bd3 ba1.4k sqft8214 Claremont St, Manassas, VA 20110For SaleMLS ID #VAPW2128538, BLANCA LOYOLA, LPT Realty, LLC. Bright MLS
- $675,0004 bd3 ba2.2k sqft2010 Hanson Ln, Woodbridge, VA 22191For SaleMLS ID #VAPW2128506, Rich DiGiovanna, RE/MAX Allegiance. Bright MLS
- $488,9003 bd3 ba1.4k sqft4201 Devonwood Way, Woodbridge, VA 22192For SaleMLS ID #VAPW2127424, Sebastian Angulo, Samson Properties. Bright MLS
- $384,0003 bd2 ba1.1k sqft4672 Whitaker Pl, Woodbridge, VA 22193For SaleMLS ID #VAPW2122188, Christine Lee, Maryland Pro Realty. Bright MLS
- $455,0003 bd4 ba1.9k sqft13036 Taxi Dr, Woodbridge, VA 22193For SaleMLS ID #VAPW2122394, Cindy Wynn, Samson Properties. Bright MLS
- $525,0004 bd3 ba1.5k sqft8618 Liberia Ave, Manassas, VA 20110For SaleMLS ID #VAMN2010962, Carolina Santa Cruz, Long & Foster Real Estate, Inc.. Bright MLS
- $539,9504 bd3 ba1.8k sqft9600 Adams Willett Rd, Nanjemoy, MD 20662For SaleMLS ID #MDCH2056794, Terri Vaira-James, EXP Realty, LLC. Bright MLS
- $535,0003 bd4 ba2.3k sqft15620 William Bayliss Ct, Woodbridge, VA 22191For SaleMLS ID #VAPW2121930, Frances Joannides, Proplocate Realty, LLC. Bright MLS
- $543,9974 bd2 ba2.1k sqft10002 Copeland Dr, Manassas, VA 20109For Sale By Owner
- $489,0003 bd2 ba1.4k sqft159 Olde Concord Rd, Stafford, VA 22554For SaleMLS ID #VAST2050304, Joe Whitney, Whitney Realty & Management. Bright MLS
- $420,0002 bd3 ba1.3k sqftPotomac Club, Woodbridge, VA 22191For SaleMLS ID #VAPW2127698, Karen Brooks, Realty One Group Key Properties. Bright MLS
- $574,9994 bd3 ba2k sqft3108 Butterfly Way, Dumfries, VA 22026For SaleMLS ID #VAPW2102002, VERONICA GIRON, Samson Properties. Bright MLS
- $560,0004 bd3 ba2k sqft9258 Bayberry Ave, Manassas, VA 20110For SaleMLS ID #VAMN2011518, Audrey Eanes, Real Broker, LLC. Bright MLS
