New price!!! Lowered for a quick sale!!! *** Big price adjustment*** Large dog in the house!!! Please don't show it without a confirmed appointment!!! Opportunity to buy a single family house at a townhouse price!!!!! Nice spacious single family house, three bedroom on main level, good size living room. Spacious walkout basement with a bedroom, a full bathroom and a good size den. Please contact listing agent to confirm appointment!!!!
For sale
Price cut: $16K (8/27)
$459,000
15411 Ohio Ave, Woodbridge, VA 22191
4beds
1,707sqft
Single Family Residence
Built in 1965
10,010 Square Feet Lot
$458,500 Zestimate®
$269/sqft
$-- HOA
What's special
Spacious walkout basement
- 61 days
- 773
- 41
Zillow last checked:
Listing updated:
Listed by:
Jose Rivera 703-582-6867,
Samson Properties 7033788810
Source: Bright MLS,MLS#: VAPW2123144
Facts & features
Interior
Bedrooms & bathrooms
- Bedrooms: 4
- Bathrooms: 2
- Full bathrooms: 2
- Main level bathrooms: 1
- Main level bedrooms: 3
Rooms
- Room types: Living Room, Bedroom 2, Bedroom 3, Bedroom 4, Kitchen, Den, Bedroom 1, Recreation Room
Bedroom 1
- Level: Main
- Area: 270 Square Feet
- Dimensions: 15 X 18
Bedroom 2
- Level: Main
- Area: 255 Square Feet
- Dimensions: 15 X 17
Bedroom 3
- Level: Main
- Area: 195 Square Feet
- Dimensions: 13 X 15
Bedroom 4
- Level: Main
- Area: 304 Square Feet
- Dimensions: 16 X 19
Den
- Level: Main
- Area: 182 Square Feet
- Dimensions: 13 X 14
Kitchen
- Features: Breakfast Room, Granite Counters, Flooring - HardWood, Eat-in Kitchen
- Level: Main
- Area: 324 Square Feet
- Dimensions: 12 X 27
Living room
- Level: Main
- Area: 273 Square Feet
- Dimensions: 13 X 21
Recreation room
- Features: Attached Bathroom, Basement - Partially Finished, Flooring - Ceramic Tile
- Level: Main
- Area: 480 Square Feet
- Dimensions: 16 X 30
Heating
- Baseboard, Electric
Cooling
- Central Air, Electric
Appliances
- Included: Microwave, Dishwasher, Oven/Range - Electric, Refrigerator, Gas Water Heater
Features
- Basement: Full,Rear Entrance,Walk-Out Access
- Number of fireplaces: 1
Interior area
- Total structure area: 1,748
- Total interior livable area: 1,707 sqft
- Finished area above ground: 912
- Finished area below ground: 795
Property
Parking
- Parking features: Concrete, Driveway
- Has uncovered spaces: Yes
Accessibility
- Accessibility features: Other
Features
- Levels: Two
- Stories: 2
- Pool features: None
Lot
- Size: 10,010 Square Feet
Details
- Additional structures: Above Grade, Below Grade
- Parcel number: 8391800929
- Zoning: R4
- Special conditions: Standard
Construction
Type & style
- Home type: SingleFamily
- Architectural style: Raised Ranch/Rambler
- Property subtype: Single Family Residence
Materials
- Vinyl Siding, Brick
- Foundation: Other
Condition
- Good
- New construction: No
- Year built: 1965
Utilities & green energy
- Sewer: Public Sewer
- Water: Public
- Utilities for property: Natural Gas Available, Sewer Available, Water Available, Electricity Available
Community & HOA
Community
- Subdivision: Marumsco Woods
HOA
- Has HOA: No
Location
- Region: Woodbridge
Financial & listing details
- Price per square foot: $269/sqft
- Tax assessed value: $459,600
- Annual tax amount: $4,458
- Date on market: 7/4/2026
- Listing agreement: Exclusive Right To Sell
- Listing terms: FHA,Cash,Conventional,VA Loan
- Ownership: Fee Simple
Estimated market value
$458,500
$436,000 - $481,000
$2,916/mo
Price history
| Date | Event | Price |
|---|---|---|
| 8/27/2026 | Price change | $459,000-3.4%$269/sqft |
Source:  Bright MLS #VAPW2123144 Report a problem Bright MLS #VAPW2123144 Report a problem | ||
| 8/12/2026 | Price change | $475,000-4.8%$278/sqft |
Source: Bright MLS #VAPW2123144 Report a problem | ||
| 7/4/2026 | Listed for sale | $499,000+92.7%$292/sqft |
Source: Bright MLS #VAPW2123144 Report a problem | ||
| 2/26/2015 | Listing removed | $259,000$152/sqft |
Source: McEnearney Associates Inc., Realtors #PW8414678 Report a problem | ||
| 11/17/2014 | Price change | $259,000-7.2%$152/sqft |
Source: McEnearney Associates Inc., Realtors #PW8414678 Report a problem | ||
| 7/26/2014 | Price change | $279,000-3.8%$163/sqft |
Source: McEnearney Associates, Inc. #PW8414678 Report a problem | ||
| 5/29/2014 | Price change | $290,000-9.1%$170/sqft |
Source: Real Estate One Solutions, Inc #PW8360878 Report a problem | ||
| 4/4/2014 | Listed for sale | $319,000+51.9%$187/sqft |
Source: Spring Hill Real Estate, LLC. #PW8308505 Report a problem | ||
| 5/13/2010 | Sold | $210,000-46.8%$123/sqft |
Source: Public Record Report a problem | ||
| 10/7/2008 | Listing removed | $395,000$231/sqft |
Source: Century 21 #237775 Report a problem | ||
| 7/1/2008 | Price change | $395,000-12.1%$231/sqft |
Source: Century 21 #237775 Report a problem | ||
| 4/18/2008 | Listed for sale | $449,500+156.9%$263/sqft |
Source: Century 21 #237775 Report a problem | ||
| 10/3/2001 | Sold | $175,000$103/sqft |
Source: Public Record Report a problem | ||
Public tax history
| Year | Property taxes | Tax assessment |
|---|---|---|
| 2025 | $4,339 +8% | $442,500 +9.5% |
| 2024 | $4,018 +2.5% | $404,000 +7.2% |
| 2023 | $3,921 -5.7% | $376,800 +3.2% |
| 2022 | $4,158 +2.4% | $365,100 +10.7% |
| 2021 | $4,060 +5.4% | $329,900 +6.5% |
| 2020 | $3,851 +119.7% | $309,900 +6.8% |
| 2019 | $1,753 -47% | $290,300 +5.9% |
| 2018 | $3,310 +2.2% | $274,100 +2.2% |
| 2017 | $3,238 +2.6% | $268,300 +5.2% |
| 2016 | $3,157 +7% | $255,000 +4% |
| 2015 | $2,951 | $245,100 +5.3% |
| 2014 | $2,951 | $232,800 +18.1% |
| 2013 | -- | $197,200 +17.4% |
| 2012 | -- | $168,000 +22.1% |
| 2010 | -- | $137,600 +3.1% |
| 2009 | -- | $133,500 -60% |
| 2008 | -- | $333,900 -16% |
| 2007 | -- | $397,400 +3% |
| 2006 | -- | $385,900 +36.2% |
| 2005 | -- | $283,400 +24.9% |
| 2004 | -- | $226,900 +24.9% |
| 2003 | -- | $181,600 +18.7% |
| 2002 | -- | $153,000 +18.2% |
| 2001 | -- | $129,400 |
Find assessor info on the county website
Monthly payment
Est. payment
Payment breakdown
Explore the cost of this home by adjusting the details. Changes won't be saved.Climate risks
Neighborhood: 22191
Nearby schools
Schools provided by the listing agent
- District: Prince William County Public Schools
Source: Bright MLS. This data may not be complete. We recommend contacting the local school district to confirm school assignments for this home.
Similar homes
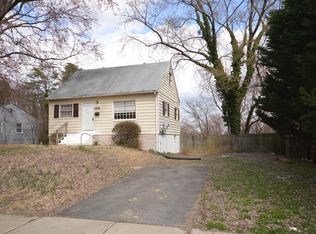
- $507,5005 bd2 ba1.4k sqft13803 Knowles St, Woodbridge, VA 22191For Sale
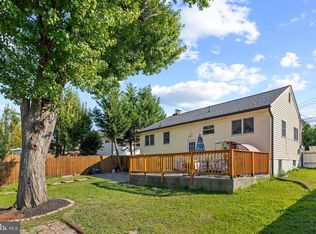
 MLS ID #VAPW2125960, Angela Chadwell, Your Home Sold Guaranteed Realty - At Your Service. Bright MLS
 - $470,0003 bd3 ba1.6k sqft14618 Danville Rd, Woodbridge, VA 22193For Sale
 MLS ID #VAPW2124946, Steve Townley, Townley and Seaman Realty LLC. Bright MLS
 - $670,0004 bd3 ba2.4k sqft16063 Laconia Cir, Woodbridge, VA 22191For Sale
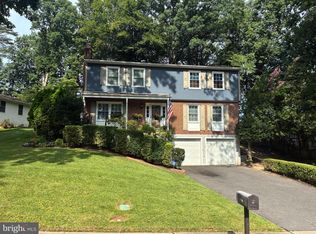 MLS ID #VAPW2127706, Soroya Jett, DIYSELLMYHOME LLC. Bright MLS
 - $500,0005 bd2 ba1.3k sqft3213 Bayfield Dr, Woodbridge, VA 22193For Sale
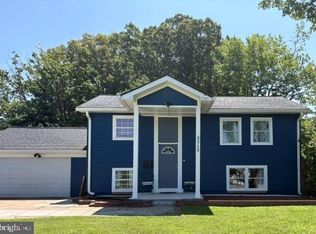 MLS ID #VAPW2125084, Juan Reyes, Aragon Real Estate LLC. Bright MLS
 - $520,0004 bd3 ba2k sqft14810 Edgewater Dr, Woodbridge, VA 22193For SaleMLS ID #VAPW2115772, Donnie Anderson JR., Samson Properties. Bright MLS
- $420,0002 bd3 ba1.3k sqftPotomac Club, Woodbridge, VA 22191For SaleMLS ID #VAPW2127698, Karen Brooks, Realty One Group Key Properties. Bright MLS
- $510,0004 bd3 ba1.7k sqft13626 Greenwood Dr, Woodbridge, VA 22193For SaleMLS ID #VAPW2117834, Nancy Farischon, Coldwell Banker Realty. Bright MLS
- $535,0003 bd4 ba2.3k sqft15620 William Bayliss Ct, Woodbridge, VA 22191For SaleMLS ID #VAPW2121930, Frances Joannides, Proplocate Realty, LLC. Bright MLS
- $509,8883 bd4 ba2.1k sqft2754 Wakewater Way, Woodbridge, VA 22191For SaleMLS ID #VAPW2124614, Jim Wilkerson, Keystone Realty. Bright MLS
- $459,9004 bd4 ba1.8k sqft4612 Central Park Dr, Woodbridge, VA 22193For SaleMLS ID #VAPW2096832, MAYRA ESTRADA-ALVARADO, UNION REALTY LLC. Bright MLS
- $369,9004 bd2 ba1.8k sqft2828 Beechtree Ln, Woodbridge, VA 22191For SaleMLS ID #VAPW2119848, Amanda Martinez, Gallery Realty LLC. Bright MLS
- $490,0002 bd4 ba2.3k sqft2776 Winston Ct, Woodbridge, VA 22191For SaleMLS ID #VAPW2122958, Carmen Olarte, American Homes Realty, Inc.. Bright MLS
- $454,9994 bd2 ba1.5k sqft1205 Aquia Dr, Stafford, VA 22554For SaleMLS ID #VAST2048264, Idalma Contreras-Funes, M.O. Wilson Properties. Bright MLS
- $350,0003 bd2 ba1.2k sqft2909 Wetherburn Ct, Woodbridge, VA 22191For SaleMLS ID #VAPW2123998, Ana Irazabal, DE LOY Real Estate. Bright MLS
- $410,0004 bd3 ba1.9k sqft2063 Red Spruce Ct, Bryans Road, MD 20616For SaleMLS ID #MDCH2055848, ashley saunders, Keller Williams Preferred Properties. Bright MLS
- $375,0004 bd3 ba1.4k sqft105 Bland Dr, Indian Head, MD 20640For SaleMLS ID #MDCH2048682, Doc Ray Sharif, Bennett Realty Solutions. Bright MLS
- $384,9004 bd3 ba1.6k sqft3830 Stoneybrook Rd, White Plains, MD 20695For SaleMLS ID #MDCH2057848, Kathy White-Thorne, RE/MAX Realty Group. Bright MLS
- $480,0004 bd3 ba1.5k sqft12601 Livingston Rd, Fort Washington, MD 20744For SaleMLS ID #MDPG2202416, Aida Blumen, Spring Hill Real Estate, LLC.. Bright MLS
- $494,9003 bd2 ba2.2k sqft9682 Charles St, La Plata, MD 20646For SaleMLS ID #MDCH2058106, Bonnie Grier, Baldus Real Estate, Inc.. Bright MLS
- $574,9004 bd3 ba2.5k sqft6012 Pepco Ct, Woodbridge, VA 22193For SaleMLS ID #VAPW2126772, Rina Zelaya, Samson Properties. Bright MLS
