Some homes just check every box. This 3-bedroom, 2.5-bathroom single-family home on Southgate Court offers 1,408 square feet of thoughtfully laid out living space in one of Woodbridge's most welcoming quiet suburban neighborhoods. The downstairs naturally splits into two distinct spaces; perfect for keeping the living room cozy while the large family room becomes the true heart of the home. And that family room? It's the kind of space where Sunday afternoons turn into Sunday evenings without you even noticing. Step outside and the backyard opens up into something especially generous, private, and anchored by a shed that gives you all the storage and workspace you need. A beautiful shade tree out front adds charm and curb appeal, while the evenings bring the sounds of the neighborhood coming alive, kids playing, neighbors unwinding, a reminder that Southgate Court isn't just a street, it's a community. The big stuff has already been taken care of too. Updated PEX plumbing throughout, new carpet in 2020, a new roof in 2021 with a transferable 20-year warranty, and all appliances plus the HVAC system replaced in 2019. This home is move-in ready and maintenance worry-free, so you can skip straight to making it yours.
For sale
$502,000
14353 Southgate Ct, Woodbridge, VA 22193
3beds
1,408sqft
Single Family Residence
Built in 1984
6,983 Square Feet Lot
$-- Zestimate®
$357/sqft
$-- HOA
What's special
Updated pex plumbing throughout
- 9 days
- 659
- 23
Likely to sell faster than
Zillow last checked:
Listing updated:
Listed by:
Joia Thompson 757-478-5833,
CTI Real Estate 5407857800
Source: Bright MLS,MLS#: VAPW2128720
Facts & features
Interior
Bedrooms & bathrooms
- Bedrooms: 3
- Bathrooms: 3
- Full bathrooms: 2
- 1/2 bathrooms: 1
- Main level bathrooms: 3
- Main level bedrooms: 3
Basement
- Area: 0
Heating
- Forced Air, Natural Gas
Cooling
- Central Air, Electric
Appliances
- Included: Microwave, Dishwasher, Disposal, Dryer, Oven/Range - Gas, Refrigerator, Washer, Gas Water Heater
- Laundry: Main Level
Features
- Dry Wall
- Flooring: Carpet, Ceramic Tile, Laminate
- Has basement: No
- Has fireplace: No
Interior area
- Total structure area: 1,408
- Total interior livable area: 1,408 sqft
- Finished area above ground: 1,408
- Finished area below ground: 0
Property
Parking
- Total spaces: 1
- Parking features: Garage Faces Side, Garage Door Opener, Inside Entrance, Asphalt, Free, Attached, Driveway, On Street
- Attached garage spaces: 1
- Has uncovered spaces: Yes
Accessibility
- Accessibility features: None
Features
- Levels: Two
- Stories: 2
- Pool features: None
Lot
- Size: 6,983 Square Feet
Details
- Additional structures: Above Grade, Below Grade
- Parcel number: 8091488082
- Zoning: RPC
- Special conditions: Standard
Construction
Type & style
- Home type: SingleFamily
- Architectural style: Traditional
- Property subtype: Single Family Residence
Materials
- Asphalt, Vinyl Siding
- Foundation: Permanent
- Roof: Asphalt
Condition
- Very Good
- New construction: No
- Year built: 1984
Utilities & green energy
- Sewer: Public Sewer
- Water: Public
Community & HOA
Community
- Subdivision: Dale City
HOA
- Has HOA: No
Location
- Region: Woodbridge
Financial & listing details
- Price per square foot: $357/sqft
- Tax assessed value: $289,600
- Annual tax amount: $3,606
- Date on market: 8/31/2026
- Listing agreement: Exclusive Right To Sell
- Listing terms: Cash,Conventional,FHA,USDA Loan,VA Loan,VHDA
- Inclusions: Shed, Washer / Dryer, Dw, Stove, Refrigerator, Disposal
- Ownership: Fee Simple
Estimated market value
Not available
Estimated sales range
Not available
Not available
Price history
| Date | Event | Price |
|---|---|---|
| 8/31/2026 | Listed for sale | $502,000+32.1%$357/sqft |
Source:  Bright MLS #VAPW2128720 Report a problem Bright MLS #VAPW2128720 Report a problem | ||
| 12/21/2020 | Sold | $380,000+1.3%$270/sqft |
Source: Public Record Report a problem | ||
| 11/17/2020 | Pending sale | $375,000$266/sqft |
Source: Coldwell Banker Realty #VAPW508524 Report a problem | ||
| 11/13/2020 | Listed for sale | $375,000+15.4%$266/sqft |
Source: Coldwell Banker Realty #VAPW508524 Report a problem | ||
| 11/27/2018 | Sold | $325,000$231/sqft |
Source: Public Record Report a problem | ||
| 11/8/2018 | Pending sale | $325,000$231/sqft |
Source: RE/MAX Allegiance #1008243506 Report a problem | ||
| 10/3/2018 | Listed for sale | $325,000+30.5%$231/sqft |
Source: RE/MAX Allegiance #1008243506 Report a problem | ||
| 6/18/2015 | Sold | $249,100-28.1%$177/sqft |
Source: Public Record Report a problem | ||
| 5/26/2009 | Sold | $346,500+171.5%$246/sqft |
Source: Public Record Report a problem | ||
| 7/24/1998 | Sold | $127,610$91/sqft |
Source: Public Record Report a problem | ||
Public tax history
| Year | Property taxes | Tax assessment |
|---|---|---|
| 2025 | $4,286 +7.1% | $437,100 +8.7% |
| 2024 | $4,000 -1.2% | $402,200 +3.3% |
| 2023 | $4,050 -4.2% | $389,200 +4.8% |
| 2022 | $4,227 -2.1% | $371,400 +5.7% |
| 2021 | $4,317 +19.7% | $351,400 +21.3% |
| 2020 | $3,606 +115% | $289,600 +4.2% |
| 2019 | $1,677 -50.4% | $277,800 -0.8% |
| 2018 | $3,381 +7.2% | $280,000 +7.1% |
| 2017 | $3,154 +0.8% | $261,400 +3.4% |
| 2016 | $3,130 +9% | $252,800 +5.2% |
| 2015 | $2,871 | $240,400 +6.3% |
| 2014 | $2,871 | $226,200 +11.2% |
| 2013 | -- | $203,400 +15.4% |
| 2012 | -- | $176,300 +17.1% |
| 2010 | -- | $150,600 -2.8% |
| 2009 | -- | $154,900 -44.7% |
| 2008 | -- | $280,300 -23% |
| 2007 | -- | $363,800 -0.1% |
| 2006 | -- | $364,100 +32.2% |
| 2005 | -- | $275,500 +24% |
| 2004 | -- | $222,100 +26.2% |
| 2003 | -- | $176,000 +9.5% |
| 2002 | -- | $160,800 +17.8% |
| 2001 | -- | $136,500 |
Find assessor info on the county website
Monthly payment
Est. payment
Payment breakdown
Explore the cost of this home by adjusting the details. Changes won't be saved.Climate risks
Neighborhood: Dale City
Nearby schools
Schools provided by the listing agent
- Elementary: Mcauliffe
- Middle: Saunders
- High: C.d. Hylton
- District: Prince William County Public Schools
Source: Bright MLS. This data may not be complete. We recommend contacting the local school district to confirm school assignments for this home.
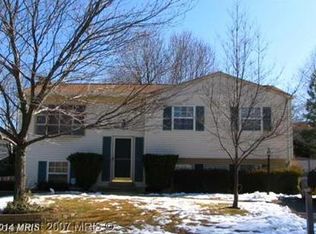
- $494,7005 bd2 ba1k sqft14355 Southgate Ct, Woodbridge, VA 22193Off Market
- $490,0003 bd2 ba1.7k sqft14267 Lindendale Rd, Woodbridge, VA 22193Off Market
- $509,1003 bd3 ba1.7k sqft14278 Princedale Dr, Woodbridge, VA 22193Off Market
- $465,4003 bd3 ba1.5k sqft14280 Princedale Dr, Woodbridge, VA 22193Off Market
Similar homes
- $525,0004 bd3 ba1.7k sqft13313 Kurtz Rd, Woodbridge, VA 22193For Sale
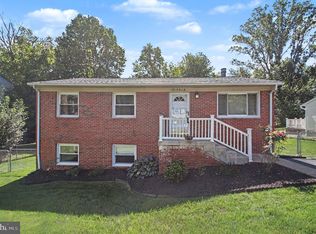
 MLS ID #VAPW2127410, Patrick Sowers, Samson Properties. Bright MLS
 - $539,9004 bd2 ba1.7k sqft14223 Lindendale Rd, Woodbridge, VA 22193For Sale
 MLS ID #VAPW2128680, Muhammad mir, First American Real Estate. Bright MLS
 - $525,0003 bd3 ba2k sqft13820 Gilbert Rd, Woodbridge, VA 22193For Sale
 MLS ID #VAPW2122002, Frances Bissett, Samson Properties. Bright MLS
 - $536,0003 bd3 ba1.9k sqft13449 Nascoby Ln, Woodbridge, VA 22193For Sale
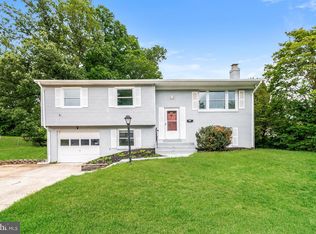 MLS ID #VAPW2119528, Verria Hairston, Open Door Brokerage, LLC. Bright MLS
 - $449,9003 bd2 ba1.2k sqft14326 Bismark Ave, Woodbridge, VA 22193For SaleMLS ID #VAPW2127172, Maribel Reyes, EXP Realty, LLC. Bright MLS
- $409,9003 bd2 ba1.4k sqft4509 Hamilton Dr, Woodbridge, VA 22193For SaleMLS ID #VAPW2128202, Tony A Rivas, Pearson Smith Realty, LLC. Bright MLS
- $499,9993 bd4 ba2k sqft3729 Ottawa Ct, Woodbridge, VA 22192For SaleMLS ID #VAPW2128444, Dilara Wentz, Keller Williams Capital Properties. Bright MLS
- $499,0003 bd2 ba1.4k sqft14205 Mount Pleasant Dr, Woodbridge, VA 22191For SaleMLS ID #VAPW2127692, Kammy Hall-Nelson, Call It Closed International Realty. Bright MLS
- $514,9003 bd3 ba1.6k sqft2118 Culpeper Dr, Woodbridge, VA 22191For SaleMLS ID #VAPW2127280, Cris Hittle, Century 21 Redwood Realty. Bright MLS
- $439,0003 bd1 ba984 sqft1447 F St, Woodbridge, VA 22191For SaleMLS ID #VAPW2128032, Amanda Martinez, Gallery Realty LLC. Bright MLS
- $525,0004 bd4 ba2k sqft1919 Willow Ln, Woodbridge, VA 22191For SaleMLS ID #VAPW2129164, Pamela Alcantara, Impact Real Estate, LLC. Bright MLS
- $430,0003 bd3 ba1.6k sqft3531 Christy Ln, Woodbridge, VA 22193For SaleMLS ID #VAPW2128844, Asila Sayedi, RLAH @properties. Bright MLS
- $560,0003 bd3 ba1.8k sqft1525 Lakewood Dr, Woodbridge, VA 22192For SaleMLS ID #VAPW2128922, Mirtha Llanos, Coldwell Banker Realty. Bright MLS
- $495,0003 bd3 ba1.6k sqft3007 Lusitania Dr, Stafford, VA 22554For SaleMLS ID #VAST2052852, Cat Brown, RE/MAX Supercenter. Bright MLS
- $449,5003 bd3 ba1.7k sqft1938 Mariner Ln, Woodbridge, VA 22192For SaleMLS ID #VAPW2129296, Jose Barrientos, JB Home Realty LLC. Bright MLS
- $415,0003 bd2 ba1.8k sqft479 Telegraph Rd, Stafford, VA 22554For SaleMLS ID #VAST2053296, Jennifer Miller, Pearson Smith Realty, LLC. Bright MLS
- $619,0004 bd4 ba1.9k sqft3429 Lacrosse Ct, Woodbridge, VA 22193For SaleMLS ID #VAPW2121244, Mo KADER, Samson Properties. Bright MLS
- $495,0003 bd2 ba1.5k sqft5 Greenridge Dr, Stafford, VA 22554For SaleMLS ID #VAST2049160, Crystal Harmon, CENTURY 21 New Millennium. Bright MLS
