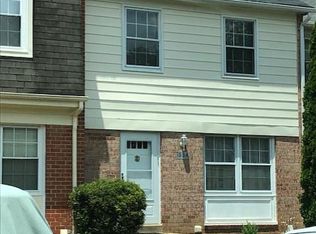
This charming end-of-row townhouse in the desirable Lake Ridge-Thousand Oaks community offers a perfect blend of comfort and convenience. With 1,716 sq. ft. of well-designed living space, this home features an inviting open floor plan that seamlessly connects the living, dining, and kitchen areas. The country-style kitchen is equipped with essential appliances, including a refrigerator, electric oven/range, and dishwasher, making meal prep a delight. The home boasts three spacious bedrooms and two and a half bathrooms, including a primary bath that provides a serene retreat. Enjoy the warmth of various flooring options, from hardwood to ceramic tile, carpet enhancing the home's cozy ambiance. The fully finished basement offers additional living space, perfect for a family room or home office. Step outside to your corner lot, where you can relax in the backyard that backs to lush trees and open common areas, providing a peaceful escape. The community amenities include a refreshing outdoor pool, playgrounds, and well-maintained common grounds, fostering a sense of belonging. Located in a vibrant neighborhood, residents benefit from nearby parks, excellent schools, and convenient public services. Enjoy easy access to local shops and dining, making everyday errands a breeze. This home is not just a place to live; it's a community where memories are made. Experience the warmth and comfort of this inviting property today!
For sale
$449,500
1938 Mariner Ln, Woodbridge, VA 22192
3beds
1,716sqft
Townhouse
Built in 1975
2,404 Square Feet Lot
$441,600 Zestimate®
$262/sqft
$88/mo HOA
What's special
Inviting open floor planThree spacious bedroomsCountry-style kitchenCorner lot
- 5 days
- 157
- 6
Zillow last checked:
Listing updated:
Listed by:
Jose Barrientos 571-218-0210,
JB Home Realty LLC 7033662877
Source: Bright MLS,MLS#: VAPW2129296
Facts & features
Interior
Bedrooms & bathrooms
- Bedrooms: 3
- Bathrooms: 3
- Full bathrooms: 2
- 1/2 bathrooms: 1
- Main level bathrooms: 1
Basement
- Area: 660
Heating
- Heat Pump, Electric
Cooling
- Ceiling Fan(s), Central Air, Heat Pump, Electric
Appliances
- Included: Dishwasher, Dryer, Exhaust Fan, Oven/Range - Electric, Range Hood, Refrigerator, Washer, Electric Water Heater
- Laundry: In Basement
Features
- Open Floorplan, Kitchen - Country, Primary Bath(s), Dry Wall
- Flooring: Carpet, Ceramic Tile, Hardwood, Laminate
- Basement: Connecting Stairway,Finished
- Has fireplace: No
Interior area
- Total structure area: 1,980
- Total interior livable area: 1,716 sqft
- Finished area above ground: 1,320
- Finished area below ground: 396
Property
Parking
- Parking features: Assigned, Other, On Street
- Has uncovered spaces: Yes
- Details: Assigned Parking, Assigned Space #: 1938
Accessibility
- Accessibility features: None
Features
- Levels: Three
- Stories: 3
- Pool features: Community
- Fencing: Back Yard
- Has view: Yes
- View description: Trees/Woods
Lot
- Size: 2,404 Square Feet
- Features: Backs - Open Common Area, Backs to Trees, Corner Lot, Corner Lot/Unit
Details
- Additional structures: Above Grade, Below Grade
- Parcel number: 8393341276
- Zoning: RPC
- Special conditions: Standard
Construction
Type & style
- Home type: Townhouse
- Architectural style: Colonial
- Property subtype: Townhouse
Materials
- Brick, Combination
- Foundation: Block
- Roof: Asphalt,Shingle
Condition
- Good
- New construction: No
- Year built: 1975
Details
- Builder model: CHANNING
Utilities & green energy
- Sewer: Public Sewer
- Water: Public
- Utilities for property: Electricity Available, Water Available, Sewer Available
Community & HOA
Community
- Features: Pool
- Subdivision: Lake Ridge-thousand Oaks
HOA
- Has HOA: Yes
- Amenities included: Common Grounds, Pool, Tot Lots/Playground
- Services included: Common Area Maintenance, Management, Pool(s), Road Maintenance, Snow Removal, Trash
- HOA fee: $264 quarterly
- HOA name: LAKE RIDGE
Location
- Region: Woodbridge
Financial & listing details
- Price per square foot: $262/sqft
- Tax assessed value: $439,400
- Annual tax amount: $4,243
- Date on market: 9/4/2026
- Listing agreement: Exclusive Right To Sell
- Listing terms: Conventional,FHA,VA Loan,VHDA,Other
- Ownership: Fee Simple
Estimated market value
$441,600
$420,000 - $464,000
$2,739/mo
Price history
| Date | Event | Price |
|---|---|---|
| 9/4/2026 | Listed for sale | $449,500+349.9%$262/sqft |
Source:  Bright MLS #VAPW2129296 Report a problem Bright MLS #VAPW2129296 Report a problem | ||
| 3/27/1998 | Sold | $99,900$58/sqft |
Source: Public Record Report a problem | ||
Public tax history
| Year | Property taxes | Tax assessment |
|---|---|---|
| 2025 | $4,198 +8.3% | $428,100 +9.9% |
| 2024 | $3,876 +4.4% | $389,700 +9.2% |
| 2023 | $3,714 -5.4% | $356,900 +3.2% |
| 2022 | $3,927 +3.8% | $345,900 +12.2% |
| 2021 | $3,783 +7.1% | $308,200 +8.1% |
| 2020 | $3,534 +114.1% | $285,000 +4.2% |
| 2019 | $1,651 -45.5% | $273,400 +8.9% |
| 2018 | $3,031 +4.7% | $251,000 +1.1% |
| 2017 | $2,894 | $248,200 +5.9% |
| 2016 | $2,894 +14.6% | $234,400 -0.6% |
| 2015 | $2,526 | $235,900 +18.4% |
| 2014 | $2,526 | $199,300 +6.1% |
| 2013 | -- | $187,800 +7.4% |
| 2012 | -- | $174,800 +16.6% |
| 2010 | -- | $149,900 +3.3% |
| 2009 | -- | $145,100 -42.6% |
| 2008 | -- | $252,700 -18.6% |
| 2007 | -- | $310,600 +0.7% |
| 2006 | -- | $308,400 +34% |
| 2005 | -- | $230,200 +28.2% |
| 2004 | -- | $179,600 +24.5% |
| 2003 | -- | $144,300 +20.8% |
| 2002 | -- | $119,500 +14.5% |
| 2001 | -- | $104,400 |
Find assessor info on the county website
Monthly payment
Est. payment
Payment breakdown
Explore the cost of this home by adjusting the details. Changes won't be saved.Climate risks
Neighborhood: Lake Ridge
Nearby schools
Schools provided by the listing agent
- District: Prince William County Public Schools
Source: Bright MLS. This data may not be complete. We recommend contacting the local school district to confirm school assignments for this home.

Similar homes
- $499,9993 bd4 ba2k sqft3729 Ottawa Ct, Woodbridge, VA 22192For Sale
 MLS ID #VAPW2128444, Dilara Wentz, Keller Williams Capital Properties. Bright MLS
 - $530,0004 bd3 ba2.2k sqft12706 Valleywood Dr, Woodbridge, VA 22192For Sale
 MLS ID #VAPW2127108, Patrick Sowers, Samson Properties. Bright MLS
 - $525,0003 bd4 ba2.1k sqft11614 Nellings Pl, Woodbridge, VA 22192For Sale
 MLS ID #VAPW2128978, Mike Putnam, EXP Realty, LLC. Bright MLS
 - $439,0003 bd1 ba984 sqft1447 F St, Woodbridge, VA 22191For Sale
 MLS ID #VAPW2128032, Amanda Martinez, Gallery Realty LLC. Bright MLS
 - $500,0004 bd4 ba2k sqft12419 Eden Ln, Woodbridge, VA 22192For SaleMLS ID #VAPW2128926, Wes Stearns, M.O. Wilson Properties. Bright MLS
- $410,0002 bd3 ba1.4k sqft2036 Stargrass Ct, Woodbridge, VA 22192For SaleMLS ID #VAPW2119810, DAVID Kipper, Golden Real Estate Services LLC. Bright MLS
- $399,9003 bd2 ba1.2k sqft3505 Belfry Ln, Woodbridge, VA 22192For SaleMLS ID #VAPW2126256, Michelle Meyer, Meyer's on Main Street, LLC. Bright MLS
- $449,9003 bd2 ba1.2k sqft14326 Bismark Ave, Woodbridge, VA 22193For SaleMLS ID #VAPW2127172, Maribel Reyes, EXP Realty, LLC. Bright MLS
- $430,0003 bd3 ba1.6k sqft3531 Christy Ln, Woodbridge, VA 22193For SaleMLS ID #VAPW2128844, Asila Sayedi, RLAH @properties. Bright MLS
- $525,0003 bd4 ba2.2k sqft4109 Plymbridge Ln, Woodbridge, VA 22192For SaleMLS ID #VAPW2121602, Laura Bailey, Coldwell Banker Realty. Bright MLS
- $525,0004 bd3 ba1.7k sqft13313 Kurtz Rd, Woodbridge, VA 22193For SaleMLS ID #VAPW2127410, Patrick Sowers, Samson Properties. Bright MLS
- $449,0003 bd3 ba1.5k sqft8304 Duck Hawk Way #3, Lorton, VA 22079For SaleMLS ID #VAFX2329982, Dale Brundage, Real Property Management Pros. Bright MLS
- $459,9502 bd2 ba1.3k sqft6313 Sunset Ter, Springfield, VA 22153For SaleMLS ID #VAFX2325970, Cindy Schneider, Long & Foster Real Estate, Inc.. Bright MLS
- $395,0002 bd3 ba1.3k sqftPotomac Club, Woodbridge, VA 22191For SaleMLS ID #VAPW2129100, Saleem Abdi, Samson Properties. Bright MLS
- $425,0002 bd2 ba945 sqft8541 Blue Rock Ln, Lorton, VA 22079For SaleMLS ID #VAFX2334596, Ujjwal Shrestha, Signature Realtors Inc. Bright MLS
- $479,9003 bd4 ba1.9k sqft15435 Binder Ct, Woodbridge, VA 22193For SaleMLS ID #VAPW2127606, Steven Benitez, Samson Properties. Bright MLS
- $340,0003 bd2 ba1.1k sqft14745 Hackwood St, Woodbridge, VA 22191For SaleMLS ID #VAPW2128312, Keri Shull, EXP Realty, LLC. Bright MLS
- $415,0003 bd2 ba1.8k sqft479 Telegraph Rd, Stafford, VA 22554For SaleMLS ID #VAST2053296, Jennifer Miller, Pearson Smith Realty, LLC. Bright MLS
