WELCOME HOME! Beautiful interior unit townhome with a one-car garage located in the amenity-rich Westridge community. The main level features hardwood floors, an open floor plan, and a three-sided wood-burning fireplace connecting the living and dining areas. The bright eat-in kitchen offers plenty of natural light. WELCOME HOME! Beautiful interior unit townhome with a one-car garage located in the amenity-rich Westridge community. The main level features hardwood floors, an open floor plan, and a three-sided wood-burning fireplace connecting the living and dining areas. The bright eat-in kitchen offers plenty of natural light. Upstairs features three bedrooms, including a primary suite with cathedral ceilings, large closet space, and the owner's suite bath with soaking tub, separate shower. The two additional bedrooms and a full bath complete the upper level. The finished lower level features a large Recreation Room, 1/2- bath, laundry, and walk-out access to the fenced backyard. Enjoy the deck overlooking the yard—perfect for relaxing or entertaining. Westridge amenities include pools, lake access, trails, playgrounds, and more. Conveniently located near shopping, dining, Potomac Mills, Stonebridge, and major commuter routes, I-95, with easy access to Express Lanes.
For sale
Price cut: $10K (8/18)
$525,000
4109 Plymbridge Ln, Woodbridge, VA 22192
3beds
2,257sqft
Townhouse
Built in 1988
1,868 Square Feet Lot
$-- Zestimate®
$233/sqft
$119/mo HOA
What's special
One-car garageOpen floor planPlenty of natural lightHardwood floorsLarge closet spaceBright eat-in kitchen
- 86 days
- 448
- 7
Zillow last checked:
Listing updated:
Listed by:
Laura Bailey 703-599-3524,
Coldwell Banker Realty 703-763-1950
Source: Bright MLS,MLS#: VAPW2121602
Facts & features
Interior
Bedrooms & bathrooms
- Bedrooms: 3
- Bathrooms: 4
- Full bathrooms: 2
- 1/2 bathrooms: 2
- Main level bathrooms: 1
Basement
- Area: 836
Heating
- Central, Natural Gas
Cooling
- Ceiling Fan(s), Central Air, Electric
Appliances
- Included: Gas Water Heater
Features
- Ceiling Fan(s)
- Flooring: Carpet, Wood
- Basement: Finished,Heated,Walk-Out Access
- Number of fireplaces: 1
Interior area
- Total structure area: 2,508
- Total interior livable area: 2,257 sqft
- Finished area above ground: 1,672
- Finished area below ground: 585
Property
Parking
- Total spaces: 1
- Parking features: Garage Faces Front, Garage Door Opener, Driveway, Attached
- Attached garage spaces: 1
- Has uncovered spaces: Yes
Accessibility
- Accessibility features: None
Features
- Levels: Three
- Stories: 3
- Pool features: Community
- Fencing: Full
- Has view: Yes
- View description: Trees/Woods
Lot
- Size: 1,868 Square Feet
Details
- Additional structures: Above Grade, Below Grade
- Parcel number: 8193557956
- Zoning: R6
- Special conditions: Standard
Construction
Type & style
- Home type: Townhouse
- Architectural style: Colonial
- Property subtype: Townhouse
Materials
- Brick Front
- Foundation: Concrete Perimeter
Condition
- Excellent
- New construction: No
- Year built: 1988
Details
- Builder model: BUCKINGHAM (BHAM) NV
Utilities & green energy
- Sewer: Public Sewer
- Water: Public
Community & HOA
Community
- Subdivision: Westridge
HOA
- Has HOA: Yes
- Amenities included: Bike Trail, Clubhouse, Common Grounds, Community Center, Jogging Path, Pool, Tennis Court(s), Tot Lots/Playground
- Services included: Insurance, Management, Pool(s), Trash
- HOA fee: $358 quarterly
Location
- Region: Woodbridge
Financial & listing details
- Price per square foot: $233/sqft
- Tax assessed value: $497,400
- Annual tax amount: $4,787
- Date on market: 6/15/2026
- Listing agreement: Exclusive Right To Sell
- Listing terms: Cash,Conventional,FHA,VA Loan
- Ownership: Fee Simple
Estimated market value
Not available
Estimated sales range
Not available
Not available
Price history
| Date | Event | Price |
|---|---|---|
| 8/18/2026 | Price change | $525,000-1.9%$233/sqft |
Source:  Bright MLS #VAPW2121602 Report a problem Bright MLS #VAPW2121602 Report a problem | ||
| 7/26/2026 | Price change | $535,000-1.8%$237/sqft |
Source: Bright MLS #VAPW2121602 Report a problem | ||
| 6/22/2026 | Listed for sale | $545,000+250.2%$241/sqft |
Source: Bright MLS #VAPW2121602 Report a problem | ||
| 7/1/1988 | Sold | $155,620$69/sqft |
Source: Agent Provided Report a problem | ||
Public tax history
| Year | Property taxes | Tax assessment |
|---|---|---|
| 2025 | $4,713 +6% | $480,700 +7.6% |
| 2024 | $4,444 -3.1% | $446,900 +1.4% |
| 2023 | $4,587 +0.5% | $440,800 +9.2% |
| 2022 | $4,565 +2.3% | $403,500 +10.5% |
| 2021 | $4,463 +3.4% | $365,000 +4.4% |
| 2020 | $4,315 +119.9% | $349,700 +7.6% |
| 2019 | $1,962 -48.9% | $325,000 +2.3% |
| 2018 | $3,837 +0.5% | $317,800 +0.4% |
| 2017 | $3,819 -0.7% | $316,500 +0.7% |
| 2016 | $3,847 +15.5% | $314,200 +2.8% |
| 2015 | $3,330 | $305,700 +15.3% |
| 2014 | $3,330 | $265,200 -1.5% |
| 2013 | -- | $269,200 +5.2% |
| 2012 | -- | $256,000 -5.6% |
| 2010 | -- | $271,300 +6.9% |
| 2009 | -- | $253,900 -23.4% |
| 2008 | -- | $331,600 -9% |
| 2007 | -- | $364,200 -4% |
| 2006 | -- | $379,200 +26.7% |
| 2005 | -- | $299,300 +21.3% |
| 2004 | -- | $246,800 +17.3% |
| 2003 | -- | $210,400 +19.9% |
| 2002 | -- | $175,500 +13.2% |
| 2001 | -- | $155,000 |
Find assessor info on the county website
Monthly payment
Est. payment
Payment breakdown
Explore the cost of this home by adjusting the details. Changes won't be saved.Climate risks
Neighborhood: Westridge
Nearby schools
Schools provided by the listing agent
- Elementary: Westridge
- Middle: Woodbridge
- High: Woodbridge
- District: Prince William County Public Schools
Source: Bright MLS. This data may not be complete. We recommend contacting the local school district to confirm school assignments for this home.
- $511,9003 bd3 ba2.1k sqft4107 Plymbridge Ln, Woodbridge, VA 22192Off Market
- $497,2003 bd3 ba2.1k sqft4111 Plymbridge Ln, Woodbridge, VA 22192Off Market

- $495,1003 bd4 ba2.1k sqft4105 Plymbridge Ln, Woodbridge, VA 22192Off Market
- $523,4003 bd4 ba2.4k sqft4113 Plymbridge Ln, Woodbridge, VA 22192Off Market

Similar homes
- $525,0003 bd4 ba2.1k sqft11614 Nellings Pl, Woodbridge, VA 22192For Sale

 MLS ID #VAPW2128978, Mike Putnam, EXP Realty, LLC. Bright MLS
 - $500,0004 bd4 ba2k sqft12419 Eden Ln, Woodbridge, VA 22192For Sale
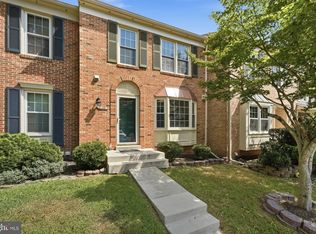 MLS ID #VAPW2128926, Wes Stearns, M.O. Wilson Properties. Bright MLS
 - $499,9993 bd4 ba2k sqft3729 Ottawa Ct, Woodbridge, VA 22192For Sale
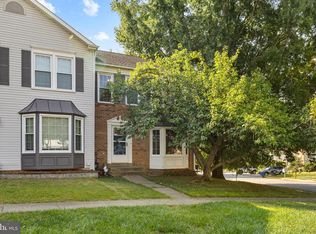 MLS ID #VAPW2128444, Dilara Wentz, Keller Williams Capital Properties. Bright MLS
 - $575,0003 bd3 ba2.6k sqft12247 Seaford Ct, Woodbridge, VA 22192For Sale
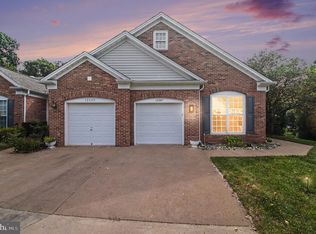 MLS ID #VAPW2129064, Edwin Blanco, Samson Properties. Bright MLS
 - $449,5003 bd3 ba1.7k sqft1938 Mariner Ln, Woodbridge, VA 22192For SaleMLS ID #VAPW2129296, Jose Barrientos, JB Home Realty LLC. Bright MLS
- $525,0004 bd3 ba1.7k sqft13313 Kurtz Rd, Woodbridge, VA 22193For SaleMLS ID #VAPW2127410, Patrick Sowers, Samson Properties. Bright MLS
- $560,0003 bd3 ba1.8k sqft1525 Lakewood Dr, Woodbridge, VA 22192For SaleMLS ID #VAPW2128922, Mirtha Llanos, Coldwell Banker Realty. Bright MLS
- $557,0003 bd4 ba2.3k sqft15974 Canada Goose Loop, Woodbridge, VA 22191For SaleMLS ID #VAPW2124328, David Luckenbaugh, Samson Properties. Bright MLS
- $689,9004 bd4 ba2.5k sqft3483 Mount Burnside Way, Woodbridge, VA 22192For SaleMLS ID #VAPW2128144, Jennifer Fang, Samson Properties. Bright MLS
- $535,0003 bd4 ba2.3k sqft15620 William Bayliss Ct, Woodbridge, VA 22191For SaleMLS ID #VAPW2121930, Frances Joannides, Proplocate Realty, LLC. Bright MLS
- $479,9003 bd4 ba1.9k sqft15435 Binder Ct, Woodbridge, VA 22193For SaleMLS ID #VAPW2127606, Steven Benitez, Samson Properties. Bright MLS
- $430,0003 bd3 ba1.6k sqft3531 Christy Ln, Woodbridge, VA 22193For SaleMLS ID #VAPW2128844, Asila Sayedi, RLAH @properties. Bright MLS
- $502,0003 bd3 ba1.4k sqft14353 Southgate Ct, Woodbridge, VA 22193For SaleMLS ID #VAPW2128720, Joia Thompson, CTI Real Estate. Bright MLS
- $479,9004 bd4 ba2.1k sqft15364 Bronco Way, Woodbridge, VA 22193For SaleMLS ID #VAPW2124822, Debbie Kent, Cottage Street Realty LLC. Bright MLS
- $515,0003 bd4 ba1.9k sqftPotomac Club Condo, Woodbridge, VA 22191For SaleMLS ID #VAPW2128020, Nelson Vargas, Samson Properties. Bright MLS
- $450,0003 bd3 ba2.4k sqftPotomac Club Ii, Woodbridge, VA 22191For SaleMLS ID #VAPW2128328, Mike Putnam, EXP Realty, LLC. Bright MLS
- $479,9904 bd4 ba2.1k sqft9212 Andrew Dr, Manassas Park, VA 20111For SaleMLS ID #VAMP2003588, Arif Khan, Smart Realty, LLC. Bright MLS
- $410,0002 bd3 ba1.4k sqft2036 Stargrass Ct, Woodbridge, VA 22192For SaleMLS ID #VAPW2119810, DAVID Kipper, Golden Real Estate Services LLC. Bright MLS
- $639,0003 bd4 ba1.7k sqft10272 Colony Park Dr, Fairfax, VA 22032For SaleMLS ID #VAFX2332546, Connie Chung, KW United. Bright MLS
