Skip main navigation
Sold for $550,000
  • $550,000

    4115 Plymbridge Ln, Woodbridge, VA 22192

    3beds
    2,269sqft
    Townhouse
    Built in 1988
    3,271 Square Feet Lot
    $579,400 Zestimate®
    $242/sqft
    $3,092 Estimated rent

    Home value

    $579,400

    $550,000 - $608,000

    $3,092/mo

    Zestimate® history
    Loading
    Loading...

    Owner options

    List your home for rent

    $3,092/mo

    Rent Zestimate®

    Find your next renter with Zillow Rental Manager. Plus, with online applications, you can quickly screen prospective tenants – for free.

    Learn more

    $3,092/mo

    Rent Zestimate®

    Refinance and save

    $3,725/mo

    Est. payment

    Refinancing to a lower rate could help reduce your monthly payments and save thousands over the life of the loan.

    See today's rates

    $3,725/mo

    Est. payment

    Explore your selling options

    Work with a Zillow partner agent

    Leverage their expertise and Zillow's premium Showcase listings to get your home seen by more buyers.

    Get started

    List with your own agent

    Get your home in front of millions of buyers by listing it on Zillow.

    Learn how to do it

    Sell it yourself

    Take full control of how buyers see your home on Zillow by listing For Sale by Owner (FSBO).

    List your home

    What's special

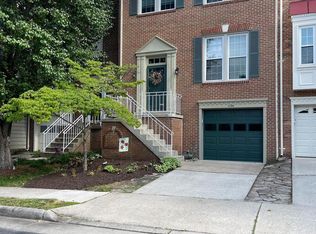
    Welcome to this stunning end-unit townhouse, ideally located in the highly sought-after Westridge community. This elegant home features a unique blend of modern updates and classic charm, perfect for those seeking comfort and convenience. As you step inside, you'll be greeted by the warm glow of natural light streaming through the bay windows in the spacious living room, accentuating the gleaming hardwood floors that run throughout the main level. The open-concept design seamlessly connects the living area to the kitchen, which boasts stainless steel appliances and a charming coffee nook. With French doors that lead to a two-level deck—ideal for entertaining or enjoying a quiet evening outdoors. The main level also includes a cozy gas fireplace, providing a perfect spot for relaxation. For added convenience, this home features a one-car garage and a newer washer and dryer. Downstairs, the walk-out basement offers additional living space, complete with a second gas fireplace, perfect for a family room or home office. The basement opens to the lower level of the deck and the flat, private backyard. Upstairs, you’ll find three generously sized bedrooms, including a luxurious owner’s suite with an oversized walk-in closet and a spa-like bathroom. The home includes two full and two half bathrooms, ensuring ample space for family and guests. Residents of the Westridge community enjoy access to top-notch amenities, including two outdoor pools, tennis courts, a community center, and numerous walking trails. The location is unbeatable, with close proximity to I-95, Potomac Mills Mall, and Stone Bridge shopping center, offering an array of dining and shopping options. Don’t miss this opportunity to own a beautiful, low-maintenance home in a vibrant community. Schedule your visit today and discover the perfect blend of style and convenience!

    Zillow last checked:

    Listing updated:

    Listed by:

    Mr. Bruce Tyburski 703-424-1180,

    RE/MAX Distinctive Real Estate, Inc.,

    Co-Listing Agent: Samantha Arlene Weyant 571-331-0404,

    RE/MAX Distinctive Real Estate, Inc.

    Bought with:

    Kevin Retcher, 0225055584

    Jobin Realty

    Source: Bright MLS,MLS#: VAPW2073468MLS Logo

    Facts & features

    Interior

    Bedrooms & bathrooms
    • Bedrooms: 3
    • Bathrooms: 4
    • Full bathrooms: 2
    • 1/2 bathrooms: 2
    • Main level bathrooms: 1
    Basement
    • Area: 836
    Heating
    • Central, Natural Gas
    Cooling
    • Central Air, Electric
    Appliances
    • Included: Dishwasher, Disposal, Dryer, Oven/Range - Gas, Ice Maker, Microwave, Refrigerator, Stainless Steel Appliance(s), Washer, Water Heater, Gas Water Heater
    • Laundry: In Basement, Washer In Unit, Dryer In Unit
    Features
    • Dining Area, Open Floorplan, Primary Bath(s), Walk-In Closet(s), Dry Wall
    • Flooring: Carpet, Ceramic Tile, Hardwood, Wood
    • Windows: Bay/Bow, Window Treatments
    • Basement: Finished,Garage Access,Walk-Out Access
    • Number of fireplaces: 2
    • Fireplace features: Glass Doors, Gas/Propane, Marble, Screen
    Interior area
    • Total structure area: 2,520
    • Total interior livable area: 2,269 sqft
    • Finished area above ground: 1,684
    • Finished area below ground: 585

    Property

    Parking
    • Total spaces: 2
    • Parking features: Garage Door Opener, Basement, Inside Entrance, Attached, Driveway
    • Attached garage spaces: 1
    • Uncovered spaces: 1
    Accessibility
    • Accessibility features: None
    Features
    • Levels: Three
    • Stories: 3
    • Patio & porch: Deck, Porch
    • Pool features: Community
    • Fencing: Privacy,Wood
    Lot
    • Size: 3,271 Square Feet
    • Features: Rear Yard, Front Yard, SideYard(s)
    Details
    • Additional structures: Above Grade, Below Grade
    • Parcel number: 8193557254
    • Zoning: R6
    • Special conditions: Standard

    Construction

    Type & style
    • Home type: Townhouse
    • Architectural style: Traditional
    • Property subtype: Townhouse
    Materials
    • Brick
    • Foundation: Slab
    Condition
    • Excellent
    • New construction: No
    • Year built: 1988

    Utilities & green energy

    • Sewer: Public Sewer
    • Water: Public, Community

    Community & HOA

    Community
    • Security: Security System
    • Subdivision: Westridge
    HOA
    • Has HOA: Yes
    • Amenities included: Common Grounds, Jogging Path, Pool, Clubhouse, Picnic Area, Recreation Facilities, Tennis Court(s), Tot Lots/Playground
    • Services included: Common Area Maintenance, Pool(s), Recreation Facility, Road Maintenance, Snow Removal, Trash
    • HOA fee: $378 quarterly
    • HOA name: WESTRIDGE SWIM AND RACQUET CLUB
    Location
    • Region: Woodbridge

    Financial & listing details

    • Price per square foot: $242/sqft
    • Tax assessed value: $474,700
    • Annual tax amount: $5,024
    • Date on market: 6/21/2024
    • Listing agreement: Exclusive Agency
    • Listing terms: Cash,Conventional,FHA
    • Ownership: Fee Simple

    Price history

    DateEventPrice
    7/31/2024Sold$550,000+0%$242/sqft
    Source: Bright MLS #VAPW2073468 Report a problem
    6/27/2024Pending sale$549,900$242/sqft
    Source: Bright MLS #VAPW2073468 Report a problem
    6/21/2024Listed for sale$549,900+10.2%$242/sqft
    Source: Bright MLS #VAPW2073468 Report a problem
    8/18/2022Sold$499,000$220/sqft
    Source: Bright MLS #VAPW2032334 Report a problem
    7/11/2022Pending sale$499,000$220/sqft
    Source: Bright MLS #VAPW2032334 Report a problem
    7/8/2022Listed for sale$499,000+24.8%$220/sqft
    Source: Bright MLS #VAPW2032334 Report a problem
    8/29/2005Sold$400,000+135.3%$176/sqft
    Source: Public Record Report a problem
    6/2/1995Sold$170,000$75/sqft
    Source: Public Record Report a problem

    Public tax history

    YearProperty taxesTax assessment
    2025$5,044 +5.4%$514,400 +6.9%
    2024$4,784 -3.2%$481,000 +1.3%
    2023$4,939 +0.8%$474,700 +9.4%
    2022$4,901 +2.5%$433,900 +10.8%
    2021$4,781 +3.4%$391,500 +4.3%
    2020$4,625 +120.5%$375,400 +8%
    2019$2,098 -48.9%$347,500 +2.1%
    2018$4,109 -0.1%$340,300 +0.4%
    2017$4,111 $339,000 +0.8%
    2016$4,111 +15.6%$336,300 +2.8%
    2015$3,557 $327,200 +15.3%
    2014$3,557 $283,800 -1.5%
    2013-- $288,100 +5%
    2012-- $274,300 -4.5%
    2010-- $287,300 +7%
    2009-- $268,600 -23.4%
    2008-- $350,800 -8.9%
    2007-- $385,000 -4.2%
    2006-- $401,700 +31.4%
    2005-- $305,700 +21.5%
    2004-- $251,600 +17.1%
    2003-- $214,800 +20.1%
    2002-- $178,900 +14.2%
    2001-- $156,600
    Find assessor info on the county website

    Neighborhood: Westridge

    Nearby schools

    GreatSchools rating
    Schools provided by the listing agent
    • District: Prince William County Public Schools

    Source: Bright MLS. This data may not be complete. We recommend contacting the local school district to confirm school assignments for this home.

    Get a cash offer in 3 minutes
    Find out how much your home could sell for in as little as 3 minutes with a no-obligation cash offer.
    Estimated market value
    $579,400
    Get a cash offer in 3 minutes
    Find out how much your home could sell for in as little as 3 minutes with a no-obligation cash offer.
    Estimated market value
    $579,400