Skip main navigation
Off market
  • $532,500

    4113 Plymbridge Ln, Woodbridge, VA 22192

    3beds
    2,418sqft
    Townhouse
    Built in 1988
    1,742 Square Feet Lot
    $532,500 Zestimate®
    $220/sqft
    $3,072 Estimated rent

    Home value

    $532,500

    $506,000 - $559,000

    $3,072/mo

    Zestimate® history
    Loading
    Loading...

    Owner options

    List your home for rent

    $3,072/mo

    Rent Zestimate®

    Find your next renter with Zillow Rental Manager. Plus, with online applications, you can quickly screen prospective tenants – for free.

    Learn more

    $3,072/mo

    Rent Zestimate®

    Refinance and save

    $3,303/mo

    Est. payment

    Refinancing to a lower rate could help reduce your monthly payments and save thousands over the life of the loan.

    See today's rates

    $3,303/mo

    Est. payment

    Explore your selling options

    Work with a Zillow partner agent

    Leverage their expertise and Zillow's premium Showcase listings to get your home seen by more buyers.

    Get started

    List with your own agent

    Get your home in front of millions of buyers by listing it on Zillow.

    Learn how to do it

    Sell it yourself

    Take full control of how buyers see your home on Zillow by listing For Sale by Owner (FSBO).

    List your home

    What's special

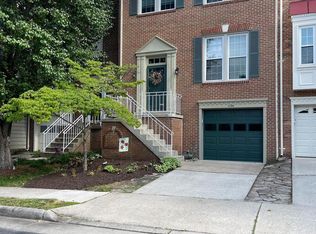
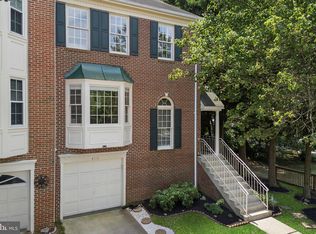
    Gorgeous 2418 total square foot Westridge home with Garage and Driveway! This is the townhome you've been waiting for in an extremely sought after community with almost endless amenities. All Rooms are Exceptionally Spacious. The Kitchen will spoil you with glistening Granite Countertops surrounded by a Beautiful Ceramic Backsplash and has plenty of table space for casual dining near the Light Filling Bay Window. High quality Newer Stainless Steel Appliances make cooking a pleasure! Gas Cooking allows you control over your heat. The Formal Dining Room has a Ceiling Fan Light, is adorned with luxurious Crown and Chair Moldings and is open to the Living Room. The Step Down Living Room has a Wood Burning Fireplace, Crown Molding and French Door access to the Wood Deck and beautiful Views. Hardwood and Luxury Vinyl Plank floors are throughout the main and basement levels. In the Finished Basement you'll find Full Bath #3, and the Family Room which has another Wood Burning Fireplace and French Door access to the Lower Deck and Fenced Rear Yard. Rejuvenate in your Master Suite with Vaulted Ceiling, Bay Window, Ceiling Fan, Walk In Closet, and Glorious beautifully Updated and Ceramic Tiled Bath. The Master Bath has a Jetted Soaking Tub with Waterfall Faucet, Separate Glass Enclosed Shower, and Double Sinks. Bedrooms 2 and 3 have Vaulted Ceilings and Ceiling Fans, and share the Updated Full Hall Bath with Ceramic Tile. Enjoy your own private oasis with the Double Deck and Roomy Fenced Back Yard!! This home has everything you need and more!! This is an Amazing Community! Walk to Westridge Elementry School of Excellence, Pool, Trails and Parks. Close to 95, Commuter Lots, and the Woodbridge Train Station. Convenient to Quantico, Ft Belvoir, Pentagon, Shopping, Restaurants, Downtown Occoquan. WELCOME HOME!!!

    This property is off market, which means it's not currently listed for sale or rent on Zillow. This may be different from what's available on other websites or public sources.
    Facts & features

    Interior

    Bedrooms & bathrooms
    • Bedrooms: 3
    • Bathrooms: 4
    • Full bathrooms: 3
    • 1/2 bathrooms: 1
    Heating
    • Forced air, Heat pump, Solar
    Cooling
    • Central
    Appliances
    • Included: Dishwasher, Dryer, Garbage disposal, Microwave, Refrigerator, Washer
    Features
    • Flooring: Tile, Carpet, Hardwood, Linoleum / Vinyl
    • Basement: Finished
    • Has fireplace: Yes
    Interior area
    • Total interior livable area: 2,418 sqft

    Property

    Parking
    • Parking features: Garage - Attached, On-street
    Features
    • Exterior features: Brick
    Lot
    • Size: 1,742 Square Feet
    Details
    • Parcel number: 8193557555

    Construction

    Type & style
    • Home type: Townhouse
    Condition
    • Year built: 1988

    Community & HOA

    HOA
    • Has HOA: Yes
    • HOA fee: $55 monthly
    Location
    • Region: Woodbridge

    Financial & listing details

    • Price per square foot: $220/sqft
    • Tax assessed value: $489,000
    • Annual tax amount: $4,795

    Price history

    DateEventPrice
    9/17/2021Sold$435,000+2.4%$180/sqft
    Source: Bright MLS #VAPW2001588 Report a problem
    8/19/2021Pending sale$425,000$176/sqft
    Source: Bright MLS #VAPW2001588 Report a problem
    8/12/2021Listed for sale$425,000+21694.9%$176/sqft
    Source: Bright MLS #VAPW2001588 Report a problem
    3/19/2016Listing removed$1,950$1/sqft
    Source: Weichert Realtors #PW9562935 Report a problem
    2/3/2016Listed for rent$1,950$1/sqft
    Source: Weichert REALTORS #PW9562935 Report a problem
    2/26/2015Listing removed$1,950$1/sqft
    Source: Visual Tour #PW8364582 Report a problem
    2/19/2015Listed for sale$1,950$1/sqft
    Source: Visual Tour #PW8364582 Report a problem
    7/29/2014Listing removed$1,950$1/sqft
    Source: Weichert, REALTORS #PW8364582 Report a problem
    6/2/2014Listed for rent$1,950$1/sqft
    Source: Weichert, REALTORS #PW8364582 Report a problem
    7/1/2012Listing removed$1,950$1/sqft
    Source: Visual Tour #PW7639302 Report a problem
    6/1/2012Listed for sale$1,950-99.5%$1/sqft
    Source: Visual Tour #PW7639302 Report a problem
    7/27/2011Listing removed$1,950$1/sqft
    Source: Weichert Realtors #PW7639302 Report a problem
    7/2/2011Listed for rent$1,950$1/sqft
    Source: Weichert, REALTORS #PW7639302 Report a problem
    5/2/2005Sold$370,000+138.9%$153/sqft
    Source: Public Record Report a problem
    8/1/2000Sold$154,900$64/sqft
    Source: Public Record Report a problem

    Public tax history

    YearProperty taxesTax assessment
    2025$4,795 +6.4%$489,000 +7.9%
    2024$4,508 -3.1%$453,300 +1.4%
    2023$4,652 +0.5%$447,100 +9.2%
    2022$4,629 +6.5%$409,300 +15.3%
    2021$4,345 +3.5%$355,100 +4.4%
    2020$4,198 +121.1%$340,000 +8.1%
    2019$1,899 -49.5%$314,500 +1.1%
    2018$3,758 +0.5%$311,200 +0.4%
    2017$3,741 -0.8%$310,000 +0.7%
    2016$3,770 +15.6%$307,700 +2.8%
    2015$3,261 $299,300 +15.3%
    2014$3,261 $259,500 -1.3%
    2013-- $262,900 +5.1%
    2012-- $250,100 -5.5%
    2010-- $264,600 +6.8%
    2009-- $247,700 -23.5%
    2008-- $323,600 -9%
    2007-- $355,500 -3.8%
    2006-- $369,700 +26.7%
    2005-- $291,800 +21.4%
    2004-- $240,400 +17.3%
    2003-- $204,900 +19.7%
    2002-- $171,200 +15.4%
    2001-- $148,300
    Find assessor info on the county website

    Neighborhood: Westridge

    Nearby schools

    GreatSchools rating
    Schools provided by the listing agent
    • Elementary: WESTRIDGE
    • Middle: WOODBRIDGE
    • High: WOODBRIDGE
    • District: PRINCE WILLIAM COUNTY PUBLIC S

    Source: The MLS. This data may not be complete. We recommend contacting the local school district to confirm school assignments for this home.

    Get a cash offer in 3 minutes
    Find out how much your home could sell for in as little as 3 minutes with a no-obligation cash offer.
    Estimated market value
    $532,500
    Get a cash offer in 3 minutes
    Find out how much your home could sell for in as little as 3 minutes with a no-obligation cash offer.
    Estimated market value
    $532,500