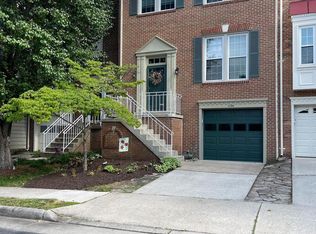
Welcome to this beautiful end unit townhome in the highly desirable Lake Ridge community of Woodbridge! The spacious living room features a beautiful bay window that fills the space with natural light and flows into the kitchen, offering an upgraded kitchen with cabinet space, granite countertops and a bright eat in area with skylights and floor to ceiling windows. The skylights were replaced less than a year ago (2025), adding even more to this light filled space. Sliding doors off the kitchen provide access to the deck, also replaced less than a year ago (2025), overlooking the fully fenced backyard. Upstairs, the primary suite features its own private bathroom and closet, while two additional bedrooms share a full bathroom. The finished lower level offers even more living space with a gas fireplace, additional half bathroom and plenty of flexibility for entertaining, a playroom, home office or second living area. A separate storage area provides additional space, while a door from the lower level leads directly to the backyard, where you’ll find a recently replaced patio and fully fenced yard. Ideally located in sought after Lake Ridge, this home offers the perfect combination of space, community and convenience. Residents enjoy access to a community pool, tennis courts and three playgrounds, along with easy access to shopping, dining, parks, recreation and major commuter routes including Old Bridge Road, Prince William Parkway and I 95. Just minutes from Potomac Mills, Stonebridge at Potomac Town Center and the many amenities Lake Ridge has to offer, this end unit is a wonderful place to call home!
For sale
$499,999
3729 Ottawa Ct, Woodbridge, VA 22192
3beds
2,036sqft
Townhouse
Built in 1987
2,652 Square Feet Lot
$-- Zestimate®
$246/sqft
$108/mo HOA
What's special
Beautiful bay windowAdditional half bathroomFully fenced backyardGranite countertopsRecently replaced patioUpgraded kitchenSeparate storage area
- 5 days
- 261
- 12
Zillow last checked:
Listing updated:
Listed by:
Dilara Wentz 425-941-2428,
Keller Williams Capital Properties 5406598633
Source: Bright MLS,MLS#: VAPW2128444
Facts & features
Interior
Bedrooms & bathrooms
- Bedrooms: 3
- Bathrooms: 4
- Full bathrooms: 2
- 1/2 bathrooms: 2
- Main level bathrooms: 1
Rooms
- Room types: Bathroom 1
Bathroom 1
- Level: Lower
Heating
- Forced Air, Natural Gas
Cooling
- Central Air, Electric
Appliances
- Included: Microwave, Dishwasher, Disposal, Dryer, Oven/Range - Gas, Refrigerator, Washer, Gas Water Heater
Features
- Walk-In Closet(s), Bathroom - Tub Shower, Ceiling Fan(s), Eat-in Kitchen, Kitchen Island
- Flooring: Hardwood, Carpet
- Windows: Skylight(s), Window Treatments
- Basement: Partially Finished
- Number of fireplaces: 1
Interior area
- Total structure area: 2,182
- Total interior livable area: 2,036 sqft
- Finished area above ground: 1,450
- Finished area below ground: 586
Property
Parking
- Parking features: Assigned, On Street
- Has uncovered spaces: Yes
- Details: Assigned Parking
Accessibility
- Accessibility features: None
Features
- Levels: Three
- Stories: 3
- Pool features: Community
- Fencing: Full
Lot
- Size: 2,652 Square Feet
Details
- Additional structures: Above Grade, Below Grade
- Parcel number: 8193903367
- Zoning: R6
- Special conditions: Standard
Construction
Type & style
- Home type: Townhouse
- Architectural style: Traditional
- Property subtype: Townhouse
Materials
- Combination
- Foundation: Permanent
Condition
- New construction: No
- Year built: 1987
Utilities & green energy
- Sewer: Public Sewer
- Water: Public
Community & HOA
Community
- Subdivision: Old Bridge Estates
HOA
- Has HOA: Yes
- Amenities included: Tot Lots/Playground, Tennis Court(s), Pool, Clubhouse
- Services included: Common Area Maintenance, Pool(s), Snow Removal
- HOA fee: $324 quarterly
- HOA name: FIRST SERVICE RESIDENTIAL
Location
- Region: Woodbridge
Financial & listing details
- Price per square foot: $246/sqft
- Tax assessed value: $483,300
- Annual tax amount: $4,655
- Date on market: 9/4/2026
- Listing agreement: Exclusive Right To Sell
- Listing terms: Cash,Conventional,FHA,VA Loan
- Ownership: Fee Simple
Estimated market value
Not available
Estimated sales range
Not available
Not available
Price history
| Date | Event | Price |
|---|---|---|
| 9/4/2026 | Listed for sale | $499,999+49.9%$246/sqft |
Source:  Bright MLS #VAPW2128444 Report a problem Bright MLS #VAPW2128444 Report a problem | ||
| 12/17/2018 | Sold | $333,500-0.4%$164/sqft |
Source: Public Record Report a problem | ||
| 11/3/2018 | Pending sale | $334,888$164/sqft |
Source: Berkshire Hathaway HomeServices PenFed Realty #1009991416 Report a problem | ||
| 10/24/2018 | Listed for sale | $334,888+26.4%$164/sqft |
Source: Berkshire Hathaway HomeServices PenFed Realty #1009991416 Report a problem | ||
| 6/2/2004 | Sold | $265,000$130/sqft |
Source: Public Record Report a problem | ||
Public tax history
| Year | Property taxes | Tax assessment |
|---|---|---|
| 2025 | $4,699 +6.3% | $479,200 +7.8% |
| 2024 | $4,421 +2.6% | $444,500 +7.4% |
| 2023 | $4,307 -1.5% | $413,900 +7.1% |
| 2022 | $4,374 +2.9% | $386,300 +11.3% |
| 2021 | $4,249 +6% | $347,100 +7% |
| 2020 | $4,010 +114.6% | $324,400 +4.8% |
| 2019 | $1,869 -49% | $309,500 +2% |
| 2018 | $3,665 +5.4% | $303,500 +5.3% |
| 2017 | $3,477 +1.7% | $288,100 +3.5% |
| 2016 | $3,418 +13.3% | $278,300 +5.3% |
| 2015 | $3,016 | $264,200 +10.3% |
| 2014 | $3,016 | $239,500 -2% |
| 2013 | -- | $244,300 +5.8% |
| 2012 | -- | $230,900 +8.3% |
| 2010 | -- | $213,300 +6.1% |
| 2009 | -- | $201,100 -28.3% |
| 2008 | -- | $280,600 -14.7% |
| 2007 | -- | $328,800 -9.9% |
| 2006 | -- | $365,000 +32.8% |
| 2005 | -- | $274,900 +25.4% |
| 2004 | -- | $219,300 +19.4% |
| 2003 | -- | $183,700 +16.9% |
| 2002 | -- | $157,200 +11.7% |
| 2001 | -- | $140,700 |
Find assessor info on the county website
Monthly payment
Est. payment
Payment breakdown
Explore the cost of this home by adjusting the details. Changes won't be saved.Climate risks
Neighborhood: Old Bridge Estates
Nearby schools
Schools provided by the listing agent
- District: Prince William County Public Schools
Source: Bright MLS. This data may not be complete. We recommend contacting the local school district to confirm school assignments for this home.

Similar homes
- $494,9003 bd4 ba1.7k sqft12816 Silvia Loop, Woodbridge, VA 22192For Sale

 MLS ID #VAPW2127268, Tom Saporito, Samson Properties. Bright MLS
 - $525,0003 bd4 ba2.1k sqft11614 Nellings Pl, Woodbridge, VA 22192For Sale
 MLS ID #VAPW2128978, Mike Putnam, EXP Realty, LLC. Bright MLS
 - $449,5003 bd3 ba1.7k sqft1938 Mariner Ln, Woodbridge, VA 22192For Sale
 MLS ID #VAPW2129296, Jose Barrientos, JB Home Realty LLC. Bright MLS
 - $525,0003 bd4 ba2.2k sqft4109 Plymbridge Ln, Woodbridge, VA 22192For Sale
 MLS ID #VAPW2121602, Laura Bailey, Coldwell Banker Realty. Bright MLS
 - $525,0004 bd3 ba1.7k sqft13313 Kurtz Rd, Woodbridge, VA 22193For SaleMLS ID #VAPW2127410, Patrick Sowers, Samson Properties. Bright MLS
- $575,0003 bd3 ba2.6k sqft12247 Seaford Ct, Woodbridge, VA 22192For SaleMLS ID #VAPW2129064, Edwin Blanco, Samson Properties. Bright MLS
- $560,0004 bd4 ba1.9k sqft3968 Hartlake St, Woodbridge, VA 22192For SaleMLS ID #VAPW2126486, Ethan Bridges, Long & Foster Real Estate, Inc.. Bright MLS
- $560,0003 bd3 ba1.8k sqft1525 Lakewood Dr, Woodbridge, VA 22192For SaleMLS ID #VAPW2128922, Mirtha Llanos, Coldwell Banker Realty. Bright MLS
- $430,0003 bd3 ba1.6k sqft3531 Christy Ln, Woodbridge, VA 22193For SaleMLS ID #VAPW2128844, Asila Sayedi, RLAH @properties. Bright MLS
- $689,9004 bd4 ba2.5k sqft3483 Mount Burnside Way, Woodbridge, VA 22192For SaleMLS ID #VAPW2128144, Jennifer Fang, Samson Properties. Bright MLS
- $502,0003 bd3 ba1.4k sqft14353 Southgate Ct, Woodbridge, VA 22193For SaleMLS ID #VAPW2128720, Joia Thompson, CTI Real Estate. Bright MLS
- $479,9004 bd4 ba2.1k sqft15364 Bronco Way, Woodbridge, VA 22193For SaleMLS ID #VAPW2124822, Debbie Kent, Cottage Street Realty LLC. Bright MLS
- $492,5003 bd4 ba2k sqft2585 Sylvan Moor Ln, Woodbridge, VA 22191For SaleMLS ID #VAPW2124620, ANDRE WATSON-CONNELL, Real Broker, LLC. Bright MLS
- $515,0003 bd4 ba1.9k sqftPotomac Club Condo, Woodbridge, VA 22191For SaleMLS ID #VAPW2128020, Nelson Vargas, Samson Properties. Bright MLS
- $514,9003 bd3 ba1.6k sqft2118 Culpeper Dr, Woodbridge, VA 22191For SaleMLS ID #VAPW2127280, Cris Hittle, Century 21 Redwood Realty. Bright MLS
- $410,0002 bd3 ba1.4k sqft2036 Stargrass Ct, Woodbridge, VA 22192For SaleMLS ID #VAPW2119810, DAVID Kipper, Golden Real Estate Services LLC. Bright MLS
- $449,9003 bd2 ba1.2k sqft14326 Bismark Ave, Woodbridge, VA 22193For SaleMLS ID #VAPW2127172, Maribel Reyes, EXP Realty, LLC. Bright MLS
- $479,9904 bd4 ba2.1k sqft9212 Andrew Dr, Manassas Park, VA 20111For SaleMLS ID #VAMP2003588, Arif Khan, Smart Realty, LLC. Bright MLS
