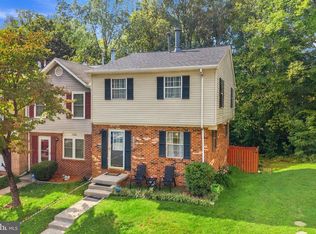
Brick end-unit townhome with hardwood floors, vaulted ceilings, an updated kitchen, and a rear deck overlooking fenced yard space and woods. Located in The Glen, this home offers 3 bedrooms, 3 levels, and a recreation-room fireplace. The main level features hardwood flooring and an eat-in kitchen updated with stone countertops, a stone backsplash, and an upgraded gas range. The kitchen area opens to the rear deck, providing convenient access to the outdoor space. Upstairs, vaulted ceilings add height to the bedroom level. The finished lower level provides additional room for a family area, media room, or home office, with a fireplace anchoring the recreation room. The rear deck extends to additional fenced yard space, with wooded surroundings beyond the fence. Merchant Plaza, with Safeway, Panera Bread, Five Guys, CVS, and other shops and services, is nearby, as are Chinn Park and other Woodbridge amenities. Located in the Charles J. Colgan Sr. High School district.
For sale
$489,900
12816 Silvia Loop, Woodbridge, VA 22192
3beds
1,720sqft
Townhouse
Built in 1994
2,478 Square Feet Lot
$487,200 Zestimate®
$285/sqft
$128/mo HOA
What's special
Recreation-room fireplaceFinished lower levelFenced yard spaceBrick end-unit townhomeEat-in kitchenStone backsplashVaulted ceilings
- 4 days
- 270
- 21
Zillow last checked:
Listing updated:
Listed by:
Tom Saporito 703-930-6910,
Samson Properties 7033788810
Source: Bright MLS,MLS#: VAPW2131650
Facts & features
Interior
Bedrooms & bathrooms
- Bedrooms: 3
- Bathrooms: 4
- Full bathrooms: 2
- 1/2 bathrooms: 2
- Main level bathrooms: 1
Basement
- Area: 600
Heating
- Forced Air, Natural Gas
Cooling
- Central Air, Electric
Appliances
- Included: Gas Water Heater
- Laundry: Dryer In Unit, Washer In Unit
Features
- Basement: Full
- Number of fireplaces: 1
Interior area
- Total structure area: 1,840
- Total interior livable area: 1,720 sqft
- Finished area above ground: 1,240
- Finished area below ground: 480
Property
Parking
- Parking features: Parking Lot
Accessibility
- Accessibility features: Accessible Hallway(s)
Features
- Levels: Three
- Stories: 3
- Pool features: Community
Lot
- Size: 2,478 Square Feet
Details
- Additional structures: Above Grade, Below Grade
- Parcel number: 8193621324
- Zoning: R6
- Special conditions: Standard
Construction
Type & style
- Home type: Townhouse
- Architectural style: Traditional
- Property subtype: Townhouse
Materials
- Combination
- Foundation: Concrete Perimeter
- Roof: Architectural Shingle
Condition
- New construction: No
- Year built: 1994
Utilities & green energy
- Sewer: Public Sewer
- Water: Public
Community & HOA
Community
- Subdivision: The Glen
HOA
- Has HOA: Yes
- HOA fee: $128 monthly
Location
- Region: Woodbridge
Financial & listing details
- Price per square foot: $285/sqft
- Tax assessed value: $492,400
- Annual tax amount: $4,739
- Date on market: 10/2/2026
- Listing agreement: Exclusive Right To Sell
- Ownership: Fee Simple
Estimated market value
$487,200
$463,000 - $512,000
$2,830/mo
Price history
| Date | Event | Price |
|---|---|---|
| 10/2/2026 | Listed for sale | $489,900-1%$285/sqft |
Source:  Bright MLS #VAPW2131650 Report a problem Bright MLS #VAPW2131650 Report a problem | ||
| 9/30/2026 | Listing removed | $494,900$288/sqft |
Source: Bright MLS #VAPW2127268 Report a problem | ||
| 9/20/2026 | Contingent | $494,900$288/sqft |
Source: Bright MLS #VAPW2127268 Report a problem | ||
| 8/26/2026 | Listed for sale | $494,900+70.7%$288/sqft |
Source: Bright MLS #VAPW2127268 Report a problem | ||
| 10/15/2015 | Sold | $290,000+0.3%$169/sqft |
Source: Public Record Report a problem | ||
| 8/26/2015 | Listed for sale | $289,000-4.6%$168/sqft |
Source: Keller Williams - Alexandria - Kingstowne #PW8730238 Report a problem | ||
| 11/24/2004 | Sold | $303,000+68.4%$176/sqft |
Source: Public Record Report a problem | ||
| 10/29/2001 | Sold | $179,900+20.7%$105/sqft |
Source: Public Record Report a problem | ||
| 7/11/1994 | Sold | $149,090$87/sqft |
Source: Public Record Report a problem | ||
Public tax history
| Year | Property taxes | Tax assessment |
|---|---|---|
| 2025 | $4,640 +8.7% | $473,200 +10.3% |
| 2024 | $4,266 -2.9% | $429,000 +1.6% |
| 2023 | $4,395 +0.7% | $422,400 +9.6% |
| 2022 | $4,363 +7% | $385,300 +15.8% |
| 2021 | $4,077 +4.9% | $332,700 +5.9% |
| 2020 | $3,888 +118.7% | $314,300 +6.8% |
| 2019 | $1,777 -49.6% | $294,400 +0.8% |
| 2018 | $3,526 +4.5% | $292,000 +4.5% |
| 2017 | $3,373 -2.3% | $279,500 -0.5% |
| 2016 | $3,451 -5% | $281,000 +2.6% |
| 2015 | $3,632 | $273,800 -5.6% |
| 2014 | $3,632 | $289,900 +8.7% |
| 2013 | -- | $266,800 +10.4% |
| 2012 | -- | $241,700 +5.3% |
| 2010 | -- | $229,500 -3.2% |
| 2009 | -- | $237,100 -20.5% |
| 2008 | -- | $298,300 -14.6% |
| 2007 | -- | $349,500 -0.3% |
| 2006 | -- | $350,700 +26% |
| 2005 | -- | $278,400 +15.9% |
| 2004 | -- | $240,300 +22.1% |
| 2003 | -- | $196,800 +14.8% |
| 2002 | -- | $171,500 +25.5% |
| 2001 | -- | $136,700 |
Find assessor info on the county website
Monthly payment
Est. payment
Payment breakdown
Explore the cost of this home by adjusting the details. Changes won't be saved.Climate risks
Neighborhood: The Glen
Nearby schools
Schools provided by the listing agent
- Elementary: Westridge
- Middle: Woodbridge
- High: Charles J. Colgan,sr.
- District: Prince William County Public Schools
Source: Bright MLS. This data may not be complete. We recommend contacting the local school district to confirm school assignments for this home.

Similar homes
- $482,5004 bd4 ba2k sqft12705 Inverness Way, Woodbridge, VA 22192For Sale

 MLS ID #VAPW2130140, Adam Elnagdy, RLAH @properties. Bright MLS
 - $499,0003 bd3 ba2k sqftGlen Oaks Condos, Woodbridge, VA 22192For Sale
 MLS ID #VAPW2127116, Frank Schofield, Compass. Bright MLS
 - $380,0002 bd4 ba1.6k sqftSomerset At Westridge Condo, Woodbridge, VA 22192For Sale
 MLS ID #VAPW2130826, Kathy Sparks, Samson Properties. Bright MLS
 - $435,0003 bd4 ba2k sqft15094 Cardin Pl, Woodbridge, VA 22193For Sale
 MLS ID #VAPW2131166, Kamran Saleem, Redfin Corporation. Bright MLS
 - $527,0004 bd3 ba2.2k sqft13532 Delaney Rd, Woodbridge, VA 22193For SaleMLS ID #VAPW2131426, Ellen Mills, Samson Properties. Bright MLS
- $469,9003 bd3 ba1.6k sqft14395 Madrigal Dr, Woodbridge, VA 22193For SaleMLS ID #VAPW2125876, Yolanda Bell, Samson Properties. Bright MLS
- $380,0003 bd3 ba1.4k sqftDevils Reach Condo, Woodbridge, VA 22192For SaleMLS ID #VAPW2129806, Kendell Walker, Redfin Corporation. Bright MLS
- $469,9993 bd3 ba2.1k sqft15324 Waters Edge Ct, Dumfries, VA 22025For SaleMLS ID #VAPW2128136, Bill Scott, Yeonas & Shafran Real Estate, LLC. Bright MLS
- $515,0003 bd4 ba2.4k sqft1455 Fawn Hollow Ln, Woodbridge, VA 22191For SaleMLS ID #VAPW2130698, Kat Massetti, Serhant. Bright MLS
- $492,5003 bd4 ba2k sqft2585 Sylvan Moor Ln, Woodbridge, VA 22191For SaleMLS ID #VAPW2124620, ANDRE WATSON-CONNELL, Real Broker, LLC. Bright MLS
- $425,0003 bd3 ba1.7k sqft4305 Ensbrook Ln, Woodbridge, VA 22193For SaleMLS ID #VAPW2128212, TALITHIA MORRIS, EXP Realty, LLC. Bright MLS
- $400,0003 bd3 ba1.6k sqft3531 Christy Ln, Woodbridge, VA 22193For SaleMLS ID #VAPW2128844, Asila Sayedi, RLAH @properties. Bright MLS
- $410,0003 bd3 ba1.6k sqft4315 Elliot Ct, Woodbridge, VA 22193For SaleMLS ID #VAPW2127858, Kendell Walker, Redfin Corporation. Bright MLS
- $400,0003 bd3 ba1.3k sqft4748 S Park Ct, Woodbridge, VA 22193For SaleMLS ID #VAPW2128112, TALITHIA MORRIS, EXP Realty, LLC. Bright MLS
- $560,0003 bd3 ba1.2k sqft7315 Stream Way, Springfield, VA 22152For SaleMLS ID #VAFX2341062, Chelsea Indelicato, CENTURY 21 New Millennium. Bright MLS
- $494,9002 bd3 ba1.1k sqft5459 Lighthouse Ln, Burke, VA 22015For SaleMLS ID #VAFX2343916, Glennette Strother, KW Metro Center. Bright MLS
- $510,0003 bd3 ba1.6k sqft1506 Hylton Ave, Woodbridge, VA 22191For SaleMLS ID #VAPW2125730, Jada Aristilde, Samson Properties. Bright MLS
- $430,0003 bd4 ba2k sqft16961 Point Pleasant Ln, Dumfries, VA 22026For SaleMLS ID #VAPW2131108, Jacqueline Redding, KW Metro Center. Bright MLS
- $399,9003 bd3 ba1.3k sqft3488 Legere Ct, Woodbridge, VA 22193For SaleMLS ID #VAPW2127672, Cindy Cajas, Samson Properties. Bright MLS
- $475,0002 bd2 ba1.6k sqft8908 Waites Way, Lorton, VA 22079For SaleMLS ID #VAFX2339710, Blake Settle, Pearson Smith Realty, LLC. Bright MLS
