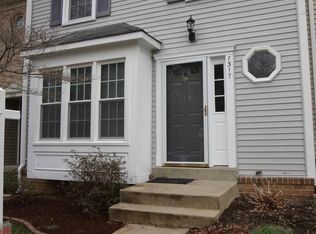
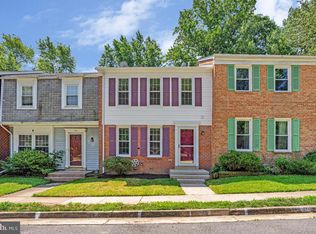
Coming soon in the desirable Hunter Valley community — a beautifully maintained townhome with an open-concept kitchen, flowing into the dining and living area, perfect for everyday living and entertaining alike. New carpet throughout adds to the move-in-ready feel. Step out to your deck backing to a fenced-in yard, ideal for relaxing or hosting. Upstairs offers 3 spacious bedrooms and 2 full baths. The lower level features a cozy basement with fireplace, generous storage, and a separate utility room — versatile space for a rec room, office, or guest area. Two assigned parking spots plus convenient guest parking across the way make coming home easy. Location is unbeatable: minutes to major highways, Metro, and shopping, with parks, trails, and playgrounds nearby for weekend adventures. Don't miss your chance to call this charming Hunter Valley townhome yours!
Coming soon 10/02
$560,000
7315 Stream Way, Springfield, VA 22152
3beds
1,200sqft
Townhouse
Built in 1983
1,600 Square Feet Lot
$-- Zestimate®
$467/sqft
$66/mo HOA
What's special
- 8 days
- 184
- 12
Zillow last checked:
Listing updated:
Listed by:
Chelsea Indelicato 703-965-5492,
CENTURY 21 New Millennium 7035564222
Source: Bright MLS,MLS#: VAFX2341062
Facts & features
Interior
Bedrooms & bathrooms
- Bedrooms: 3
- Bathrooms: 3
- Full bathrooms: 2
- 1/2 bathrooms: 1
- Main level bathrooms: 3
- Main level bedrooms: 3
Heating
- Heat Pump, Electric
Cooling
- Central Air, Electric
Appliances
- Included: Electric Water Heater
- Laundry: In Basement
Features
- Flooring: Carpet, Ceramic Tile
- Basement: Walk-Out Access,Partially Finished
- Number of fireplaces: 1
Interior area
- Total structure area: 1,200
- Total interior livable area: 1,200 sqft
- Finished area above ground: 1,200
Property
Parking
- Total spaces: 2
- Parking features: Assigned, Off Street
- Details: Assigned Parking, Assigned Space #: 17
Accessibility
- Accessibility features: None
Features
- Levels: Three
- Stories: 3
- Pool features: None
Lot
- Size: 1,600 Square Feet
Details
- Additional structures: Above Grade
- Parcel number: 0894 11 0017
- Zoning: 303
- Special conditions: Standard
Construction
Type & style
- Home type: Townhouse
- Architectural style: Colonial
- Property subtype: Townhouse
Materials
- Aluminum Siding, Brick
- Foundation: Block
- Roof: Asphalt
Condition
- New construction: No
- Year built: 1983
Utilities & green energy
- Sewer: Public Sewer
- Water: Public
Community & HOA
Community
- Subdivision: Rolling Forest
HOA
- Has HOA: Yes
- HOA fee: $790 annually
- HOA name: HUNTER VALLEY HOMEOWNERS ASSOCIATION
Location
- Region: Springfield
Financial & listing details
- Price per square foot: $467/sqft
- Tax assessed value: $520,810
- Annual tax amount: $6,008
- Date on market: 10/2/2026
- Listing agreement: Exclusive Right To Sell
- Listing terms: Conventional,FHA,VA Loan
- Ownership: Fee Simple
Estimated market value
Not available
Estimated sales range
Not available
Not available
Price history
| Date | Event | Price |
|---|---|---|
| 1/29/2013 | Sold | $309,000-1.9%$258/sqft |
Source: Public Record Report a problem | ||
| 12/21/2012 | Pending sale | $315,000$263/sqft |
Source: RE/MAX 100 #FX7976022 Report a problem | ||
| 12/11/2012 | Price change | $315,000-1.5%$263/sqft |
Source: RE/MAX 100 #FX7976022 Report a problem | ||
| 10/17/2012 | Price change | $319,900-4.5%$267/sqft |
Source: Long & Foster Real Estate #FX7917902 Report a problem | ||
| 9/15/2012 | Price change | $334,900-1.5%$279/sqft |
Source: Long & Foster Real Estate #FX7917902 Report a problem | ||
| 9/1/2012 | Listed for sale | $339,900+26.1%$283/sqft |
Source: Long & Foster Real Estate #FX7917902 Report a problem | ||
| 8/24/2012 | Sold | $269,500-15.8%$225/sqft |
Source: Public Record Report a problem | ||
| 11/2/2004 | Sold | $320,000$267/sqft |
Source: Public Record Report a problem | ||
Public tax history
| Year | Property taxes | Tax assessment |
|---|---|---|
| 2025 | $5,898 +9.6% | $510,170 +9.8% |
| 2024 | $5,382 -2.3% | $464,560 -4.8% |
| 2023 | $5,507 +14.4% | $487,990 +15.9% |
| 2022 | $4,815 | $421,060 +5% |
| 2021 | -- | $400,970 +4.5% |
| 2020 | $4,542 +3.6% | $383,770 +3.6% |
| 2019 | $4,386 +2.6% | $370,580 +2.6% |
| 2018 | $4,275 +3.3% | $361,210 +1.4% |
| 2017 | $4,136 +4.6% | $356,280 +4.3% |
| 2016 | $3,955 +11.3% | $341,430 +7.2% |
| 2015 | $3,554 +6.7% | $318,450 +6.5% |
| 2014 | $3,331 | $299,120 +1.4% |
| 2013 | -- | $294,920 +7% |
| 2012 | -- | $275,540 -0.9% |
| 2011 | -- | $278,160 +12.3% |
| 2010 | -- | $247,730 -9.4% |
| 2009 | -- | $273,400 -20.7% |
| 2008 | -- | $344,840 +0.1% |
| 2007 | -- | $344,440 +69.5% |
| 2003 | -- | $203,260 +24% |
| 2002 | -- | $163,920 +16.4% |
| 2001 | -- | $140,835 |
Find assessor info on the county website
Monthly payment
Est. payment
Payment breakdown
Explore the cost of this home by adjusting the details. Changes won't be saved.Climate risks
Neighborhood: 22152
Nearby schools
Schools provided by the listing agent
- Middle: Key
- High: John R. Lewis
- District: Fairfax County Public Schools
Source: Bright MLS. This data may not be complete. We recommend contacting the local school district to confirm school assignments for this home.

Similar homes
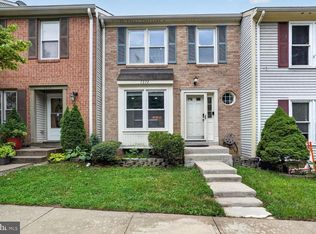
- $600,0003 bd3 ba1.6k sqft7372 Stream Way, Springfield, VA 22152For Sale
 MLS ID #VAFX2337558, James T. Kim, Corcoran McEnearney. Bright MLS
 - $549,9003 bd3 ba1.3k sqft7821 Groveland Sq, Springfield, VA 22153For Sale
 MLS ID #VAFX2342818, Tammy Rasheed, Long & Foster Real Estate, Inc.. Bright MLS
 - $579,9002 bd2 ba1.6k sqft7860 Rolling Woods Ct APT 201, Springfield, VA 22152For Sale
 MLS ID #VAFX2343326, Michael Gailliot, CENTURY 21 New Millennium. Bright MLS
 - $500,0003 bd3 ba1.2k sqft8079 Steeple Chase Ct, Springfield, VA 22153For Sale
 MLS ID #VAFX2327056, John Flynn, Keller Williams Realty. Bright MLS
 - $475,0003 bd3 ba1.4k sqftCardinal Forest Condo, Springfield, VA 22152For SaleMLS ID #VAFX2343046, Janice Spearbeck, Compass. Bright MLS
- $449,0003 bd3 ba1.2k sqft7936 Spring Forest Ct #7A, Springfield, VA 22152For SaleMLS ID #VAFX2336066, Sasha Nikolich, Fairfax Realty Select. Bright MLS
- $540,0003 bd4 ba1.7k sqft8252 Getty Ct, Springfield, VA 22153For SaleMLS ID #VAFX2339312, Laura London, Compass. Bright MLS
- $574,9003 bd4 ba1.4k sqft8008 Carbondale Way, Springfield, VA 22153For SaleMLS ID #VAFX2336772, Moujtaba Akhwand, Samson Properties. Bright MLS
- $549,9993 bd3 ba1.3k sqft6373 Patience Ct, Alexandria, VA 22315For SaleMLS ID #VAFX2320938, Aga Kowalsky, KW United. Bright MLS
- $585,0003 bd4 ba1.4k sqft6022 Forrest Hollow Ln, Springfield, VA 22152For SaleMLS ID #VAFX2318336, Mila Robinson, Thomas Moore Realty. Bright MLS
- $554,9003 bd3 ba1.7k sqft8565 Tyrolean Way, Springfield, VA 22153For SaleMLS ID #VAFX2330770, Mina Iskandar, EXP Realty, LLC. Bright MLS
- $524,9003 bd3 ba1.4k sqft7749 Durer Ct, Springfield, VA 22153For SaleMLS ID #VAFX2339414, Karen Hall, Foxtrot Company. Bright MLS
- $485,0003 bd3 ba1.3k sqft7779 Tiverton Dr, Springfield, VA 22152For SaleMLS ID #VAFX2336334, Chelsea Indelicato, CENTURY 21 New Millennium. Bright MLS
- $535,0003 bd4 ba1.3k sqft8051 Felecity Ct, Springfield, VA 22153For SaleMLS ID #VAFX2324734, Karen Wine, Samson Properties. Bright MLS
- $509,9993 bd3 ba1.5k sqft6629 Burlington Pl, Springfield, VA 22152For SaleMLS ID #VAFX2318884, Jeffrey Stein, ARX Properties LLC. Bright MLS
- $495,0003 bd3 ba1.2k sqft8794 Newington Commons Rd, Lorton, VA 22079For SaleMLS ID #VAFX2341244, Tina Purcell, Pearson Smith Realty, LLC. Bright MLS
- $594,9002 bd4 ba1.6k sqft6571 Rundale Ct, Alexandria, VA 22315For SaleMLS ID #VAFX2341516, Barb Scheeler, Coldwell Banker Realty. Bright MLS
- $615,0003 bd4 ba1.7k sqft7418 Golden Horseshoe Ct, Springfield, VA 22153For SaleMLS ID #VAFX2338750, Caroline Hersh, EXP Realty, LLC. Bright MLS
- $499,0003 bd3 ba1.2k sqft7790 Euclid Way, Springfield, VA 22153For SaleMLS ID #VAFX2335918, Rachida Elaamraoui, Fairfax Realty of Tysons. Bright MLS
