Welcome to 7281 Larrup Court, a terrific three-bedroom Triumph model tucked away on a quiet street in Alexandria’s desirable Windsor Park. This contemporary townhome has wonderful curb appeal, with a walkway bordered by hostas leading to a charming front patio. Inside, wide-plank tile flooring flows throughout the main level, while classic wainscoting and chair rail line the hallway and elegant crown molding accents the living room and kitchen. The spacious kitchen features stainless-steel appliances, a modern ceiling fan, plenty of cabinet and counter space, and a deep sink with a swan-neck faucet. A sliding glass door opens to the inviting front patio—the perfect spot to enjoy your morning coffee. The washer and dryer are also conveniently located on the main level, making everyday living a breeze. The spacious living room is filled with natural light from oversized windows and another sliding glass door leading to the lovely patio and fully fenced backyard, a great space for relaxing outdoors and enjoying some fresh air. Just beyond the backyard, you’ll find a community courtyard and tot lot. Upstairs are three good-sized bedrooms, all with ceiling fans and roomy closets. The hall bath has a contemporary vanity under a modern mirror and the impressive owner’s suite features two closets, a lovely en-suite bath, and a large triple window offering peaceful outdoor views. Residents of Windsor Park enjoy wonderful community amenities, including a pool, tot lots, and basketball courts, along with an active social committee that hosts a variety of fun neighborhood events throughout the year. Conveniently located just moments from Fairfax County Parkway, the community offers easy access to Fort Belvoir, the Pentagon, and downtown D.C. You’ll also love being within walking distance of the Metro and close to the new library, Wegmans, Old Town Alexandria, and the shops, restaurants, and entertainment at two nearby town centers.
For sale
Price cut: $10.5K (9/24)
$539,500
7281 Larrup Ct, Alexandria, VA 22315
3beds
1,386sqft
Townhouse
Built in 1973
1,654 Square Feet Lot
$538,400 Zestimate®
$389/sqft
$129/mo HOA
What's special
Modern ceiling fanFully fenced backyardWonderful curb appealCharming front patioWalkway bordered by hostasSpacious kitchenLovely en-suite bath
- 45 days
- 281
- 12
Zillow last checked:
Listing updated:
Listed by:
Cindy Schneider 703-822-0207,
Long & Foster Real Estate, Inc. 703-313-6499
Source: Bright MLS,MLS#: VAFX2337082
Facts & features
Interior
Bedrooms & bathrooms
- Bedrooms: 3
- Bathrooms: 3
- Full bathrooms: 2
- 1/2 bathrooms: 1
- Main level bathrooms: 1
Basement
- Area: 0
Heating
- Forced Air, Electric
Cooling
- Central Air, Electric
Appliances
- Included: Electric Water Heater
Features
- Has basement: No
- Has fireplace: No
Interior area
- Total structure area: 1,386
- Total interior livable area: 1,386 sqft
- Finished area above ground: 1,386
- Finished area below ground: 0
Property
Parking
- Parking features: Assigned, Parking Lot
- Details: Assigned Parking, Assigned Space #: 125
Accessibility
- Accessibility features: None
Features
- Levels: Two
- Stories: 2
- Patio & porch: Patio
- Pool features: Community
- Fencing: Back Yard
Lot
- Size: 1,654 Square Feet
Details
- Additional structures: Above Grade, Below Grade
- Parcel number: 0913 10 0074
- Zoning: 181
- Special conditions: Standard
Construction
Type & style
- Home type: Townhouse
- Architectural style: Contemporary
- Property subtype: Townhouse
Materials
- Brick, Vinyl Siding, Combination
- Foundation: Permanent
Condition
- New construction: No
- Year built: 1973
Details
- Builder model: TRIUMPH
Utilities & green energy
- Sewer: Public Sewer
- Water: Public
Community & HOA
Community
- Subdivision: Windsor Park
HOA
- Has HOA: Yes
- Amenities included: Pool, Basketball Court, Tot Lots/Playground
- Services included: Common Area Maintenance
- HOA fee: $129 monthly
Location
- Region: Alexandria
Financial & listing details
- Price per square foot: $389/sqft
- Tax assessed value: $490,450
- Annual tax amount: $5,657
- Date on market: 9/11/2026
- Listing agreement: Exclusive Right To Sell
- Ownership: Fee Simple
Estimated market value
$538,400
$511,000 - $565,000
$3,009/mo
Price history
| Date | Event | Price |
|---|---|---|
| 9/24/2026 | Price change | $539,500-1.9%$389/sqft |
Source:  Bright MLS #VAFX2337082 Report a problem Bright MLS #VAFX2337082 Report a problem | ||
| 9/14/2026 | Price change | $549,950-2.7%$397/sqft |
Source: Bright MLS #VAFX2337082 Report a problem | ||
| 9/11/2026 | Listed for sale | $565,000+16.5%$408/sqft |
Source: Bright MLS #VAFX2337082 Report a problem | ||
| 5/12/2023 | Sold | $485,000+4.3%$350/sqft |
Source: Bright MLS #VAFX2120242 Report a problem | ||
| 4/17/2023 | Pending sale | $465,000$335/sqft |
Source: Bright MLS #VAFX2120242 Report a problem | ||
| 4/13/2023 | Listed for sale | $465,000+20.8%$335/sqft |
Source: Bright MLS #VAFX2120242 Report a problem | ||
| 3/15/2020 | Listing removed | $384,999$278/sqft |
Source: RE/MAX One Solutions #VAFX1110932 Report a problem | ||
| 3/14/2020 | Listed for sale | $384,9990%$278/sqft |
Source: RE/MAX One Solutions #VAFX1110932 Report a problem | ||
| 3/13/2020 | Sold | $385,000+0%$278/sqft |
Source: Public Record Report a problem | ||
| 2/21/2020 | Pending sale | $384,999$278/sqft |
Source: RE/MAX One Solutions #VAFX1110932 Report a problem | ||
| 2/20/2020 | Listed for sale | $384,999+1.3%$278/sqft |
Source: RE/MAX One Solutions #VAFX1110932 Report a problem | ||
| 12/12/2019 | Listing removed | $379,900$274/sqft |
Source: RE/MAX One Solutions #VAFX1079914 Report a problem | ||
| 10/31/2019 | Price change | $379,900-1.3%$274/sqft |
Source: RE/MAX One Solutions #VAFX1079914 Report a problem | ||
| 9/29/2019 | Price change | $384,900-1.3%$278/sqft |
Source: RE/MAX One Solutions #VAFX1079914 Report a problem | ||
| 9/12/2019 | Listed for sale | $389,900$281/sqft |
Source: RE/MAX One Solutions #VAFX1079914 Report a problem | ||
| 8/31/2019 | Pending sale | $389,900$281/sqft |
Source: RE/MAX One Solutions #VAFX1079914 Report a problem | ||
| 8/28/2019 | Price change | $389,900-0.8%$281/sqft |
Source: RE/MAX One Solutions #VAFX1079914 Report a problem | ||
| 8/20/2019 | Price change | $392,900-1.3%$283/sqft |
Source: RE/MAX One Solutions #VAFX1079914 Report a problem | ||
| 8/3/2019 | Listed for sale | $398,000$287/sqft |
Source: RE/MAX One Solutions #VAFX1079914 Report a problem | ||
Public tax history
| Year | Property taxes | Tax assessment |
|---|---|---|
| 2025 | $5,316 +2.9% | $459,830 +3.2% |
| 2024 | $5,164 +12.6% | $445,740 +9.7% |
| 2023 | $4,584 +3% | $406,240 +4.4% |
| 2022 | $4,451 | $389,260 +6% |
| 2021 | -- | $367,140 +6.3% |
| 2020 | $4,089 +4.8% | $345,520 +4.8% |
| 2019 | $3,902 +4.6% | $329,720 +4.6% |
| 2018 | $3,731 +8.1% | $315,210 +6.1% |
| 2017 | $3,450 +0.2% | $297,180 |
| 2016 | $3,443 +5.2% | $297,180 +1.4% |
| 2015 | $3,272 +5.2% | $293,160 +4.9% |
| 2014 | $3,111 | $279,370 +15.7% |
| 2013 | -- | $241,510 +15% |
| 2012 | -- | $210,050 +1.9% |
| 2011 | -- | $206,200 -6.5% |
| 2010 | -- | $220,470 -7.3% |
| 2009 | -- | $237,930 -21.6% |
| 2008 | -- | $303,330 -11.5% |
| 2007 | -- | $342,570 +119% |
| 2003 | -- | $156,395 +15% |
| 2002 | -- | $135,995 +18.5% |
| 2001 | -- | $114,780 |
Find assessor info on the county website
Monthly payment
Est. payment
Payment breakdown
Explore the cost of this home by adjusting the details. Changes won't be saved.Climate risks
Neighborhood: Franconia
Nearby schools
Schools provided by the listing agent
- Elementary: Lane
- Middle: Hayfield Secondary School
- High: Hayfield
- District: Fairfax County Public Schools
Source: Bright MLS. This data may not be complete. We recommend contacting the local school district to confirm school assignments for this home.


Similar homes
- $609,0003 bd4 ba2k sqft6315 Hillary Ct, Alexandria, VA 22315For Sale
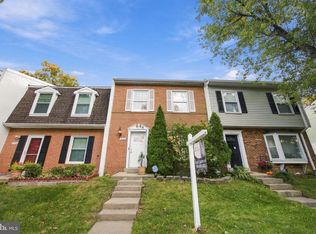
 MLS ID #VAFX2343332, Blain Jackson, Samson Properties. Bright MLS
 - $599,0003 bd4 ba2k sqft6364 Patience Ct, Alexandria, VA 22315For Sale
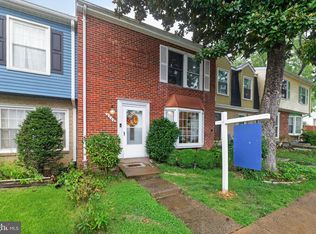 MLS ID #VAFX2333534, Angela Allison, Houwzer, LLC. Bright MLS
 - $498,5002 bd2 ba1k sqft6917 Chiswick Ln, Alexandria, VA 22310For Sale
 MLS ID #VAFX2344546, Andrew Frye, Samson Properties. Bright MLS
 - $499,9002 bd3 ba1.4k sqft6630 High Valley Ln, Alexandria, VA 22315For Sale
 MLS ID #VAFX2328956, Daniel Dominguez, Pearson Smith Realty, LLC. Bright MLS
 - $509,0003 bd4 ba1.4k sqft2465 Windbreak Dr, Alexandria, VA 22306For SaleMLS ID #VAFX2328580, Heidi Kohler, Long & Foster Real Estate, Inc.. Bright MLS
- $535,0003 bd3 ba1.2k sqft8348 Rocky Forge Ct, Springfield, VA 22153For SaleMLS ID #VAFX2331558, E.J. Stone, Redfin Corporation. Bright MLS
- $711,0003 bd4 ba1.4k sqft6543 Kelsey Point Cir, Alexandria, VA 22315For SaleMLS ID #VAFX2335550, Bo Bloomer, Century 21 Redwood Realty. Bright MLS
- $619,0003 bd4 ba1.9k sqft7950 Forest Path Way, Springfield, VA 22153For SaleMLS ID #VAFX2346240, ELIZABETH ANN KLINE, Samson Properties. Bright MLS
- $625,0003 bd4 ba1.9k sqft2663 Centennial Ct, Alexandria, VA 22311For SaleMLS ID #VAAX2066688, Jillian Keck Hogan, Corcoran McEnearney. Bright MLS
- $522,9902 bd3 ba1.3k sqftMount Vee Manor, Alexandria, VA 22309For SaleMLS ID #VAFX2328282, Kristie Zimmerman, Compass. Bright MLS
- $524,5003 bd2 ba1k sqftFairlington Towne, Alexandria, VA 22302For SaleMLS ID #VAAX2066062, Allison Goodhart, Compass. Bright MLS
- $618,9003 bd4 ba1.9k sqft7026 Leebrad St, Springfield, VA 22151For SaleMLS ID #VAFX2338264, Michael Thomas, Coldwell Banker Realty. Bright MLS
- $574,9003 bd3 ba1.7k sqft3914 Vermont Ave, Alexandria, VA 22304For SaleMLS ID #VAAX2066722, Shoshanna Tanner, Compass. Bright MLS
- $617,0004 bd4 ba1.4k sqft4552 King Edward Ct, Annandale, VA 22003For SaleMLS ID #VAFX2339294, Steve Patten, KW Metro Center. Bright MLS
- $569,0003 bd3 ba1.5k sqft11034 Granby Ct, Reston, VA 20191For SaleMLS ID #VAFX2345688, Tanya M Blosser, Real Broker, LLC. Bright MLS
- $649,9503 bd3 ba1.2k sqft4312 Rolling Stone Way, Alexandria, VA 22306For SaleMLS ID #VAFX2323036, Cindy Schneider, Long & Foster Real Estate, Inc.. Bright MLS
- $444,9003 bd3 ba1.2k sqft8307 Pondside Ter, Alexandria, VA 22309For SaleMLS ID #VAFX2328498, Mekonnen Abebe, Samson Properties. Bright MLS
- $499,9995 bd3 ba1.4k sqft12521 Macduff Dr, Fort Washington, MD 20744For SaleMLS ID #MDPG2222870, Hazel Shakur, Redfin Corp. Bright MLS
- $615,0003 bd4 ba2k sqft10347 Pond Spice Ter, Burke, VA 22015For SaleMLS ID #VAFX2344536, Tanya Salseth, KW United. Bright MLS
- $465,0002 bd2 ba1.6k sqft8908 Waites Way, Lorton, VA 22079For SaleMLS ID #VAFX2339710, Blake Settle, Pearson Smith Realty, LLC. Bright MLS
