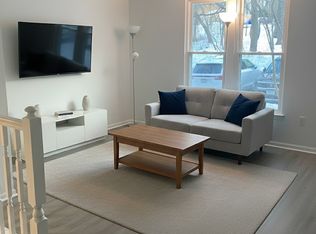
Nestled in the established Barton Hill Cluster, this 3-bedroom, 2.5-bath townhome offers three finished levels of comfortable living space, thoughtful updates, and a wooded setting that feels like a welcome retreat from the everyday. Inside, you'll find wood flooring on all levels, fresh paint on the main + lower levels, and a floor plan with plenty of flexibility. A custom-designed drop zone in the foyer keeps everyday essentials organized, while the kitchen features white cabinetry, granite countertops, stainless steel appliances, and a customized coffee bar that makes mornings a little more enjoyable. Upstairs, 3 bedrooms and a renovated full bathroom provide a comfortable, move-in ready home. Newer wood-look flooring completes the upper level too. The finished lower level offers additional living space with a wood-burning fireplace and full bathroom—ideal for movie nights, a home office, or whatever life calls for next. Plus large storage room! Step outside to a fenced backyard framed by mature trees, where brand-new deck flooring and fencing create an inviting space for relaxing or entertaining. PLUS.... the Reston lifestyle. Miles of wooded walking and biking trails, neighborhood playgrounds, tennis and pickleball courts, swimming pools, and 4 lakes make it easy to enjoy the outdoors without venturing far from home. Nearby South Lakes Village Center and Reston Town Center offer shopping, dining, and entertainment. Ideal commute location - Dulles Toll Road just a mile away; Wiehle–Reston East Metro station less than 10mins away; and Dulles International Airport provide convenient connections throughout Northern Virginia and beyond.
For sale
$569,000
11034 Granby Ct, Reston, VA 20191
3beds
1,520sqft
Townhouse
Built in 1983
1,400 Square Feet Lot
$565,600 Zestimate®
$374/sqft
$177/mo HOA
What's special
Granite countertopsLarge storage roomKitchen features white cabinetryCustomized coffee barStainless steel appliances
- 13 days
- 614
- 69
Likely to sell faster than
Zillow last checked:
Listing updated:
Listed by:
Tanya M Blosser 703-310-8053,
Real Broker, LLC 8504500442
Source: Bright MLS,MLS#: VAFX2345688
Facts & features
Interior
Bedrooms & bathrooms
- Bedrooms: 3
- Bathrooms: 3
- Full bathrooms: 2
- 1/2 bathrooms: 1
- Main level bathrooms: 1
Basement
- Area: 400
Heating
- Forced Air, Electric
Cooling
- Central Air, Ceiling Fan(s), Electric
Appliances
- Included: Microwave, Dishwasher, Disposal, Dryer, Oven/Range - Electric, Refrigerator, Stainless Steel Appliance(s), Washer, Water Heater, Electric Water Heater
- Laundry: In Basement
Features
- Breakfast Area, Ceiling Fan(s), Floor Plan - Traditional
- Doors: Sliding Glass, Six Panel
- Basement: Walk-Out Access
- Number of fireplaces: 1
- Fireplace features: Wood Burning
Interior area
- Total structure area: 1,520
- Total interior livable area: 1,520 sqft
- Finished area above ground: 1,120
- Finished area below ground: 400
Property
Parking
- Total spaces: 2
- Parking features: Assigned, Parking Lot
- Details: Assigned Parking, Assigned Space #: 34
Accessibility
- Accessibility features: None
Features
- Levels: Three
- Stories: 3
- Patio & porch: Deck, Patio
- Exterior features: Sidewalks
- Pool features: Community
- Fencing: Wood
- Has view: Yes
- View description: Trees/Woods
Lot
- Size: 1,400 Square Feet
- Features: Backs to Trees, Wooded
Details
- Additional structures: Above Grade, Below Grade
- Parcel number: 0271 111A0018
- Zoning: 372
- Special conditions: Standard
Construction
Type & style
- Home type: Townhouse
- Architectural style: Colonial
- Property subtype: Townhouse
Materials
- Frame, Vinyl Siding
- Foundation: Concrete Perimeter
Condition
- Good
- New construction: No
- Year built: 1983
Utilities & green energy
- Sewer: Public Sewer
- Water: Public
Community & HOA
Community
- Subdivision: Reston
HOA
- Has HOA: Yes
- Amenities included: Baseball Field, Bike Trail, Basketball Court, Common Grounds, Jogging Path, Lake, Pool, Picnic Area, Tennis Court(s), Tot Lots/Playground, Volleyball Courts, Reserved/Assigned Parking, Pool Mem Avail
- Services included: Pool(s), Trash, Common Area Maintenance
- HOA fee: $530 quarterly
- HOA name: RESTON ASSOCIATION & BARTON HILL CLUSTER
Location
- Region: Reston
Financial & listing details
- Price per square foot: $374/sqft
- Tax assessed value: $565,230
- Annual tax amount: $6,786
- Date on market: 10/16/2026
- Listing agreement: Exclusive Right To Sell
- Listing terms: FHA,Cash,Conventional,VA Loan
- Ownership: Fee Simple
Estimated market value
$565,600
$537,000 - $594,000
$3,111/mo
Price history
| Date | Event | Price |
|---|---|---|
| 10/16/2026 | Listed for sale | $569,000+24.5%$374/sqft |
Source:  Bright MLS #VAFX2345688 Report a problem | ||
| 9/25/2020 | Sold | $457,100+1.6%$301/sqft |
Source:  Long & Foster Broker Feed #VAFX1148320_100 Report a problem | ||
| 9/8/2020 | Pending sale | $450,000$296/sqft |
Source: Long & Foster Real Estate, Inc. #VAFX1148320 Report a problem | ||
| 8/19/2020 | Listed for sale | $450,000+29.5%$296/sqft |
Source: Long & Foster Real Estate, Inc. #VAFX1148320 Report a problem | ||
| 9/2/2008 | Sold | $347,500-7.3%$229/sqft |
Source: Public Record Report a problem | ||
| 4/25/2008 | Listing removed | $375,000$247/sqft |
Source: Postlets #FX6657711 Report a problem | ||
| 2/26/2008 | Listed for sale | $375,000$247/sqft |
Source: Postlets #FX6657711 Report a problem | ||
Public tax history
| Year | Property taxes | Tax assessment |
|---|---|---|
| 2026 | $6,786 +8.6% | $565,230 +8.8% |
| 2025 | $6,250 +1.3% | $519,560 +1.5% |
| 2024 | $6,168 +10.5% | $511,630 +7.7% |
| 2023 | $5,583 -1% | $474,920 +0.3% |
| 2022 | $5,638 | $473,570 +11.1% |
| 2021 | -- | $426,170 +4% |
| 2020 | $5,043 +14.2% | $409,800 +14.2% |
| 2019 | $4,417 +3.7% | $358,970 +3.7% |
| 2018 | $4,258 +1.9% | $346,070 |
| 2017 | $4,181 +0.2% | $346,070 |
| 2016 | $4,172 -1.9% | $346,070 -5.3% |
| 2015 | $4,251 +5.7% | $365,560 +5.5% |
| 2014 | $4,021 | $346,480 +7% |
| 2013 | -- | $323,790 +6.1% |
| 2012 | -- | $305,300 +3.2% |
| 2011 | -- | $295,940 +5.6% |
| 2010 | -- | $280,140 -13.5% |
| 2009 | -- | $323,810 -6.2% |
| 2008 | -- | $345,150 -4.1% |
| 2007 | -- | $360,070 +91.8% |
| 2003 | -- | $187,745 +15% |
| 2002 | -- | $163,255 +21% |
| 2001 | -- | $134,965 |
Find assessor info on the county website
Monthly payment
Est. payment
Payment breakdown
Explore the cost of this home by adjusting the details. Changes won't be saved.Climate risks
Neighborhood: South Lakes Dr - Soapstone Dr
Nearby schools
Schools provided by the listing agent
- Elementary: Sunrise Valley
- Middle: Hughes
- High: South Lakes
- District: Fairfax County Public Schools
Source: Bright MLS. This data may not be complete. We recommend contacting the local school district to confirm school assignments for this home.
Similar homes
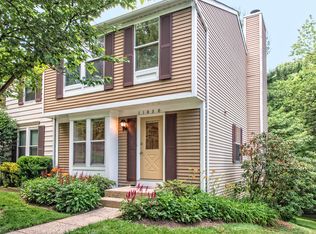
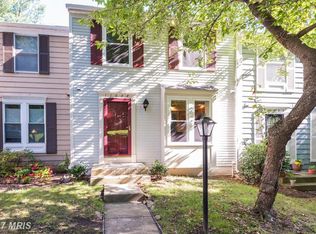
- $540,0003 bd3 ba1.9k sqft11924 Travistock Ct, Reston, VA 20191For Sale

 MLS ID #VAFX2343946, Jennifer Young, Keller Williams Realty. Bright MLS
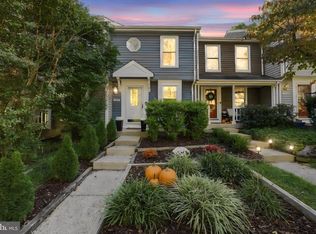
- $500,0002 bd2 ba1.2k sqft1679 Poplar Grove Dr, Reston, VA 20194For Sale
 MLS ID #VAFX2345988, Mary Ellen Rubenstein, Century 21 Redwood Realty. Bright MLS
- $719,0004 bd3 ba2.1k sqft11586 Red Leaf Ct, Reston, VA 20191For Sale
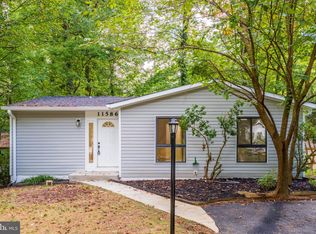 MLS ID #VAFX2344464, Daan De Raedt, Property Collective. Bright MLS
- $599,9003 bd4 ba1.3k sqft5529 Ridgeton Hill Ct, Fairfax, VA 22032For Sale
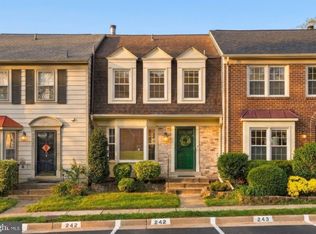 MLS ID #VAFX2343686, Lauren Breslaw, Compass. Bright MLS
- $699,9993 bd4 ba2.1k sqft1432 Newport Spring Ct, Reston, VA 20194For SaleMLS ID #VAFX2335744, Haythem Hedda, Pearson Smith Realty, LLC. Bright MLS
- $624,5004 bd4 ba2.1k sqft47595 Comer Sq, Sterling, VA 20165For SaleMLS ID #VALO2138678, Pam Bhamrah, Redfin Corporation. Bright MLS
- $619,9003 bd3 ba1.8k sqft5759 Walnut Wood Ln, Burke, VA 22015For SaleMLS ID #VAFX2347350, Lex Lianos, Compass. Bright MLS
- $607,0004 bd4 ba2.2k sqft4552 King Edward Ct, Annandale, VA 22003For SaleMLS ID #VAFX2347832, Steve Patten, KW Metro Center. Bright MLS
- $584,9003 bd4 ba1.7k sqft20950 Pioneer Ridge Ter, Ashburn, VA 20147For SaleMLS ID #VALO2138426, Mike Winslow, Premier Realty Group. Bright MLS
- $550,0003 bd4 ba1.7k sqftAshburn Village Hoa, Ashburn, VA 20147For SaleMLS ID #VALO2138022, Lucia A Jason, Samson Properties. Bright MLS
- $579,0003 bd3 ba1.6k sqft7372 Stream Way, Springfield, VA 22152For SaleMLS ID #VAFX2337558, James T. Kim, Corcoran McEnearney. Bright MLS
- $570,0003 bd4 ba1.8k sqft214 Pender Pl, Rockville, MD 20850For SaleMLS ID #MDMC2256850, Yannick Ince, Compass. Bright MLS
- $599,0003 bd3 ba1.9k sqft10272 Latney Rd, Fairfax, VA 22032For SaleMLS ID #VAFX2332590, Jordan Li, Compass. Bright MLS
- $398,5002 bd2 ba1k sqftSpringwood Condo, Reston, VA 20191For SaleMLS ID #VAFX2328240, Joshua Hill, Samson Properties. Bright MLS
- $621,0003 bd3 ba1.7k sqft5415 Long Boat Ct, Fairfax, VA 22032For SaleMLS ID #VAFX2334522, Pat Fales, RE/MAX Allegiance. Bright MLS
- $619,0003 bd4 ba1.9k sqft7950 Forest Path Way, Springfield, VA 22153For SaleMLS ID #VAFX2346240, ELIZABETH ANN KLINE, Samson Properties. Bright MLS
- $574,9003 bd4 ba1.7k sqft420 Nikki Ter SE, Leesburg, VA 20175For SaleMLS ID #VALO2135564, Christy Stuart, Real Broker, LLC. Bright MLS
- $750,0003 bd4 ba2.2k sqft12468 Sweet Leaf Ter, Fairfax, VA 22033For SaleMLS ID #VAFX2347214, Traci Brauner, Long & Foster Real Estate, Inc.. Bright MLS
- $539,5003 bd3 ba1.3k sqft7281 Larrup Ct, Alexandria, VA 22315For SaleMLS ID #VAFX2337082, Cindy Schneider, Long & Foster Real Estate, Inc.. Bright MLS
- $545,0003 bd4 ba2.1k sqft12135 Derriford Ct, Woodbridge, VA 22192For SaleMLS ID #VAPW2129568, Aiyah Elrashidi, Coldwell Banker Realty. Bright MLS
