Welcome to 5415 Long Boat Ct., an updated and beautifully maintained Glen Cove townhouse offering more than 2,100 square feet of comfortable living space across three finished levels. Thoughtful upgrades, hardwood floors, recessed lighting, crown molding, and two wood-burning fireplaces create a warm and inviting feel, while the remodeled gourmet kitchen and refreshed bathrooms add modern convenience. Enjoy seamless indoor-outdoor living with a spacious deck, lower patio, fenced rear yard, wooded views, and Lake Royal just beyond the trees—all in a well-kept community with desirable amenities and easy access to commuter routes, transit, parks, and schools. Located in the welcoming Glen Cove community, this townhouse offers the perfect blend of neighborhood convenience, everyday services, and access to outdoor recreation. The Glen Cove Community Association helps keep life easy with trash and recycling service, front yard lawn mowing, common area maintenance, road maintenance, and snow removal, while residents enjoy community amenities such as the outdoor pool, playground, jogging and walking paths, and trail access to Lake Royal and Royal Lake Park. The location is also incredibly convenient, with nearby Metrobus stops, commuter lots, the Burke Centre VRE station, and quick access to Route 123, Route 286, Braddock Road, and I-495. Fairfax County Public Schools serving this home are Oak View Elementary School and Robinson Secondary School.
For sale
$625,000
5415 Long Boat Ct, Fairfax, VA 22032
3beds
1,771sqft
Townhouse
Built in 1973
1,587 Square Feet Lot
$620,700 Zestimate®
$353/sqft
$115/mo HOA
What's special
Three finished levelsOutdoor poolFenced rear yardJogging and walking pathsLower patioRecessed lightingThoughtful upgrades
- 20 days
- 559
- 35
Likely to sell faster than
Zillow last checked:
Listing updated:
Listed by:
Pat Fales 703-628-2229,
RE/MAX Allegiance 703-250-8500,
Co-Listing Agent: Eloise Mcneal 703-819-7677,
RE/MAX Allegiance
Source: Bright MLS,MLS#: VAFX2334522
Facts & features
Interior
Bedrooms & bathrooms
- Bedrooms: 3
- Bathrooms: 3
- Full bathrooms: 2
- 1/2 bathrooms: 1
- Main level bathrooms: 1
Rooms
- Room types: Living Room, Dining Room, Primary Bedroom, Bedroom 2, Bedroom 3, Kitchen, Foyer, Recreation Room, Utility Room, Primary Bathroom, Full Bath, Half Bath
Primary bedroom
- Features: Attached Bathroom, Flooring - HardWood, Recessed Lighting, Primary Bedroom - Dressing Area
- Level: Upper
- Area: 225 Square Feet
- Dimensions: 15 X 15
Bedroom 2
- Features: Flooring - HardWood, Recessed Lighting
- Level: Upper
- Area: 143 Square Feet
- Dimensions: 11 X 13
Bedroom 3
- Features: Flooring - HardWood, Recessed Lighting
- Level: Upper
- Area: 110 Square Feet
- Dimensions: 10 X 11
Primary bathroom
- Features: Attached Bathroom, Bathroom - Walk-In Shower, Countertop(s) - Solid Surface, Double Sink, Flooring - Ceramic Tile, Recessed Lighting
- Level: Upper
Dining room
- Features: Balcony Access, Crown Molding, Flooring - HardWood, Recessed Lighting
- Level: Main
- Area: 99 Square Feet
- Dimensions: 9 X 11
Foyer
- Features: Crown Molding, Flooring - HardWood, Recessed Lighting
- Level: Main
Other
- Features: Bathroom - Tub Shower, Countertop(s) - Solid Surface, Flooring - Ceramic Tile, Recessed Lighting
- Level: Upper
Half bath
- Features: Countertop(s) - Solid Surface, Flooring - HardWood
- Level: Main
Kitchen
- Features: Countertop(s) - Quartz, Crown Molding, Flooring - HardWood, Double Sink, Kitchen - Electric Cooking, Recessed Lighting
- Level: Main
Living room
- Features: Balcony Access, Crown Molding, Flooring - HardWood, Fireplace - Wood Burning, Recessed Lighting
- Level: Main
- Area: 221 Square Feet
- Dimensions: 13 X 17
Recreation room
- Features: Basement - Finished, Fireplace - Wood Burning, Flooring - Luxury Vinyl Plank, Recessed Lighting
- Level: Lower
- Area: 357 Square Feet
- Dimensions: 17 X 21
Utility room
- Features: Basement - Partially Finished, Flooring - Other
- Level: Lower
Heating
- Forced Air, Electric
Cooling
- Central Air, Electric
Appliances
- Included: Microwave, Dishwasher, Disposal, Dryer, Oven/Range - Electric, Refrigerator, Stainless Steel Appliance(s), Washer, Water Heater, Electric Water Heater
- Laundry: In Basement
Features
- Attic, Bathroom - Tub Shower, Bathroom - Walk-In Shower, Combination Dining/Living, Crown Molding, Dining Area, Floor Plan - Traditional, Kitchen - Gourmet, Pantry, Primary Bath(s), Recessed Lighting, Upgraded Countertops
- Flooring: Ceramic Tile, Hardwood, Luxury Vinyl, Wood
- Doors: Sliding Glass, Storm Door(s), French Doors
- Windows: Replacement, Vinyl Clad
- Basement: Walk-Out Access
- Number of fireplaces: 2
- Fireplace features: Glass Doors, Mantel(s), Wood Burning
Interior area
- Total structure area: 2,112
- Total interior livable area: 1,771 sqft
- Finished area above ground: 1,430
- Finished area below ground: 341
Video & virtual tour
Property
Parking
- Parking features: Assigned, Paved, Parking Space Conveys, Parking Lot
- Details: Assigned Parking, Assigned Space #: 25
Accessibility
- Accessibility features: None
Features
- Levels: Three
- Stories: 3
- Patio & porch: Deck, Porch, Patio
- Exterior features: Sidewalks
- Pool features: Community
- Fencing: Privacy,Back Yard,Wood
- Has view: Yes
- View description: Garden, Trees/Woods
Lot
- Size: 1,587 Square Feet
- Features: Backs to Trees, Front Yard, Rear Yard
Details
- Additional structures: Above Grade, Below Grade
- Parcel number: 0772 03 0025
- Zoning: 151
- Special conditions: Standard
Construction
Type & style
- Home type: Townhouse
- Architectural style: Colonial
- Property subtype: Townhouse
Materials
- Vinyl Siding, Brick
- Foundation: Concrete Perimeter
Condition
- New construction: No
- Year built: 1973
- Major remodel year: 2011
Details
- Builder model: Cape Cod
- Builder name: Multiplex Home Corporation
Utilities & green energy
- Sewer: Public Sewer
- Water: Public
Community & HOA
Community
- Subdivision: Glen Cove
HOA
- Has HOA: Yes
- Amenities included: Pool, Tot Lots/Playground, Water/Lake Privileges, Jogging Path, Pool Mem Avail
- Services included: Common Area Maintenance, Lawn Care Front, Pool(s), Road Maintenance, Snow Removal, Trash
- HOA fee: $345 quarterly
Location
- Region: Fairfax
Financial & listing details
- Price per square foot: $353/sqft
- Tax assessed value: $647,230
- Annual tax amount: $7,466
- Date on market: 9/11/2026
- Listing agreement: Exclusive Right To Sell
- Listing terms: Conventional,VA Loan,Cash
- Inclusions: The Portable Dehumidifier In The Utility Room And The Hvac Electronic Air Cleaner Will Both Convey As-is.
- Ownership: Fee Simple
Estimated market value
$620,700
$590,000 - $652,000
$3,123/mo
Price history
| Date | Event | Price |
|---|---|---|
| 9/11/2026 | Listed for sale | $625,000$353/sqft |
Source:  Bright MLS #VAFX2334522 Report a problem Bright MLS #VAFX2334522 Report a problem | ||
| 6/3/2022 | Sold | $625,000+13.6%$353/sqft |
Source: Bright MLS #VAFX2066960 Report a problem | ||
| 5/11/2022 | Pending sale | $550,000$311/sqft |
Source: Bright MLS #VAFX2066960 Report a problem | ||
| 5/11/2022 | Listed for sale | $550,000+28.8%$311/sqft |
Source: Bright MLS #VAFX2066960 Report a problem | ||
| 3/26/2018 | Sold | $427,000-1.8%$241/sqft |
Source: Public Record Report a problem | ||
| 3/9/2018 | Listed for sale | $435,000+15.6%$246/sqft |
Source: Re/Max Allegiance #1000246826 Report a problem | ||
| 10/3/2011 | Sold | $376,300+0.3%$212/sqft |
Source: Public Record Report a problem | ||
| 8/7/2011 | Listed for sale | $375,000+87.5%$212/sqft |
Source: Long & Foster Real Estate #FX7666315 Report a problem | ||
| 5/2/2011 | Sold | $200,000$113/sqft |
Source: Public Record Report a problem | ||
Public tax history
| Year | Property taxes | Tax assessment |
|---|---|---|
| 2025 | $6,708 +8.4% | $580,300 +8.7% |
| 2024 | $6,186 | $533,950 -0.7% |
| 2023 | -- | $537,890 +3.7% |
| 2022 | $5,933 | $518,830 +11.7% |
| 2021 | -- | $464,280 +6.9% |
| 2020 | $5,140 +1.8% | $434,280 +1.8% |
| 2019 | $5,051 +5% | $426,770 +5% |
| 2018 | $4,809 +7.9% | $406,330 +5.8% |
| 2017 | $4,458 -1.8% | $383,980 -2% |
| 2016 | $4,540 +7.7% | $391,870 +3.8% |
| 2015 | $4,214 +3.2% | $377,600 +2.9% |
| 2014 | $4,085 | $366,850 +5.2% |
| 2013 | -- | $348,730 +5.1% |
| 2012 | -- | $331,870 +6.7% |
| 2011 | -- | $311,100 +5.7% |
| 2010 | -- | $294,360 -6.6% |
| 2009 | -- | $315,040 -10.7% |
| 2008 | -- | $352,890 -5.8% |
| 2007 | -- | $374,440 +90.4% |
| 2003 | -- | $196,655 +18% |
| 2002 | -- | $166,655 +20.4% |
| 2001 | -- | $138,460 |
Find assessor info on the county website
Monthly payment
Est. payment
Payment breakdown
Explore the cost of this home by adjusting the details. Changes won't be saved.Climate risks
Neighborhood: Kings Park West
Nearby schools
Schools provided by the listing agent
- Elementary: Oak View
- Middle: Robinson Secondary School
- High: Robinson Secondary School
- District: Fairfax County Public Schools
Source: Bright MLS. This data may not be complete. We recommend contacting the local school district to confirm school assignments for this home.
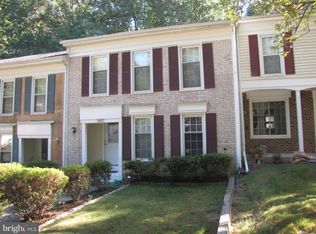
Similar homes
- $615,0003 bd4 ba2k sqft9696 Poindexter Ct, Burke, VA 22015For Sale
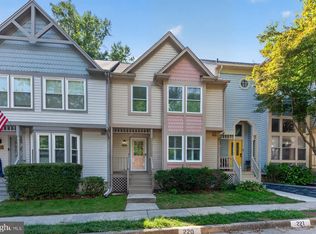
 MLS ID #VAFX2325580, Brittany Camacho, Century 21 Redwood Realty. Bright MLS
 - $635,0003 bd3 ba1.8k sqft9507 Burdett Rd, Burke, VA 22015For Sale
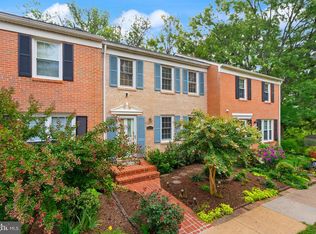 MLS ID #VAFX2338256, Tracey Barrett, Century 21 Redwood Realty. Bright MLS
 - $629,9003 bd3 ba1.8k sqft6014 Ticonderoga Ct, Burke, VA 22015For Sale
 MLS ID #VAFX2338770, Isha Katohora, EXP Realty, LLC. Bright MLS
 - $649,0003 bd4 ba2.5k sqft5720 Crownleigh Ct, Burke, VA 22015For Sale
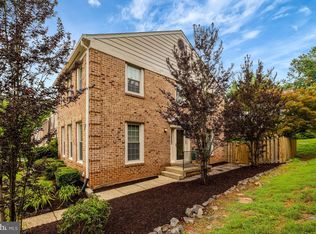 MLS ID #VAFX2315640, Mandy Book, Coldwell Banker Realty. Bright MLS
 - $614,9003 bd3 ba1.7k sqft3158 Ellenwood Dr, Fairfax, VA 22031For SaleMLS ID #VAFX2340156, Frances McGlaughlin, RE/MAX Realty Services. Bright MLS
- $569,9003 bd3 ba1.5k sqft6127 Calico Pool Ln, Burke, VA 22015For SaleMLS ID #VAFX2341558, Ann Petree, KW United. Bright MLS
- $739,9004 bd3 ba1.1k sqft5500 Corot Ct, Fairfax, VA 22032For SaleMLS ID #VAFX2334678, Kristina Inglis, EXP Realty, LLC. Bright MLS
- $924,5005 bd4 ba2.2k sqft5211 Ellington Ct, Fairfax, VA 22032For SaleMLS ID #VAFX2338278, Mary Afton-Tarr, Long & Foster Real Estate, Inc.. Bright MLS
- $598,0002 bd2 ba1.6k sqft6636 Greenleigh Ln, Alexandria, VA 22315For SaleMLS ID #VAFX2341810, Kathy Rehill, RE/MAX Distinctive Real Estate, Inc.. Bright MLS
- $595,0003 bd4 ba1.7k sqft9029 Route 29, Fairfax, VA 22031For SaleMLS ID #VAFX2304780, Troy J Sponaugle, Samson Properties. Bright MLS
- $637,0004 bd4 ba1.4k sqft4552 King Edward Ct, Annandale, VA 22003For SaleMLS ID #VAFX2339294, Steve Patten, KW Metro Center. Bright MLS
- $725,0003 bd4 ba2.2k sqft9280 Bailey Ln, Fairfax, VA 22031For SaleMLS ID #VAFX2339746, Corinne Savage, Century 21 Redwood Realty. Bright MLS
- $825,0005 bd3 ba2.2k sqft4703 Tara Dr, Fairfax, VA 22032For SaleMLS ID #VAFX2338580, Denean Lee Jones, Redfin Corporation. Bright MLS
- $595,0003 bd3 ba2.1k sqft13946 Waterflow Pl, Centreville, VA 20121For SaleMLS ID #VAFX2335520, Melissa Weiss-Jones, Samson Properties. Bright MLS
- $624,0002 bd3 ba1.6k sqft7561 Chrisland Cv, Falls Church, VA 22042For SaleMLS ID #VAFX2338808, Mona Banes, TTR Sotheby's International Realty. Bright MLS
- $549,9003 bd3 ba1.3k sqft7821 Groveland Sq, Springfield, VA 22153For SaleMLS ID #VAFX2342818, Tammy Rasheed, Long & Foster Real Estate, Inc.. Bright MLS
- $629,0003 bd4 ba1.8k sqft6029 Bingley Rd, Alexandria, VA 22315For SaleMLS ID #VAFX2339960, Stefanie Hurley, Compass. Bright MLS
- $935,0005 bd4 ba2.1k sqft4773 Farndon Ct, Fairfax, VA 22032For SaleMLS ID #VAFX2316886, Alexandra Holden, Keller Williams Realty. Bright MLS
- $595,0002 bd3 ba1.6k sqft6608 Rockleigh Way, Alexandria, VA 22315For SaleMLS ID #VAFX2341190, Daniel Lusk, McWilliams/Ballard Inc.. Bright MLS
