Back on the market! Permits filed and ready to go! Tucked within the established Kings Park West community, this beautifully updated colonial offers a compelling blend of timeless architecture, modern enhancements, and exceptional everyday livability. Spanning three finished levels, the residence features 5 bedrooms, 3 full and 1 half baths, and thoughtfully designed spaces that balance comfort, function, and style. The kitchen serves as the centerpiece of the home, appointed with quartz countertops, stainless steel appliances, generous preparation space, and a substantial center island that encourages gathering and connection. Multiple living and dining areas provide flexibility for both intimate evenings and larger-scale entertaining, while expansive windows invite natural light throughout. Upstairs, spacious accommodations include a well-appointed primary suite and updated baths, creating a private retreat from the rhythms of daily life. The finished lower level offers additional versatility, ideal for recreation, guests, a home office, fitness space, or creative pursuits. Situated on a prominent corner lot, the property enjoys a gracious setting with ample outdoor space for relaxation, entertaining, gardening, or play. Mature landscaping and established surroundings contribute to the home's enduring appeal and sense of place. Residents enjoy convenient access to parks, trails, community amenities, shopping, dining, and major commuter routes, offering a seamless balance between neighborhood charm and everyday convenience. A rare opportunity to own a thoughtfully updated residence in one of Fairfax County's most beloved communities, where timeless design and modern living come together beautifully.
For sale
Price cut: $12K (7/5)
$985,000
4773 Farndon Ct, Fairfax, VA 22032
5beds
2,187sqft
:
Get pre-qualified$6,299/mo
Single Family Residence
Built in 1979
0.27 Acres Lot
$-- Zestimate®
$450/sqft
$-- HOA
What's special
Beautifully updated colonialProminent corner lotSpanning three finished levelsUpdated bathsQuartz countertopsGenerous preparation spaceStainless steel appliances
- 37 days |
- 2,238 |
- 119 |
Likely to sell faster than
Zillow last checked:
Listing updated:
Listed by:
Alexandra Holden 703-731-3123,
Keller Williams Realty 703-636-7300
Source: Bright MLS,MLS#: VAFX2316886
Facts & features
Interior
Bedrooms & bathrooms
- Bedrooms: 5
- Bathrooms: 4
- Full bathrooms: 3
- 1/2 bathrooms: 1
- Main level bathrooms: 1
Rooms
- Room types: Living Room, Dining Room, Primary Bedroom, Bedroom 2, Bedroom 3, Bedroom 4, Bedroom 5, Kitchen, Family Room, Foyer, Recreation Room, Utility Room, Bathroom 2, Primary Bathroom, Full Bath, Half Bath
Primary bedroom
- Features: Walk-In Closet(s)
- Level: Upper
- Area: 247 Square Feet
- Dimensions: 13 X 19
Bedroom 2
- Level: Upper
- Area: 221 Square Feet
- Dimensions: 13 X 17
Bedroom 3
- Level: Upper
- Area: 154 Square Feet
- Dimensions: 11 X 14
Bedroom 4
- Level: Upper
- Area: 143 Square Feet
- Dimensions: 11 X 13
Bedroom 5
- Features: Walk-In Closet(s)
- Level: Lower
- Area: 272 Square Feet
- Dimensions: 17 X 16
Primary bathroom
- Level: Upper
- Area: 70 Square Feet
- Dimensions: 7 X 10
Bathroom 2
- Level: Upper
- Area: 45 Square Feet
- Dimensions: 5 X 9
Dining room
- Level: Main
- Area: 140 Square Feet
- Dimensions: 10 X 14
Family room
- Level: Main
- Area: 187 Square Feet
- Dimensions: 11 X 17
Foyer
- Level: Main
- Area: 60 Square Feet
- Dimensions: 10 X 6
Other
- Level: Lower
- Area: 154 Square Feet
- Dimensions: 11 X 14
Half bath
- Level: Main
- Area: 20 Square Feet
- Dimensions: 5 X 4
Kitchen
- Level: Main
- Area: 399 Square Feet
- Dimensions: 19 X 21
Living room
- Level: Main
- Area: 221 Square Feet
- Dimensions: 13 X 17
Recreation room
- Level: Lower
- Area: 540 Square Feet
- Dimensions: 27 X 20
Utility room
- Level: Lower
- Area: 80 Square Feet
- Dimensions: 10 X 8
Heating
- Forced Air, Natural Gas
Cooling
- Central Air, Electric
Appliances
- Included: Dishwasher, Dryer, Refrigerator, Cooktop, Washer, Electric Water Heater
Features
- Flooring: Hardwood
- Basement: Finished,Interior Entry
- Number of fireplaces: 1
- Fireplace features: Glass Doors
Interior area
- Total structure area: 2,187
- Total interior livable area: 2,187 sqft
- Finished area above ground: 2,187
- Finished area below ground: 0
Property
Parking
- Total spaces: 2
- Parking features: Garage Faces Front, Attached
- Attached garage spaces: 2
Accessibility
- Accessibility features: None
Features
- Levels: Three
- Stories: 3
- Pool features: Community
Lot
- Size: 0.27 Acres
Details
- Additional structures: Above Grade, Below Grade
- Parcel number: 0682 05 1605
- Zoning: 130
- Special conditions: Standard
Construction
Type & style
- Home type: SingleFamily
- Architectural style: Colonial
- Property subtype: Single Family Residence
Materials
- Brick Veneer, Vinyl Siding
- Foundation: Permanent
Condition
- New construction: No
- Year built: 1979
Utilities & green energy
- Sewer: Public Sewer
- Water: Public
Community & HOA
Community
- Subdivision: Kings Park West
HOA
- Has HOA: No
- HOA name: KINGS PARK WEST HOA
Location
- Region: Fairfax
Financial & listing details
- Price per square foot: $450/sqft
- Tax assessed value: $821,630
- Annual tax amount: $9,478
- Date on market: 6/21/2026
- Listing agreement: Exclusive Right To Sell
- Ownership: Fee Simple
Estimated market value
Not available
Estimated sales range
Not available
Not available
Price history
| Date | Event | Price |
|---|---|---|
| 7/5/2026 | Price change | $985,000-1.2%$450/sqft |
Source:  Bright MLS #VAFX2316886 Report a problem Bright MLS #VAFX2316886 Report a problem | ||
| 6/21/2026 | Listed for sale | $997,000-7.3%$456/sqft |
Source: Bright MLS #VAFX2316886 Report a problem | ||
| 4/29/2026 | Listing removed | $1,075,000$492/sqft |
Source: Bright MLS #VAFX2273290 Report a problem | ||
| 3/30/2026 | Contingent | $1,075,000$492/sqft |
Source: Bright MLS #VAFX2273290 Report a problem | ||
| 3/17/2026 | Listed for sale | $1,075,000$492/sqft |
Source: Bright MLS #VAFX2273290 Report a problem | ||
| 3/9/2026 | Contingent | $1,075,000$492/sqft |
Source: Bright MLS #VAFX2273290 Report a problem | ||
| 2/23/2026 | Listed for sale | $1,075,000+7.6%$492/sqft |
Source: Bright MLS #VAFX2273290 Report a problem | ||
| 12/17/2025 | Listing removed | $999,000$457/sqft |
Source: Bright MLS #VAFX2273290 Report a problem | ||
| 10/28/2025 | Contingent | $999,000$457/sqft |
Source: Bright MLS #VAFX2273290 Report a problem | ||
| 10/6/2025 | Listed for sale | $999,000$457/sqft |
Source: Bright MLS #VAFX2273290 Report a problem | ||
| 9/23/2025 | Contingent | $999,000$457/sqft |
Source: Bright MLS #VAFX2233584 Report a problem | ||
| 9/19/2025 | Price change | $999,000-2.5%$457/sqft |
Source: Bright MLS #VAFX2233584 Report a problem | ||
| 8/23/2025 | Price change | $1,025,000-1.3%$469/sqft |
Source: Bright MLS #VAFX2233584 Report a problem | ||
| 8/1/2025 | Price change | $1,039,000-1%$475/sqft |
Source: Bright MLS #VAFX2233584 Report a problem | ||
| 7/5/2025 | Listed for sale | $1,050,000$480/sqft |
Source: Bright MLS #VAFX2233584 Report a problem | ||
| 6/27/2025 | Contingent | $1,050,000$480/sqft |
Source: Bright MLS #VAFX2233584 Report a problem | ||
| 6/11/2025 | Price change | $1,050,000-2.3%$480/sqft |
Source: Bright MLS #VAFX2233584 Report a problem | ||
| 5/31/2025 | Price change | $1,075,000-0.9%$492/sqft |
Source: Bright MLS #VAFX2233584 Report a problem | ||
| 4/24/2025 | Listed for sale | $1,085,000+31.5%$496/sqft |
Source: Bright MLS #VAFX2233584 Report a problem | ||
| 2/5/2025 | Listing removed | $3,350$2/sqft |
Source: Zillow Rentals Report a problem | ||
| 2/1/2025 | Listed for rent | $3,350$2/sqft |
Source: Zillow Rentals Report a problem | ||
| 1/30/2025 | Sold | $825,000-7.8%$377/sqft |
Source: Bright MLS #VAFX2213720 Report a problem | ||
| 12/27/2024 | Pending sale | $895,000$409/sqft |
Source: Bright MLS #VAFX2213720 Report a problem | ||
| 12/26/2024 | Listed for sale | $895,000$409/sqft |
Source: Bright MLS #VAFX2213720 Report a problem | ||
Public tax history
| Year | Property taxes | Tax assessment |
|---|---|---|
| 2025 | $9,358 +9.1% | $809,510 +9.3% |
| 2024 | $8,580 +4.1% | $740,650 +1.4% |
| 2023 | $8,245 +9.2% | $730,650 +10.7% |
| 2022 | $7,549 | $660,160 +6.1% |
| 2021 | -- | $622,490 +5.3% |
| 2020 | $6,997 +3.3% | $591,170 +3.3% |
| 2019 | $6,774 +2.4% | $572,330 +2.4% |
| 2018 | $6,613 +5.7% | $558,760 +3.7% |
| 2017 | $6,255 +5.2% | $538,780 +5% |
| 2016 | $5,945 +3.8% | $513,120 |
| 2015 | $5,726 +2.9% | $513,120 +2.6% |
| 2014 | $5,567 | $499,930 +8% |
| 2013 | -- | $462,930 +0.8% |
| 2012 | -- | $459,410 |
| 2011 | -- | $459,410 +2% |
| 2010 | -- | $450,620 -4.6% |
| 2009 | -- | $472,420 -4.7% |
| 2008 | -- | $495,570 -4.4% |
| 2007 | -- | $518,540 +60.5% |
| 2003 | -- | $323,120 +15% |
| 2002 | -- | $280,975 +18.3% |
| 2001 | -- | $237,470 |
Find assessor info on the county website
Monthly payment
Est. payment
Payment breakdown
Explore the cost of this home by adjusting the details. Changes won't be saved.Climate risks
Neighborhood: Kings Park West
Nearby schools
GreatSchools rating
- 10/10Laurel Ridge Elementary SchoolGrades: PK-6Distance: 0.6 mi
- 8/10Robinson SecondaryGrades: 7-12Distance: 0.6 mi
Schools provided by the listing agent
- District: Fairfax County Public Schools
Source: Bright MLS. This data may not be complete. We recommend contacting the local school district to confirm school assignments for this home.
- $905,8004 bd3 ba2k sqft4775 Farndon Ct, Fairfax, VA 22032Off Market
- $1,002,5004 bd3 ba2.5k sqft4773 Tapestry Dr, Fairfax, VA 22032Off Market
- $933,6004 bd3 ba2.1k sqft4777 Farndon Ct, Fairfax, VA 22032Off Market
- $865,2004 bd3 ba1.4k sqft4772 Farndon Ct, Fairfax, VA 22032Off Market
- $998,7004 bd4 ba3.1k sqft4771 Farndon Ct, Fairfax, VA 22032Off Market
- $890,1004 bd3 ba1.4k sqft4779 Farndon Ct, Fairfax, VA 22032Off Market
- $972,9004 bd3 ba2.1k sqft4774 Farndon Ct, Fairfax, VA 22032Off Market
- $1,051,6004 bd4 ba3.2k sqft4771 Tapestry Dr, Fairfax, VA 22032Off Market
A local agent can set up tours, give advice and negotiate with sellers.
Similar homes
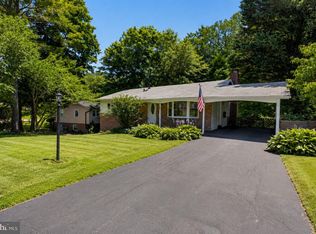
- $824,9004 bd3 ba2.3k sqft5010 Gainsborough Dr, Fairfax, VA 22032For Sale

 MLS ID #VAFX2330438, Chelsea Betah, Century 21 Redwood Realty. Bright MLS
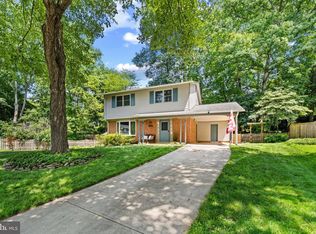
 - $825,0004 bd3 ba2k sqft4752 Carterwood Dr, Fairfax, VA 22032For Sale
 MLS ID #VAFX2317746, Chris Craddock, EXP Realty, LLC. Bright MLS
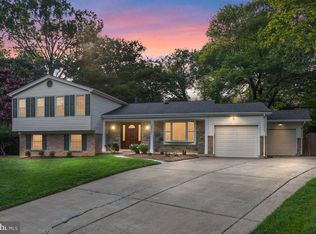
 - $835,0004 bd3 ba2.1k sqft9809 Bacon Ct, Fairfax, VA 22032For Sale
 MLS ID #VAFX2322998, Shannon Lauren-Connor, RE/MAX Real Estate Connections. Bright MLS
 - $1,050,0005 bd3 ba3.1k sqft9927 Barnsbury Ct, Fairfax, VA 22031For Sale
 MLS ID #VAFX2326442, Nikki Ryan, Real Broker, LLC. Bright MLS
 - $894,5004 bd3 ba2.7k sqft3629 Parklane Rd, Fairfax, VA 22030For SaleMLS ID #VAFC2008692, NADER HOMOS, Keller Williams Realty/Lee Beaver & Assoc.. Bright MLS
- $950,0004 bd3 ba2.1k sqft4509 Wakefield Chapel Rd, Annandale, VA 22003For SaleMLS ID #VAFX2328706, Tammy Le, Redfin Corporation. Bright MLS
- $974,0005 bd3 ba2.6k sqft8001 Leyton Pl, Springfield, VA 22152For SaleMLS ID #VAFX2324088, Debra McElroy, CENTURY 21 New Millennium. Bright MLS
- $1,025,0004 bd4 ba2.8k sqft9009 Mears St, Fairfax, VA 22031For SaleMLS ID #VAFX2318720, Allison Gillette, Paul Wesley Real Estate. Bright MLS
- $899,7005 bd4 ba2.4k sqft4006 Justine Dr, Annandale, VA 22003For SaleMLS ID #VAFX2329464, George Koutsoukos, Compass. Bright MLS
- $925,0005 bd3 ba2.7k sqft6710 Sydenstricker Rd, Springfield, VA 22152For SaleMLS ID #VAFX2307882, Chris Craddock, EXP Realty, LLC. Bright MLS
- $839,9994 bd3 ba2.3k sqft5502 Kings Park Dr, Springfield, VA 22151For SaleMLS ID #VAFX2325352, Peter Brock, Jobin Realty. Bright MLS
- $1,175,0005 bd3 ba3.1k sqft610 Kearney Ct SW, Vienna, VA 22180For SaleMLS ID #VAFX2325442, Nikki Nabi, RLAH @properties. Bright MLS
- $1,225,0005 bd3 ba2.2k sqft6527 Bay Tree Ct, Falls Church, VA 22041For SaleMLS ID #VAFX2328454, Hannah Wolf, Corcoran McEnearney. Bright MLS
- $890,0006 bd4 ba3k sqft6467 3rd St, Alexandria, VA 22312For SaleMLS ID #VAFX2330228, Alberto balderrama rocha, Coldwell Banker Realty. Bright MLS
- $924,9004 bd3 ba2.4k sqft7601 Cervantes Ct, Springfield, VA 22153For SaleMLS ID #VAFX2315146, Ron Lenz, Century 21 Redwood Realty. Bright MLS
- $840,0004 bd3 ba2.3k sqft1111 Archer Ct, Alexandria, VA 22312For SaleMLS ID #VAAX2063074, Jillian Keck Hogan, Corcoran McEnearney. Bright MLS
- $998,5004 bd2 ba2.2k sqft998 N Roosevelt St, Falls Church, VA 22046For SaleMLS ID #VAFA2004110, Suzanne Parisi, Century 21 Redwood Realty. Bright MLS
- $1,289,0005 bd3 ba2.6k sqft3214 Chichester Ln, Fairfax, VA 22031For SaleMLS ID #VAFX2318390, Hill Slowinski, Long & Foster Real Estate, Inc.. Bright MLS
- $1,000,0004 bd4 ba2.4k sqft8612 Cottage St, Vienna, VA 22180For SaleMLS ID #VAFX2285420, Casey Samson, Samson Properties. Bright MLS
- $1,085,0004 bd3 ba1.8k sqft6621 Hallwood Ave, Falls Church, VA 22046For SaleMLS ID #VAFX2330208, Jae Yoon, Samson Properties. Bright MLS
