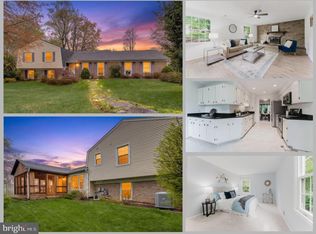
THIS IS IT—extensively updated and truly move-in ready. Refinished hardwood floors, fresh paint, new carpet, updated lighting, a completely renovated kitchen and beautifully updated baths. Five bedrooms, three full baths, flexible living space, an attached two-car garage and a large fenced backyard at the end of a quiet cul-de-sac. Just bring your suitcase and move in! Square footage calculated by floor plans. Fresh exterior paint, replaced screens, a newly stained deck and refreshed landscaping create a welcoming first impression. The main level features refinished hardwood floors and a spacious new kitchen with cabinetry, appliances, quartz countertops, backsplash, table space and a bow window. The adjoining dining room opens to the deck, while the large living room offers recessed lighting. Upstairs, the spacious primary suite includes a walk-in closet and renovated bath with an LED-lighted mirror, new tile, vanity and toilet. The additional bedrooms share an updated hall bath with a dual-sink vanity, new tile, lighting and toilet. The first lower level offers abundant natural light, new carpet and a family room with a fireplace and wood-burning insert. A fifth bedroom, full bath and laundry area make this level ideal for guests, a home office or multigenerational living. Continue one level down to a large recreation room with new carpet and even more flexible living space. Enjoy the large, fully fenced backyard and deck—perfect for outdoor dining, play and entertaining. Conveniently located between Fairfax and Vienna, with easy access to I-66, I-495, Route 50 and the Vienna/Fairfax-GMU Metro. Nearby destinations include the shopping, dining and entertainment of Mosaic District, Old Town Fairfax and downtown Vienna. Zoned for Oakton High School; buyers should verify current school assignments with FCPS.
Pending
$1,050,000
9927 Barnsbury Ct, Fairfax, VA 22031
5beds
3,116sqft
:
Get pre-qualified$6,638/mo
Single Family Residence
Built in 1972
0.44 Acres Lot
$1,076,500 Zestimate®
$337/sqft
$-- HOA
What's special
Move-in readyLarge fenced backyardFresh exterior paintAttached two-car garageRefreshed landscapingNew carpetNewly stained deck
- 16 days |
- 1,134 |
- 77 |
Likely to sell faster than
Zillow last checked:
Listing updated:
Listed by:
Nikki Ryan 703-615-2663,
Real Broker, LLC 8504500442,
Co-Listing Team: The Busy Blondes, Co-Listing Agent: Annie L Cefaratti 202-841-7601,
Real Broker, LLC
Source: Bright MLS,MLS#: VAFX2326442
Facts & features
Interior
Bedrooms & bathrooms
- Bedrooms: 5
- Bathrooms: 3
- Full bathrooms: 3
Rooms
- Room types: Living Room, Dining Room, Primary Bedroom, Bedroom 2, Bedroom 3, Bedroom 4, Bedroom 5, Kitchen, Family Room, Foyer, Laundry, Recreation Room, Bathroom 2, Bathroom 3, Primary Bathroom
Primary bedroom
- Level: Upper
Bedroom 2
- Level: Upper
Bedroom 3
- Level: Upper
Bedroom 4
- Level: Upper
Bedroom 5
- Level: Lower
Primary bathroom
- Level: Upper
Bathroom 2
- Level: Upper
Bathroom 3
- Level: Lower
Dining room
- Level: Main
Family room
- Level: Lower
Foyer
- Level: Main
Kitchen
- Level: Main
Laundry
- Level: Lower
Living room
- Level: Main
Recreation room
- Level: Lower
Heating
- Forced Air, Natural Gas
Cooling
- Central Air, Electric
Appliances
- Included: Dishwasher, Disposal, Dryer, Exhaust Fan, Refrigerator, Cooktop, Washer, Microwave, Gas Water Heater
- Laundry: Laundry Room
Features
- Chair Railings, Crown Molding, Open Floorplan, Kitchen - Table Space, Primary Bath(s)
- Basement: Finished,Rear Entrance,Walk-Out Access
- Number of fireplaces: 1
- Fireplace features: Mantel(s), Insert
Interior area
- Total structure area: 3,116
- Total interior livable area: 3,116 sqft
- Finished area above ground: 2,431
- Finished area below ground: 685
Property
Parking
- Total spaces: 6
- Parking features: Garage Door Opener, Attached, Driveway, On Street
- Attached garage spaces: 2
- Uncovered spaces: 4
Accessibility
- Accessibility features: None
Features
- Levels: Multi/Split,Four
- Stories: 4
- Patio & porch: Deck
- Pool features: None
- Fencing: Partial,Back Yard
Lot
- Size: 0.44 Acres
- Features: Cleared, Cul-De-Sac
Details
- Additional structures: Above Grade, Below Grade
- Parcel number: 48326 14
- Zoning: 130
- Special conditions: Standard
Construction
Type & style
- Home type: SingleFamily
- Property subtype: Single Family Residence
Materials
- Brick, Combination
- Foundation: Block
- Roof: Asphalt
Condition
- Excellent
- New construction: No
- Year built: 1972
Utilities & green energy
- Sewer: Public Sewer
- Water: Public
Community & HOA
Community
- Subdivision: Villa D Este
HOA
- Has HOA: No
Location
- Region: Fairfax
Financial & listing details
- Price per square foot: $337/sqft
- Tax assessed value: $883,720
- Annual tax amount: $10,194
- Date on market: 7/23/2026
- Listing agreement: Exclusive Right To Sell
- Ownership: Fee Simple
Estimated market value
$1,076,500
$1.02M - $1.13M
$4,724/mo
Price history
| Date | Event | Price |
|---|---|---|
| 8/5/2026 | Pending sale | $1,050,000$337/sqft |
Source:  Bright MLS #VAFX2326442 Report a problem Bright MLS #VAFX2326442 Report a problem | ||
| 8/5/2026 | Listing removed | $1,050,000$337/sqft |
Source: Bright MLS #VAFX2326442 Report a problem | ||
| 8/3/2026 | Pending sale | $1,050,000$337/sqft |
Source: Bright MLS #VAFX2326442 Report a problem | ||
| 7/28/2026 | Contingent | $1,050,000$337/sqft |
Source: Bright MLS #VAFX2326442 Report a problem | ||
| 7/23/2026 | Listed for sale | $1,050,000+78.3%$337/sqft |
Source: Bright MLS #VAFX2326442 Report a problem | ||
| 8/23/2018 | Listing removed | $3,400$1/sqft |
Source: McGrath RE Services, A Long & Foster Company #1002203166 Report a problem | ||
| 8/4/2018 | Price change | $3,400-6.8%$1/sqft |
Source: McGrath RE Services, A Long & Foster Company #1005936707 Report a problem | ||
| 6/11/2018 | Listed for rent | $3,650+4.3%$1/sqft |
Source: McGrath RE Services, A Long & Foster Company #FX10261980 Report a problem | ||
| 6/9/2015 | Listing removed | $3,500$1/sqft |
Source: McGrath Real Estate Services #FX8651781 Report a problem | ||
| 6/4/2015 | Listed for rent | $3,500$1/sqft |
Source: McGrath Real Estate Services #FX8651781 Report a problem | ||
| 6/25/2010 | Sold | $588,888+0.7%$189/sqft |
Source: Agent Provided Report a problem | ||
| 4/25/2010 | Listed for sale | $584,888+609%$188/sqft |
Source: Long & Foster Real Estate, Inc. #FX7318188 Report a problem | ||
| 5/12/1976 | Sold | $82,500$26/sqft |
Source: Agent Provided Report a problem | ||
Public tax history
| Year | Property taxes | Tax assessment |
|---|---|---|
| 2025 | $10,202 -1.6% | $882,560 -1.4% |
| 2024 | $10,368 +2.7% | $894,980 |
| 2023 | $10,100 +2.3% | $894,980 +3.7% |
| 2022 | $9,869 | $863,090 +8.9% |
| 2021 | -- | $792,740 +7.8% |
| 2020 | $8,701 +2.1% | $735,220 +2.1% |
| 2019 | $8,524 +4.5% | $720,220 +4.5% |
| 2018 | $8,156 +10.8% | $689,130 +8.7% |
| 2017 | $7,358 +0.2% | $633,750 |
| 2016 | $7,342 +3.8% | $633,750 |
| 2015 | $7,073 +4.8% | $633,750 +4.5% |
| 2014 | $6,751 | $606,280 |
| 2013 | -- | $606,280 +11.3% |
| 2012 | -- | $544,500 |
| 2011 | -- | $544,500 +10% |
| 2010 | -- | $495,070 -2.5% |
| 2009 | -- | $507,580 -2.9% |
| 2008 | -- | $522,660 -12.7% |
| 2007 | -- | $598,460 +63.9% |
| 2003 | -- | $365,175 +35% |
| 2002 | -- | $270,500 |
| 2001 | -- | $270,500 |
Find assessor info on the county website
Monthly payment
Est. payment
Payment breakdown
Explore the cost of this home by adjusting the details. Changes won't be saved.Climate risks
Neighborhood: 22031
Nearby schools
GreatSchools rating
- 10/10Mosby Woods Elementary SchoolGrades: PK-6Distance: 0.3 mi
- 9/10Thoreau Middle SchoolGrades: 7-8Distance: 3 mi
- 9/10Oakton High SchoolGrades: 9-12Distance: 0.7 mi
Schools provided by the listing agent
- Elementary: Mosaic
- Middle: Thoreau
- High: Oakton
- District: Fairfax County Public Schools
Source: Bright MLS. This data may not be complete. We recommend contacting the local school district to confirm school assignments for this home.
- $819,0004 bd3 ba2.2k sqft9929 Barnsbury Ct, Fairfax, VA 22031Sold
- $892,1004 bd3 ba1.6k sqft9925 Barnsbury Ct, Fairfax, VA 22031Off Market
- $1,018,5004 bd3 ba1.6k sqft9928 Barnsbury Ct, Fairfax, VA 22031Off Market
- $1,005,0004 bd3 ba2.3k sqft9923 Barnsbury Ct, Fairfax, VA 22031Off Market
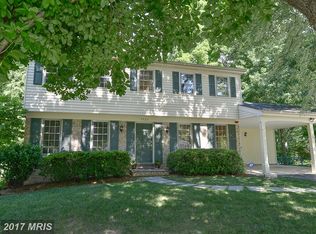
- $901,5005 bd3 ba2.5k sqft3125 Flintlock Rd, Fairfax, VA 22030Off Market
- $929,2004 bd3 ba2.8k sqft3100 Cyrandall Valley Rd, Fairfax, VA 22031Off Market
- $1,100,0005 bd3 ba3k sqft9926 Barnsbury Ct, Fairfax, VA 22031Sold
- $1,188,0004 bd5 ba2.6k sqft9990 Five Oaks Rd, Fairfax, VA 22031Off Market
A local agent can set up tours, give advice and negotiate with sellers.
Similar homes
- $1,025,0004 bd4 ba2.8k sqft9009 Mears St, Fairfax, VA 22031For Sale
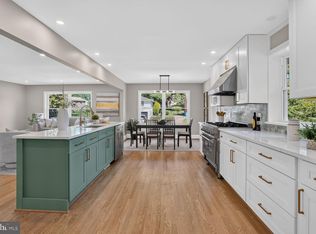
 MLS ID #VAFX2318720, Allison Gillette, Paul Wesley Real Estate. Bright MLS
 - $799,0004 bd3 ba2.7k sqft3231 Fair Woods Pkwy, Fairfax, VA 22030For Sale
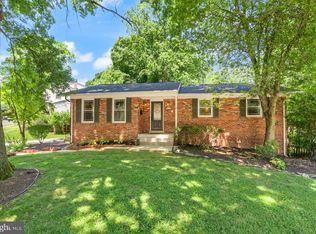 MLS ID #VAFC2008618, Sharmane Fernandez Medaris, Real Broker, LLC. Bright MLS
 - $1,000,0005 bd4 ba2.8k sqft12400 Alexander Cornell Dr, Fairfax, VA 22033For Sale
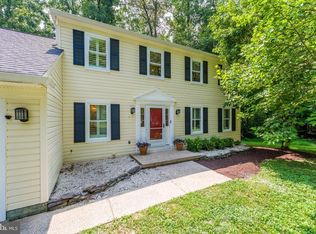 MLS ID #VAFX2331588, Amy O'Rourke, Compass. Bright MLS
 - $824,8884 bd3 ba2k sqft9307 Shari Dr, Fairfax, VA 22032For Sale
 MLS ID #VAFX2332780, Kathlene Holzhauer, eXp Realty LLC. Bright MLS
 - $1,099,9005 bd3 ba2.8k sqft4908 Woodland Way, Annandale, VA 22003For SaleMLS ID #VAFX2322668, Jamie Test, Compass. Bright MLS
- $975,0005 bd4 ba2.1k sqft4773 Farndon Ct, Fairfax, VA 22032For SaleMLS ID #VAFX2316886, Alexandra Holden, Keller Williams Realty. Bright MLS
- $839,0004 bd3 ba2.2k sqft13202 Moss Ranch Ln, Fairfax, VA 22033For SaleMLS ID #VAFX2331248, Joe Dettor, Keller Williams Fairfax Gateway. Bright MLS
- $1,125,0005 bd4 ba3.4k sqft9137 Rockefeller Ln, Springfield, VA 22153For SaleMLS ID #VAFX2332668, Natasha Lingle, KW Metro Center. Bright MLS
- $987,5004 bd3 ba3.4k sqft9021 Parliament Dr, Burke, VA 22015For SaleMLS ID #VAFX2328636, Barb Branham, Corcoran McEnearney. Bright MLS
- $929,8883 bd2 ba2.7k sqft4704 Sandra Ln, Fairfax, VA 22030For SaleMLS ID #VAFX2316604, Mark McConnell, eXp Realty LLC. Bright MLS
- $849,0004 bd3 ba2.7k sqft10103 Dundalk St, Fairfax, VA 22032For SaleMLS ID #VAFX2327730, Jason Cheperdak, Samson Properties. Bright MLS
- $1,175,0005 bd4 ba3.5k sqft10811 Midsummer Dr, Reston, VA 20191For SaleMLS ID #VAFX2328880, Roxanne Watts, Coldwell Banker Realty. Bright MLS
- $1,000,0004 bd3 ba3k sqft7842 Doane Ct, Springfield, VA 22152For SaleMLS ID #VAFX2310542, Jean Abood, KW Metro Center. Bright MLS
- $1,249,0005 bd5 ba3.9k sqft10811 Scott Dr, Fairfax, VA 22030For SaleMLS ID #VAFC2008506, Diep Chu, Samson Properties. Bright MLS
- $995,0004 bd3 ba2.5k sqft8104 Briar Creek Dr, Annandale, VA 22003For SaleMLS ID #VAFX2323858, Jana Gilbert, Weichert, REALTORS. Bright MLS
- $884,5004 bd3 ba3.1k sqft6903 Rochambeau Pl, Springfield, VA 22153For SaleMLS ID #VAFX2330312, Lori Boyle, Keller Williams Realty. Bright MLS
- $769,0005 bd3 ba2.2k sqft5141 Bradfield Dr, Annandale, VA 22003For SaleMLS ID #VAFX2333492, Mike Putnam, EXP Realty, LLC. Bright MLS
- $875,0004 bd3 ba2k sqft12348 Coleraine Ct, Reston, VA 20191For SaleMLS ID #VAFX2332252, Nada Gagliardi, Keller Williams Capital Properties. Bright MLS
- $950,0004 bd3 ba3.4k sqft3058 Hazelton St, Falls Church, VA 22044For SaleMLS ID #VAFX2328726, Eric Hernandez, Compass. Bright MLS
- $874,8884 bd3 ba2.5k sqft9103 Bramble Pl, Annandale, VA 22003For SaleMLS ID #VAFX2322346, Nicole Dash, eXp Realty LLC. Bright MLS
