Welcome to 4704 Sandra Lane, a spacious three-bedroom home tucked into a private, wooded setting in Fairfax. With generous living spaces, a finished lower level, screened porch, and exceptional garage and storage capacity, this home offers a flexible floor plan with room to live, work, and spread out. The main level features hardwood floors and an easy flow between the living and dining spaces. A bright family room is surrounded by windows, while the separate dining room provides plenty of space for larger gatherings. The updated kitchen features white cabinetry, stainless steel appliances, a farmhouse sink, subway tile backsplash, recessed lighting, and a large contrasting island with generous workspace and seating potential. An adjoining breakfast area is anchored by a stone fireplace, adding warmth and character to the space. Three well-proportioned bedrooms and two full baths are located on the main level. Both bathrooms feature tiled tub and shower surrounds, and updated finishes. Throughout the home, abundant windows bring in natural light and frame views of the surrounding trees. Just off the main living area, the screened porch creates an inviting extension of the home and overlooks the wooded backyard. With a vaulted ceiling and ceiling fan, it is an ideal setting for morning coffee, outdoor dining, or simply enjoying the privacy of the property. The finished lower level adds substantial living space with a large recreation room centered around a stone fireplace, a separate office, and a spacious laundry room with additional closets and storage. The flexible layout provides options for a home office, media room, exercise space, hobbies, or guest accommodations. A standout feature is the expansive garage, measuring approximately 29 by 28 feet, with additional dedicated storage and direct access to the lower level. A whole-house generator provides added peace of mind. Located in the Woodson High School pyramid, 4704 Sandra Lane offers a private, wooded setting while providing convenient access to major commuting routes, shopping, dining, and everyday amenities. With a versatile floor plan and an exceptional amount of usable space—inside and out—this home offers both privacy and convenience in the heart of Fairfax.
Sold for $915,000
$915,000
4704 Sandra Ln, Fairfax, VA 22030
3beds
2,769sqft
Single Family Residence
Built in 1972
0.72 Acres Lot
$914,900 Zestimate®
$330/sqft
$3,673 Estimated rent
Home value
$914,900
$860,000 - $970,000
$3,673/mo
Zestimate® history
Owner options
List your home for rent
$3,673/mo
Rent Zestimate®
Find your next renter with Zillow Rental Manager. Plus, with online applications, you can quickly screen prospective tenants – for free.
$3,673/mo
Rent Zestimate®
Refinance and save
$6,133/mo
Est. payment
Refinancing to a lower rate could help reduce your monthly payments and save thousands over the life of the loan.
$6,133/mo
Est. payment
Explore your selling options
Work with a Zillow partner agent
Leverage their expertise and Zillow's premium Showcase listings to get your home seen by more buyers.
Get startedList with your own agent
Get your home in front of millions of buyers by listing it on Zillow.
Learn how to do itSell it yourself
Take full control of how buyers see your home on Zillow by listing For Sale by Owner (FSBO).
List your homeWhat's special
Separate officeFinished lower levelGenerous living spacesThree well-proportioned bedroomsSpacious three-bedroom homeScreened porchHardwood floors
Zillow last checked:
Listing updated:
Listed by:
Mark McConnell 703-401-4127,
eXp Realty LLC,
Co-Listing Agent: Alexandra Travis 703-337-3573,
eXp Realty LLC
Bought with:
Monique Milucky, 0225067477
Berkshire Hathaway HomeServices PenFed Realty
Source: Bright MLS,MLS#: VAFX2316604
Facts & features
Interior
Bedrooms & bathrooms
- Bedrooms: 3
- Bathrooms: 2
- Full bathrooms: 2
- Main level bathrooms: 2
- Main level bedrooms: 3
Rooms
- Room types: Dining Room, Primary Bedroom, Bedroom 2, Bedroom 3, Kitchen, Family Room, Basement, Foyer, Breakfast Room, Laundry, Other, Office, Storage Room, Primary Bathroom, Full Bath
Primary bedroom
- Level: Main
- Area: 165 Square Feet
- Dimensions: 11 X 15
Bedroom 2
- Level: Main
- Area: 154 Square Feet
- Dimensions: 11 X 14
Bedroom 3
- Level: Main
- Area: 180 Square Feet
- Dimensions: 12 X 15
Primary bathroom
- Level: Main
Basement
- Level: Lower
- Area: 528 Square Feet
- Dimensions: 22 X 24
Breakfast room
- Level: Main
- Area: 176 Square Feet
- Dimensions: 11 X 16
Dining room
- Level: Main
- Area: 168 Square Feet
- Dimensions: 12 X 14
Family room
- Level: Main
- Area: 266 Square Feet
- Dimensions: 14 X 19
Foyer
- Level: Main
- Area: 60 Square Feet
- Dimensions: 6 X 10
Other
- Level: Main
Kitchen
- Level: Main
- Area: 154 Square Feet
- Dimensions: 11 X 14
Laundry
- Level: Lower
- Area: 112 Square Feet
- Dimensions: 8 X 14
Office
- Level: Lower
- Area: 156 Square Feet
- Dimensions: 12 X 13
Other
- Level: Lower
- Area: 812 Square Feet
- Dimensions: 28 X 29
Screened porch
- Level: Main
- Area: 204 Square Feet
- Dimensions: 12 X 17
Storage room
- Level: Lower
- Area: 144 Square Feet
- Dimensions: 9 X 16
Heating
- Forced Air, Natural Gas
Cooling
- Central Air, Electric
Appliances
- Included: Dryer, Washer, Dishwasher, Disposal, Freezer, Humidifier, Refrigerator, Ice Maker, Cooktop, Water Treat System, Gas Water Heater
- Laundry: Laundry Room
Features
- Ceiling Fan(s), Kitchen Island
- Flooring: Hardwood, Luxury Vinyl, Wood
- Windows: Skylight(s)
- Basement: Walk-Out Access
- Number of fireplaces: 1
- Fireplace features: Screen, Wood Burning Stove
Interior area
- Total structure area: 2,769
- Total interior livable area: 2,769 sqft
- Finished area above ground: 1,769
- Finished area below ground: 1,000
Property
Parking
- Total spaces: 10
- Parking features: Underground, Asphalt, Driveway, Garage
- Garage spaces: 2
- Uncovered spaces: 8
Accessibility
- Accessibility features: None
Features
- Levels: Two
- Stories: 2
- Patio & porch: Porch, Roof, Screened, Patio, Screened Porch
- Pool features: None
Lot
- Size: 0.72 Acres
Details
- Additional structures: Above Grade, Below Grade
- Parcel number: 0564 09 0004
- Zoning: 030
- Special conditions: Standard
Construction
Type & style
- Home type: SingleFamily
- Architectural style: Ranch/Rambler
- Property subtype: Single Family Residence
Materials
- Brick, Mixed
- Foundation: Other
Condition
- Excellent
- New construction: No
- Year built: 1972
Utilities & green energy
- Electric: Generator
- Sewer: Septic Exists
- Water: Private
Community & HOA
Community
- Subdivision: None Available
HOA
- Has HOA: No
Location
- Region: Fairfax
Financial & listing details
- Price per square foot: $330/sqft
- Tax assessed value: $831,970
- Annual tax amount: $9,185
- Date on market: 7/15/2026
- Listing agreement: Exclusive Right To Sell
- Ownership: Fee Simple
Price history
| Date | Event | Price |
|---|---|---|
| 9/11/2026 | Sold | $915,000-1.6%$330/sqft |
Source:  Bright MLS #VAFX2316604 Report a problem Bright MLS #VAFX2316604 Report a problem | ||
| 8/20/2026 | Contingent | $929,888$336/sqft |
Source: Bright MLS #VAFX2316604 Report a problem | ||
| 7/28/2026 | Price change | $929,888-5.1%$336/sqft |
Source: Bright MLS #VAFX2316604 Report a problem | ||
| 7/15/2026 | Listed for sale | $979,888+231%$354/sqft |
Source: Bright MLS #VAFX2316604 Report a problem | ||
| 7/2/2001 | Sold | $296,000$107/sqft |
Source: Public Record Report a problem | ||
Public tax history
| Year | Property taxes | Tax assessment |
|---|---|---|
| 2025 | $9,185 +9% | $794,560 +9.2% |
| 2024 | $8,430 +4.4% | $727,640 +1.7% |
| 2023 | $8,077 +6.2% | $715,750 +7.6% |
| 2022 | $7,605 | $665,020 |
| 2021 | -- | $665,020 +8.4% |
| 2020 | $7,259 +0.8% | $613,390 +0.8% |
| 2019 | $7,200 +3.5% | $608,390 +3.5% |
| 2018 | $6,958 +1.9% | $587,900 |
| 2017 | $6,826 -1.5% | $587,900 -1.7% |
| 2016 | $6,928 +12% | $597,980 +7.9% |
| 2015 | $6,183 +0.2% | $554,000 |
| 2014 | $6,169 | $554,000 |
| 2013 | -- | $554,000 +4% |
| 2012 | -- | $532,920 |
| 2011 | -- | $532,920 +6.5% |
| 2010 | -- | $500,560 -5.9% |
| 2009 | -- | $532,210 -7.6% |
| 2008 | -- | $575,800 |
| 2007 | -- | $575,800 +66.3% |
| 2003 | -- | $346,200 +18% |
| 2002 | -- | $293,390 +12.5% |
| 2001 | -- | $260,815 |
Find assessor info on the county website
Neighborhood: George Mason
Nearby homes
- $821,9003 bd3 ba1.5k sqft4702 Sandra Ln, Fairfax, VA 22030Off Market
- $965,4003 bd2 ba2.3k sqft11300 Braddock Rd, Fairfax, VA 22030Off Market
- $854,0005 bd2 ba1.6k sqft11216 Braddock Rd, Fairfax, VA 22030Off Market
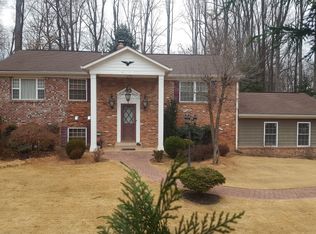
- $1,241,2004 bd4 ba3.5k sqft11301 Bellmont Dr, Fairfax, VA 22030Off Market
- $1,086,6005 bd2 ba3.7k sqft11225 Bellmont Dr, Fairfax, VA 22030Off Market
- $2,632,5006 bd7 ba7.3k sqft11311 Bellmont Dr, Fairfax, VA 22030Off Market
- $1,050,0003 bd4 ba4.2k sqft11221 Bellmont Dr, Fairfax, VA 22030Sold
- $1,144,7004 bd3 ba2.8k sqft11300 Bellmont Dr, Fairfax, VA 22030Off Market
Nearby schools
GreatSchools rating
- 9/10Oak View Elementary SchoolGrades: PK-6Distance: 1.8 mi
- 9/10Frost Middle SchoolGrades: 7-8Distance: 3.4 mi
- 9/10Woodson High SchoolGrades: 9-12Distance: 3.3 mi
Schools provided by the listing agent
- Elementary: Oak View
- Middle: Frost
- High: Woodson
- District: Fairfax County Public Schools
Source: Bright MLS. This data may not be complete. We recommend contacting the local school district to confirm school assignments for this home.
Get a cash offer in 3 minutes
Find out how much your home could sell for in as little as 3 minutes with a no-obligation cash offer.
Estimated market value
$914,900
Get a cash offer in 3 minutes
Find out how much your home could sell for in as little as 3 minutes with a no-obligation cash offer.
Estimated market value
$914,900
- Virginia
- Fairfax County
- Fairfax
- 22030
- George Mason
- 4704 Sandra Ln
