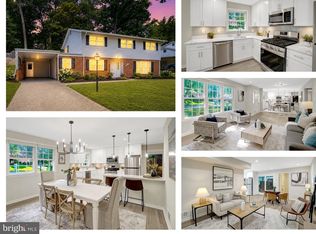
Completely Renovated Canterbury Woods Home Backing to Parkland. This impressively renovated 5-bedroom, 2.5-bath home offers the rare combination of modern updates, flexible living space, and a serene natural setting in the highly sought-after Canterbury Woods neighborhood. The thoughtfully redesigned floor plan features multiple main-level living and entertaining areas, including a rear addition with vaulted ceilings and walls of windows that showcase beautiful views of the surrounding parkland. A main-level bedroom provides flexibility for guests, a home office, or multigenerational living. All new interior doors and trim plus new wide-plank floors on the lower levels and refinished oak hardwoods upstairs elevate the spaces even further. The heart of the home is the brand-new kitchen with white soft-closing shaker cabinets, quartz counters and backsplash, under-cabinet lighting, and a new appliance package including gas range with hood that vents to the exterior. A convenient bar area just off the kitchen with beverage refrigerator and extra storage is the perfect spot for making coffee or mixing cocktails. Upstairs, you'll find four bedrooms and two fully renovated bathrooms, including a spacious primary suite with multiple closets, a double-sink vanity and luxurious walk-in shower. Downstairs the finished lower level adds valuable living and play space with a bar area and a large mechanical/storage room for all of the extra gear. An updated laundry and mudroom conveniently connects to the attached one-car garage, which features an insulated garage door and additional storage space. The side-by-side two-car driveway provides ample off-street parking. Situated on a premium lot backing to parkland on two sides, the property offers exceptional privacy and direct access to nature. The fenced backyard is designed for outdoor living and entertaining, featuring an enlarged patio and beautiful landscaping. Major system updates include a new roof (2026), HVAC system (2026) and newer water heater, providing peace of mind for years to come. Ideally located just steps from Canterbury Woods Elementary School and zoned for Frost Middle School and Woodson High School, this is a rare opportunity to secure a completely renovated home in one of Fairfax County's most desirable neighborhoods.
Under contract
$1,099,900
4908 Woodland Way, Annandale, VA 22003
5beds
2,832sqft
Single Family Residence
Built in 1969
0.25 Acres Lot
$1,093,000 Zestimate®
$388/sqft
$-- HOA
What's special
Beautiful landscapingModern updatesRefinished oak hardwoods upstairsThoughtfully redesigned floor planDirect access to natureSerene natural settingFlexible living space
- 17 days |
- 1,550 |
- 70 |
Likely to sell faster than
Zillow last checked:
Listing updated:
Listed by:
Jamie Test 703-819-0436,
Compass (703) 229-8935,
Listing Team: Advisory
Source: Bright MLS,MLS#: VAFX2322668
Facts & features
Interior
Bedrooms & bathrooms
- Bedrooms: 5
- Bathrooms: 3
- Full bathrooms: 2
- 1/2 bathrooms: 1
- Main level bathrooms: 1
- Main level bedrooms: 1
Basement
- Area: 571
Heating
- Forced Air, Natural Gas
Cooling
- Central Air, Electric
Appliances
- Included: Stainless Steel Appliance(s), Gas Water Heater
- Laundry: Has Laundry, Main Level, Washer In Unit, Dryer In Unit
Features
- Bar, Bathroom - Walk-In Shower, Breakfast Area, Entry Level Bedroom, Family Room Off Kitchen, Open Floorplan, Formal/Separate Dining Room, Kitchen - Gourmet, Kitchen - Table Space, Primary Bath(s), Recessed Lighting, Upgraded Countertops, Dry Wall
- Flooring: Wood
- Windows: Double Pane Windows
- Basement: Interior Entry,Partial,Partially Finished,Windows
- Number of fireplaces: 1
- Fireplace features: Gas/Propane
Interior area
- Total structure area: 3,025
- Total interior livable area: 2,832 sqft
- Finished area above ground: 2,454
- Finished area below ground: 378
Property
Parking
- Total spaces: 3
- Parking features: Garage Faces Front, Inside Entrance, Garage Door Opener, Storage, Concrete, Attached, Driveway
- Attached garage spaces: 1
- Uncovered spaces: 2
Accessibility
- Accessibility features: None
Features
- Levels: Three
- Stories: 3
- Patio & porch: Patio
- Pool features: None
- Fencing: Back Yard
Lot
- Size: 0.25 Acres
Details
- Additional structures: Above Grade, Below Grade
- Parcel number: 0694 08 0455
- Zoning: 131
- Special conditions: Standard
Construction
Type & style
- Home type: SingleFamily
- Architectural style: Colonial
- Property subtype: Single Family Residence
Materials
- Brick, Vinyl Siding
- Foundation: Block
- Roof: Architectural Shingle
Condition
- Excellent
- New construction: No
- Year built: 1969
- Major remodel year: 2026
Utilities & green energy
- Sewer: Public Sewer
- Water: Public
Community & HOA
Community
- Subdivision: Canterbury Woods
HOA
- Has HOA: No
Location
- Region: Annandale
Financial & listing details
- Price per square foot: $388/sqft
- Tax assessed value: $789,550
- Annual tax amount: $9,737
- Date on market: 7/31/2026
- Listing agreement: Exclusive Right To Sell
- Ownership: Fee Simple
Estimated market value
$1,093,000
$1.04M - $1.15M
$4,364/mo
Price history
| Date | Event | Price |
|---|---|---|
| 8/10/2026 | Contingent | $1,099,900$388/sqft |
Source:  Bright MLS #VAFX2322668 Report a problem Bright MLS #VAFX2322668 Report a problem | ||
| 7/31/2026 | Listed for sale | $1,099,900+41%$388/sqft |
Source: Bright MLS #VAFX2322668 Report a problem | ||
| 6/9/2026 | Sold | $780,000+2%$275/sqft |
Source: Bright MLS #VAFX2315284 Report a problem | ||
| 5/31/2026 | Pending sale | $765,000$270/sqft |
Source: Bright MLS #VAFX2315284 Report a problem | ||
| 5/28/2026 | Listed for sale | $765,000$270/sqft |
Source: Bright MLS #VAFX2315284 Report a problem | ||
Public tax history
| Year | Property taxes | Tax assessment |
|---|---|---|
| 2025 | $9,718 +4.9% | $787,880 +4.8% |
| 2024 | $9,267 +4.6% | $752,040 +1.4% |
| 2023 | $8,857 +5.6% | $741,400 +4% |
| 2022 | $8,390 | $712,920 +15.4% |
| 2021 | -- | $617,880 +5.9% |
| 2020 | $6,902 +0.7% | $583,220 +0.7% |
| 2019 | $6,855 +5.1% | $579,220 +5.1% |
| 2018 | $6,525 +1.9% | $551,310 |
| 2017 | $6,401 -1.7% | $551,310 -1.9% |
| 2016 | $6,511 +6.8% | $561,990 +2.9% |
| 2015 | $6,094 +9.3% | $546,080 +9.1% |
| 2014 | $5,575 | $500,680 +3.4% |
| 2013 | -- | $484,160 +6.7% |
| 2012 | -- | $453,880 |
| 2011 | -- | $453,880 +2.1% |
| 2010 | -- | $444,610 |
| 2009 | -- | $444,610 -11.6% |
| 2008 | -- | $503,000 -5.4% |
| 2007 | -- | $531,600 +50.7% |
| 2003 | -- | $352,660 +13% |
| 2002 | -- | $312,090 +16% |
| 2001 | -- | $269,045 |
Find assessor info on the county website
Monthly payment
Est. payment
Payment breakdown
Explore the cost of this home by adjusting the details. Changes won't be saved.Climate risks
Neighborhood: 22003
Nearby schools
GreatSchools rating
- 10/10Canterbury Woods Elementary SchoolGrades: PK-6Distance: 0.2 mi
- 9/10Frost Middle SchoolGrades: 7-8Distance: 1.8 mi
- 9/10Woodson High SchoolGrades: 9-12Distance: 2.1 mi
Schools provided by the listing agent
- Elementary: Canterbury Woods
- Middle: Frost
- High: Woodson
- District: Fairfax County Public Schools
Source: Bright MLS. This data may not be complete. We recommend contacting the local school district to confirm school assignments for this home.
- $889,1004 bd2 ba2.3k sqft4910 Woodland Way, Annandale, VA 22003Off Market
- $802,8004 bd2 ba1.4k sqft4912 Woodland Way, Annandale, VA 22003Off Market
- $1,065,0004 bd4 ba3.2k sqft4907 Althea Dr, Annandale, VA 22003Sold

- $850,0005 bd3 ba2.2k sqft4910 Althea Dr, Annandale, VA 22003Sold

- $894,7004 bd3 ba2.7k sqft4922 Andrea Ave, Annandale, VA 22003Off Market
- $875,0004 bd3 ba2.7k sqft4920 Andrea Ave, Annandale, VA 22003Off Market
- $935,3004 bd3 ba2.3k sqft4918 Andrea Ave, Annandale, VA 22003Off Market
- $940,9004 bd2 ba2.3k sqft4909 Althea Dr, Annandale, VA 22003Off Market
A local agent can set up tours, give advice and negotiate with sellers.
Similar homes
- $850,0004 bd3 ba2.4k sqft3820 Winterset Dr, Annandale, VA 22003For Sale
 MLS ID #VAFX2309662, Megan Fass, EXP Realty, LLC. Bright MLS
 - $775,0004 bd3 ba2.3k sqft5313 Weymouth Dr, Springfield, VA 22151For Sale
 MLS ID #VAFX2334234, Mary Katherine Bilowus, Samson Properties. Bright MLS
 - $1,175,0004 bd3 ba2.4k sqft3609 Whispering Ln, Falls Church, VA 22041For Sale
 MLS ID #VAFX2330696, Chrissy ODonnell, RLAH @properties. Bright MLS
 - $1,099,9004 bd5 ba2.7k sqft6528 Windham Ave, Alexandria, VA 22315For Sale
 MLS ID #VAFX2280182, Lisa Dubois-Headley, RLAH @properties. Bright MLS
 - $1,289,0005 bd3 ba2.6k sqft3214 Chichester Ln, Fairfax, VA 22031For SaleMLS ID #VAFX2318390, Hill Slowinski, Long & Foster Real Estate, Inc.. Bright MLS
- $1,049,9004 bd3 ba2.7k sqft7608 Salem Rd, Falls Church, VA 22043For SaleMLS ID #VAFX2323356, Morgan Spencer, Realty ONE Group Capital. Bright MLS
- $1,025,0004 bd4 ba2.8k sqft9009 Mears St, Fairfax, VA 22031For SaleMLS ID #VAFX2318720, Allison Gillette, Paul Wesley Real Estate. Bright MLS
- $1,350,0005 bd3 ba2.8k sqft203 Audreys Ct SE, Vienna, VA 22180For SaleMLS ID #VAFX2330382, Tutu Mahmudova, Compass. Bright MLS
- $975,0005 bd4 ba2.1k sqft4773 Farndon Ct, Fairfax, VA 22032For SaleMLS ID #VAFX2316886, Alexandra Holden, Keller Williams Realty. Bright MLS
- $895,0005 bd3 ba2.7k sqft6710 Sydenstricker Rd, Springfield, VA 22152For SaleMLS ID #VAFX2307882, Chris Craddock, EXP Realty, LLC. Bright MLS
- $1,174,0004 bd4 ba3.1k sqft10704 Howerton Ave, Fairfax, VA 22030For SaleMLS ID #VAFC2008588, Tutu Mahmudova, Compass. Bright MLS
- $825,0004 bd3 ba2.3k sqft6401 Limerick Ct, Springfield, VA 22152For SaleMLS ID #VAFX2330420, Carmen Carter-Howell, Samson Properties. Bright MLS
- $650,0003 bd4 ba1.5k sqft4961 Oriskany Dr, Annandale, VA 22003For SaleMLS ID #VAFX2334510, Keri Shull, EXP Realty, LLC. Bright MLS
- $1,000,0005 bd4 ba2.8k sqft12400 Alexander Cornell Dr, Fairfax, VA 22033For SaleMLS ID #VAFX2331588, Amy O'Rourke, Compass. Bright MLS
- $1,175,0005 bd4 ba3.5k sqft10811 Midsummer Dr, Reston, VA 20191For SaleMLS ID #VAFX2328880, Roxanne Watts, Coldwell Banker Realty. Bright MLS
- $1,175,0005 bd3 ba2.8k sqft11328 Vale Rd, Oakton, VA 22124For SaleMLS ID #VAFX2295280, Assane Sy, Pearson Smith Realty, LLC. Bright MLS
- $1,249,9004 bd3 ba2.9k sqft3901 Colonel Ellis Ave, Alexandria, VA 22304For SaleMLS ID #VAAX2063932, Jamie Test, Compass. Bright MLS
- $825,0004 bd3 ba2k sqft4752 Carterwood Dr, Fairfax, VA 22032For SaleMLS ID #VAFX2317746, Chris Craddock, EXP Realty, LLC. Bright MLS
- $899,9905 bd3 ba2.6k sqft5610 Shade Tree Ln, Alexandria, VA 22310For SaleMLS ID #VAFX2309942, John Edwards, Pearson Smith Realty, LLC. Bright MLS
- $1,185,0005 bd4 ba2.9k sqft1915 Shannon Ct, Alexandria, VA 22306For SaleMLS ID #VAFX2328976, Roby Thompson, Long & Foster Real Estate, Inc.. Bright MLS
