OPEN SUNDAY 8/2 1-3:00. a must see! Truly jaw dropping top to bottom reconfiguration and renovation of classic Split Level into the ultimate dream home! UNSEEN IMPROVEMENTS OF OVER 150K++ with all new basement slab, plumbing & waste lines, all electrical wiring , & so much more! Nothing left to do here - just move in and enjoy! Stunning floor plan opened up and flooded with natural light in every room. Enter into a large foyer space opening up to a spacious living room with fireplace. There is an open formal dining space just off the gourmet kitchen and a separate classic tiled family room space flooded with light from 3 sided windows. An optional first floor primary suite has been added with a wonderful walk-in closet and sumptuous tiled bath. Upstairs, there is a traditional primary suite with an expanded bath, and 3 closets, as well as 3 additional bedrooms and a hall bath. Downstairs, there is another fireplaced recreational room with a walk out to a beautiful rear deck and expansive yard. Also, a 5th guest bedroom and 4th bathroom, a huge all new laundry room! Nearly every aspect of this house is brand new so drop the keys and enjoy for decades to come! 20 min drive to Andrews air force base, national airport & the Mall downtown! Recent appraisal on 7/15 shows house life of 3-5 years given the significant upgrades! No longer a 60 year old home inside!
For sale
$1,185,000
1915 Shannon Ct, Alexandria, VA 22306
5beds
2,989sqft
:
Get pre-qualified$7,269/mo
Single Family Residence
Built in 1961
0.33 Acres Lot
$1,166,100 Zestimate®
$396/sqft
$-- HOA
What's special
Open formal dining spaceExpansive yardBeautiful rear deckLarge foyer spaceGourmet kitchen
- 14 days |
- 545 |
- 25 |
Zillow last checked:
Listing updated:
Listed by:
Roby Thompson 202-255-2986,
Long & Foster Real Estate, Inc. 202-483-6300
Source: Bright MLS,MLS#: VAFX2328976
Facts & features
Interior
Bedrooms & bathrooms
- Bedrooms: 5
- Bathrooms: 4
- Full bathrooms: 4
- Main level bathrooms: 1
- Main level bedrooms: 1
Rooms
- Room types: Living Room, Dining Room, Primary Bedroom, Bedroom 2, Bedroom 3, Bedroom 4, Kitchen, Foyer, Sun/Florida Room, Recreation Room, Bathroom 2, Bathroom 3, Primary Bathroom
Primary bedroom
- Features: Flooring - Solid Hardwood
- Level: Upper
- Area: 180 Square Feet
- Dimensions: 15 X 12
Primary bedroom
- Level: Main
Bedroom 2
- Features: Flooring - Solid Hardwood
- Level: Upper
- Area: 99 Square Feet
- Dimensions: 11 X 9
Bedroom 3
- Features: Flooring - Solid Hardwood
- Level: Upper
- Area: 99 Square Feet
- Dimensions: 11 X 9
Bedroom 4
- Features: Flooring - Carpet
- Level: Lower
Primary bathroom
- Features: Flooring - Ceramic Tile
- Level: Upper
- Area: 42 Square Feet
- Dimensions: 7 X 6
Primary bathroom
- Level: Main
Bathroom 2
- Features: Flooring - Ceramic Tile
- Level: Upper
- Area: 36 Square Feet
- Dimensions: 6 X 6
Bathroom 3
- Features: Flooring - Ceramic Tile
- Level: Lower
Dining room
- Features: Flooring - Solid Hardwood
- Level: Main
Foyer
- Features: Flooring - Solid Hardwood
- Level: Main
Kitchen
- Level: Main
- Area: 160 Square Feet
- Dimensions: 10 X 16
Living room
- Features: Flooring - Solid Hardwood
- Level: Main
Recreation room
- Features: Flooring - Carpet, Fireplace - Gas
- Level: Lower
Other
- Level: Main
Heating
- Forced Air, Natural Gas
Cooling
- Central Air, Electric
Appliances
- Included: Dishwasher, Disposal, Dryer, Exhaust Fan, Range Hood, Refrigerator, Washer, Microwave, Ice Maker, Cooktop, Electric Water Heater
- Laundry: Lower Level
Features
- Dry Wall
- Flooring: Hardwood, Ceramic Tile, Carpet, Concrete
- Windows: Double Pane Windows
- Basement: Walk-Out Access
- Number of fireplaces: 2
- Fireplace features: Gas/Propane
Interior area
- Total structure area: 2,989
- Total interior livable area: 2,989 sqft
- Finished area above ground: 2,330
- Finished area below ground: 659
Property
Parking
- Total spaces: 1
- Parking features: Garage Door Opener, Storage, Oversized, Concrete, Attached
- Attached garage spaces: 1
- Has uncovered spaces: Yes
Accessibility
- Accessibility features: None
Features
- Levels: Multi/Split,Three
- Stories: 3
- Patio & porch: Deck
- Exterior features: Lighting, Rain Gutters
- Pool features: None
Lot
- Size: 0.33 Acres
Details
- Additional structures: Above Grade, Below Grade
- Parcel number: 1021 22030015
- Zoning: 130
- Special conditions: Standard
Construction
Type & style
- Home type: SingleFamily
- Property subtype: Single Family Residence
Materials
- Other, Brick
- Foundation: Block, Slab
- Roof: Architectural Shingle
Condition
- New construction: No
- Year built: 1961
- Major remodel year: 2026
Utilities & green energy
- Electric: 200+ Amp Service
- Sewer: Public Sewer
- Water: Public
Community & HOA
Community
- Subdivision: Hollindale
HOA
- Has HOA: No
Location
- Region: Alexandria
Financial & listing details
- Price per square foot: $396/sqft
- Tax assessed value: $1,019,100
- Annual tax amount: $12,386
- Date on market: 7/21/2026
- Listing agreement: Exclusive Right To Sell
- Ownership: Fee Simple
Estimated market value
$1,166,100
$1.11M - $1.22M
$4,971/mo
Price history
| Date | Event | Price |
|---|---|---|
| 7/21/2026 | Listed for sale | $1,185,000-0.4%$396/sqft |
Source:  Bright MLS #VAFX2328976 Report a problem Bright MLS #VAFX2328976 Report a problem | ||
| 7/1/2026 | Listing removed | $1,190,000$398/sqft |
Source:  Long & Foster Broker Feed #VAFX2295282 Report a problem Long & Foster Broker Feed #VAFX2295282 Report a problem | ||
| 6/11/2026 | Price change | $1,190,000-0.8%$398/sqft |
Source: Bright MLS #VAFX2295282 Report a problem | ||
| 4/4/2026 | Listed for sale | $1,200,000+50%$401/sqft |
Source: Bright MLS #VAFX2295282 Report a problem | ||
| 9/10/2025 | Sold | $800,000-7.5%$268/sqft |
Source: Bright MLS #VAFX2238908 Report a problem | ||
| 8/31/2025 | Pending sale | $865,000$289/sqft |
Source: Bright MLS #VAFX2238908 Report a problem | ||
| 8/20/2025 | Listed for sale | $865,000$289/sqft |
Source:  WMLS #BMTVAFX2238908 Report a problem WMLS #BMTVAFX2238908 Report a problem | ||
| 8/19/2025 | Contingent | $865,000$289/sqft |
Source: Bright MLS #VAFX2238908 Report a problem | ||
| 7/15/2025 | Price change | $865,000-4.9%$289/sqft |
Source: Bright MLS #VAFX2238908 Report a problem | ||
| 6/9/2025 | Price change | $910,000-1.1%$304/sqft |
Source: Bright MLS #VAFX2238908 Report a problem | ||
| 5/16/2025 | Listed for sale | $920,000+207.7%$308/sqft |
Source: Bright MLS #VAFX2238908 Report a problem | ||
| 8/18/1999 | Sold | $299,000$100/sqft |
Source: Public Record Report a problem | ||
Public tax history
| Year | Property taxes | Tax assessment |
|---|---|---|
| 2025 | $10,270 +4.9% | $835,620 +4.9% |
| 2024 | $9,787 +0.2% | $796,870 -3.1% |
| 2023 | $9,770 +12.5% | $822,320 +14.6% |
| 2022 | $8,681 | $717,620 +12.4% |
| 2021 | -- | $638,560 +4% |
| 2020 | $7,634 -0.2% | $613,770 |
| 2019 | $7,649 +3.7% | $613,770 +3.4% |
| 2018 | $7,373 +5.5% | $593,380 +3.7% |
| 2017 | $6,989 +0.2% | $572,270 |
| 2016 | $6,975 +3.6% | $572,270 |
| 2015 | $6,732 +4.9% | $572,270 +5% |
| 2014 | $6,414 | $545,070 +6.3% |
| 2013 | -- | $512,540 -1.9% |
| 2012 | -- | $522,220 +2.5% |
| 2011 | -- | $509,380 +2.3% |
| 2010 | -- | $497,790 -3.3% |
| 2009 | -- | $514,680 -8.1% |
| 2008 | -- | $559,910 -5.8% |
| 2007 | -- | $594,550 +62.4% |
| 2003 | -- | $366,190 +14.2% |
| 2002 | -- | $320,545 +20.6% |
| 2001 | -- | $265,710 |
Find assessor info on the county website
Monthly payment
Est. payment
Payment breakdown
Explore the cost of this home by adjusting the details. Changes won't be saved.Climate risks
Neighborhood: Hybla Valley
Nearby schools
GreatSchools rating
- 3/10Hollin Meadows Elementary SchoolGrades: PK-6Distance: 0.5 mi
- 5/10Sandburg Middle SchoolGrades: 7-8Distance: 1.1 mi
- 4/10West Potomac High SchoolGrades: 9-12Distance: 2 mi
Schools provided by the listing agent
- District: Fairfax County Public Schools
Source: Bright MLS. This data may not be complete. We recommend contacting the local school district to confirm school assignments for this home.
- $894,0005 bd3 ba2.5k sqft1909 Shannon Ct, Alexandria, VA 22306Off Market

- $1,132,1005 bd4 ba3.2k sqft7813 Midday Ln, Alexandria, VA 22306Off Market
- $808,3004 bd3 ba1.4k sqft1914 Shannon Ct, Alexandria, VA 22306Off Market
- $841,5004 bd3 ba2.1k sqft7810 Midday Ln, Alexandria, VA 22306Sold

- $995,0004 bd3 ba2.1k sqft1907 Shannon Ct, Alexandria, VA 22306Sold
- $982,0003 bd3 ba2.3k sqft7815 Midday Ln, Alexandria, VA 22306Off Market
- $821,2004 bd3 ba1.5k sqft7808 Midday Ln, Alexandria, VA 22306Off Market
- $889,0004 bd3 ba1.5k sqft1912 Shannon Ct, Alexandria, VA 22306Off Market
A local agent can set up tours, give advice and negotiate with sellers.
Similar homes
- $850,0004 bd4 ba2.4k sqft2820 Franklin St, Alexandria, VA 22306For Sale

 MLS ID #VAFX2332124, Margaret Ruhe, KW United. Bright MLS
 - $1,095,0004 bd3 ba2.4k sqft8403 W Boulevard Dr, Alexandria, VA 22308For Sale
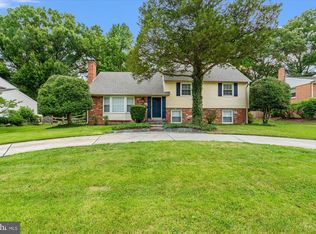 MLS ID #VAFX2325482, Casey Shaw, Corcoran McEnearney. Bright MLS
 - $1,249,9995 bd4 ba3.4k sqft3914 Rive Dr, Alexandria, VA 22309For Sale
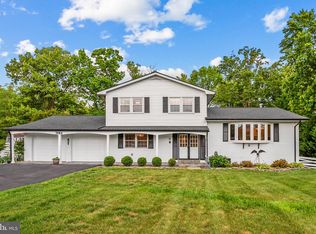 MLS ID #VAFX2313292, Dominique Zarow, KW Metro Center. Bright MLS
 - $1,275,0005 bd4 ba2.8k sqft6004 Telegraph Rd, Alexandria, VA 22310For Sale
 MLS ID #VAFX2323092, Sarah Reynolds, Keller Williams Realty. Bright MLS
 - $899,0005 bd3 ba2.4k sqft2308 William And Mary Dr, Alexandria, VA 22308For SaleMLS ID #VAFX2324618, Sonia Iqbal, KW Metro Center. Bright MLS
- $1,125,0005 bd4 ba3.4k sqft9137 Rockefeller Ln, Springfield, VA 22153For SaleMLS ID #VAFX2332668, Natasha Lingle, KW Metro Center. Bright MLS
- $1,250,0004 bd3 ba2.5k sqft525 N Lombardy St, Arlington, VA 22203For SaleMLS ID #VAAR2077052, Ann Wilson, KW United. Bright MLS
- $1,099,9005 bd3 ba2.8k sqft4908 Woodland Way, Annandale, VA 22003For SaleMLS ID #VAFX2322668, Jamie Test, Compass. Bright MLS
- $1,200,0004 bd2 ba2.4k sqft6100 22nd Rd N, Arlington, VA 22205For SaleMLS ID #VAAR2076536, Betsy Twigg, Corcoran McEnearney. Bright MLS
- $1,165,0004 bd4 ba3k sqft8802 2nd Ave, Silver Spring, MD 20910New ConstructionMLS ID #MDMC2249382, Florence Tung, Evergreen Properties. Bright MLS
- $1,360,0004 bd3 ba2.3k sqft2502 Taylor Ave, Alexandria, VA 22302For SaleMLS ID #VAAX2063740, Petra Vergeer, KW Metro Center. Bright MLS
- $1,475,0004 bd4 ba2.3k sqft1000 W Braddock Rd, Alexandria, VA 22302For SaleMLS ID #VAAX2064038, Monica Manosalva, Serhant. Bright MLS
- $1,000,0004 bd3 ba3k sqft7842 Doane Ct, Springfield, VA 22152For SaleMLS ID #VAFX2310542, Jean Abood, KW Metro Center. Bright MLS
- $1,169,9004 bd3 ba3.2k sqft12126 Beaver Creek Rd, Clifton, VA 20124For SaleMLS ID #VAFX2326366, Shahab Sariri, Redfin Corporation. Bright MLS
- $1,200,0005 bd4 ba3.6k sqft4248 Blagden Ave NW, Washington, DC 20011For SaleMLS ID #DCDC2272252, Mrs. Verndell C Robinson, Samson Properties. Bright MLS
- $1,150,0005 bd4 ba3k sqft4151 Orchard Dr, Fairfax, VA 22032For SaleMLS ID #VAFC2008324, Jennifer Young, Keller Williams Realty. Bright MLS
- $1,299,0004 bd3 ba2.6k sqft8901 1st Ave, Silver Spring, MD 20910For SaleMLS ID #MDMC2249158, Andrew Essreg, RLAH @properties. Bright MLS
- $1,289,0005 bd3 ba2.6k sqft3214 Chichester Ln, Fairfax, VA 22031For SaleMLS ID #VAFX2318390, Hill Slowinski, Long & Foster Real Estate, Inc.. Bright MLS
- $1,075,0005 bd3 ba3.1k sqft6308 Columbia Pike, Falls Church, VA 22041For SaleMLS ID #VAFX2323672, Cheryl Wood, Redfin Corporation. Bright MLS
- $899,9905 bd3 ba2.6k sqft5610 Shade Tree Ln, Alexandria, VA 22310For SaleMLS ID #VAFX2309942, John Edwards, Pearson Smith Realty, LLC. Bright MLS
