**Swimmingly close to the Overlee Pool, the purchaser of this home may move to to the top of the list to join Overlee Pool** Located on a quiet cul-de-sac bordering greenery and in the Tuckahoe, Swanson, Yorktown school pyramid, this four level all brick split is well sited on an 8,894 square foot lot**Recent updates: 2010: renovated upper level bath with heated tile floor; 2021: HVAC and humidifier; 2023: roof and insulation plus new pull down steps to attic; 2024: renovated lower level bath; 2025: renovated rec room with Pella windows, recessed lighting, and LPV flooring; 2026: fresh paint throughout**Desirable details: Thermador gas cooktop and wall oven, Miele dishwasher, GE refrigerator, and microwave; woodburning fireplaces in the living room and rec room; gleaming wood floors on two levels; replacement windows throughout**Delight in the well -landscaped, level lot for play, sports, gardening, and expansion potential**Walk to Ohio St. Greenway to Westover Village library, shops, restaurants, the Sunday Farmer's Market, Tuckahoe Park and Playground with tennis courts * Easy access to I-66, the East Falls Church Metro for a short commute east to D.C or west to Tysons Corner, the Tech Corridor, and Dulles Airport * A welcoming home in a most desirable location*
Sold for $1,150,000
$1,150,000
6100 22nd Rd N, Arlington, VA 22205
4beds
2,400sqft
Single Family Residence
Built in 1957
8,712 Square Feet Lot
$1,145,100 Zestimate®
$479/sqft
$4,595 Estimated rent
Home value
$1,145,100
$1.09M - $1.20M
$4,595/mo
Zestimate® history
Owner options
List your home for rent
$4,595/mo
Rent Zestimate®
Find your next renter with Zillow Rental Manager. Plus, with online applications, you can quickly screen prospective tenants – for free.
$4,595/mo
Rent Zestimate®
Refinance and save
$7,388/mo
Est. payment
Refinancing to a lower rate could help reduce your monthly payments and save thousands over the life of the loan.
$7,388/mo
Est. payment
Explore your selling options
Work with a Zillow partner agent
Leverage their expertise and Zillow's premium Showcase listings to get your home seen by more buyers.
Get startedList with your own agent
Get your home in front of millions of buyers by listing it on Zillow.
Learn how to do itSell it yourself
Take full control of how buyers see your home on Zillow by listing For Sale by Owner (FSBO).
List your homeWhat's special
Renovated lower level bathReplacement windows throughoutQuiet cul-de-sacHvac and humidifierMiele dishwasher
Zillow last checked:
Listing updated:
Listed by:
Betsy Twigg 703-967-4391,
Corcoran McEnearney
Bought with:
Anne Cronin, 0225201544
Corcoran McEnearney
Source: Bright MLS,MLS#: VAAR2076536
Facts & features
Interior
Bedrooms & bathrooms
- Bedrooms: 4
- Bathrooms: 2
- Full bathrooms: 2
Rooms
- Room types: Living Room, Dining Room, Primary Bedroom, Bedroom 2, Bedroom 3, Bedroom 4, Kitchen, Laundry, Recreation Room, Storage Room, Utility Room, Bathroom 1, Bathroom 2
Primary bedroom
- Features: Ceiling Fan(s), Flooring - Wood
- Level: Upper
Bedroom 2
- Features: Ceiling Fan(s), Flooring - Wood
- Level: Upper
Bedroom 3
- Features: Flooring - Wood
- Level: Upper
Bedroom 4
- Features: Flooring - Carpet, Ceiling Fan(s), Primary Bedroom - Sitting Area
- Level: Lower
Bathroom 1
- Features: Flooring - Ceramic Tile, Flooring - Heated
- Level: Upper
Bathroom 2
- Features: Flooring - Ceramic Tile
- Level: Lower
Dining room
- Features: Flooring - Wood
- Level: Main
Kitchen
- Features: Flooring - Vinyl, Ceiling Fan(s), Eat-in Kitchen, Kitchen - Gas Cooking, Recessed Lighting
- Level: Main
Laundry
- Features: Flooring - Vinyl
- Level: Lower
Living room
- Features: Fireplace - Wood Burning, Flooring - Wood
- Level: Main
Recreation room
- Features: Flooring - Luxury Vinyl Plank, Fireplace - Wood Burning
- Level: Lower
Storage room
- Level: Lower
Utility room
- Level: Lower
Heating
- Forced Air, Natural Gas
Cooling
- Central Air, Electric
Appliances
- Included: Cooktop, Dishwasher, Disposal, Dryer, Freezer, Humidifier, Ice Maker, Microwave, Oven, Refrigerator, Washer, Gas Water Heater
- Laundry: Lower Level, Laundry Room
Features
- Attic, Floor Plan - Traditional, Eat-in Kitchen, Recessed Lighting, Other
- Flooring: Carpet, Ceramic Tile, Luxury Vinyl, Wood
- Doors: Storm Door(s)
- Windows: Double Pane Windows, Double Hung
- Basement: Walk-Out Access,Full
- Number of fireplaces: 2
- Fireplace features: Wood Burning
Interior area
- Total structure area: 2,400
- Total interior livable area: 2,400 sqft
- Finished area above ground: 1,676
- Finished area below ground: 724
Property
Parking
- Total spaces: 2
- Parking features: Driveway, On Street
- Uncovered spaces: 2
Accessibility
- Accessibility features: None
Features
- Levels: Multi/Split,Four
- Stories: 4
- Pool features: None
- Fencing: Partial,Back Yard
Lot
- Size: 8,712 Square Feet
Details
- Additional structures: Above Grade, Below Grade
- Parcel number: 11001026
- Zoning: R-6
- Special conditions: Standard
Construction
Type & style
- Home type: SingleFamily
- Property subtype: Single Family Residence
Materials
- Brick
- Foundation: Slab
- Roof: Architectural Shingle
Condition
- New construction: No
- Year built: 1957
Utilities & green energy
- Sewer: Public Sewer
- Water: Public
Community & HOA
Community
- Subdivision: Over Lee Knolls
HOA
- Has HOA: No
Location
- Region: Arlington
Financial & listing details
- Price per square foot: $479/sqft
- Tax assessed value: $1,015,700
- Annual tax amount: $10,938
- Date on market: 7/31/2026
- Listing agreement: Exclusive Right To Sell
- Listing terms: Cash,Conventional,FHA,VA Loan
- Inclusions: Raised Beds, Some Shelving, Workbench, Workbench In Shed
- Ownership: Fee Simple
Price history
| Date | Event | Price |
|---|---|---|
| 8/14/2026 | Sold | $1,150,000-4.2%$479/sqft |
Source:  Bright MLS #VAAR2076536 Report a problem Bright MLS #VAAR2076536 Report a problem | ||
| 8/5/2026 | Pending sale | $1,200,000$500/sqft |
Source: Bright MLS #VAAR2076536 Report a problem | ||
| 7/31/2026 | Listed for sale | $1,200,000+352.8%$500/sqft |
Source: Bright MLS #VAAR2076536 Report a problem | ||
| 2/2/1989 | Sold | $265,000$110/sqft |
Source: Agent Provided Report a problem | ||
Public tax history
| Year | Property taxes | Tax assessment |
|---|---|---|
| 2025 | $10,492 +2.4% | $1,015,700 +2.4% |
| 2024 | $10,244 +4.1% | $991,700 +3.8% |
| 2023 | $9,842 +8.4% | $955,500 +8.4% |
| 2022 | $9,083 +8.3% | $881,800 +8.3% |
| 2021 | $8,386 +5.9% | $814,200 +5.5% |
| 2020 | $7,920 +1.8% | $771,900 +1.8% |
| 2019 | $7,776 +5.1% | $757,900 +3% |
| 2018 | $7,399 +8.4% | $735,500 +8.4% |
| 2017 | $6,824 +2.3% | $678,300 +0.8% |
| 2016 | $6,671 +1% | $673,200 +1.5% |
| 2015 | $6,606 -0.7% | $663,300 -0.7% |
| 2014 | $6,653 +3.3% | $668,000 +4.3% |
| 2013 | $6,441 +6.8% | $640,300 |
| 2012 | $6,033 +1.4% | -- |
| 2011 | $5,952 | -- |
| 2009 | -- | -- |
| 2008 | -- | -- |
| 2007 | -- | -- |
| 2006 | -- | -- |
| 2005 | -- | -- |
| 2004 | -- | -- |
| 2003 | -- | -- |
| 2002 | -- | -- |
| 2001 | -- | $259,900 |
Find assessor info on the county website
Neighborhood: Leeway
Nearby homes
- $1,159,600-- bd3 ba1.3k sqft6104 22nd Rd N, Arlington, VA 22205Off Market
- $1,369,9004 bd2 ba2.8k sqft6108 22nd Rd N, Arlington, VA 22205For Sale

- $1,296,6004 bd3 ba2.2k sqft6058 22nd Rd N, Arlington, VA 22205Off Market
- $2,312,4005 bd7 ba4k sqft6105 22nd St N, Arlington, VA 22205Off Market
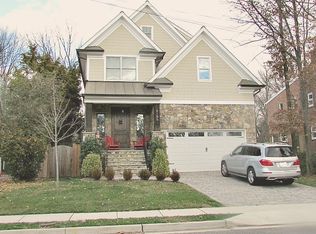
- $1,175,4004 bd2 ba1.7k sqft6112 22nd Rd N, Arlington, VA 22205Off Market
- $1,235,1004 bd2 ba1.7k sqft6109 22nd St N, Arlington, VA 22205Off Market
- $1,425,0004 bd4 ba2.6k sqft6101 22nd St N, Arlington, VA 22205Pending
- $2,623,6005 bd5 ba6k sqft6061 22nd St N, Arlington, VA 22205Off Market
Nearby schools
GreatSchools rating
- 10/10Tuckahoe Elementary SchoolGrades: PK-5Distance: 0.6 mi
- 8/10Swanson Middle SchoolGrades: 6-8Distance: 0.7 mi
- 8/10Yorktown High SchoolGrades: 9-12Distance: 1 mi
Schools provided by the listing agent
- Elementary: Tuckahoe
- Middle: Swanson
- High: Yorktown
- District: Arlington County Public Schools
Source: Bright MLS. This data may not be complete. We recommend contacting the local school district to confirm school assignments for this home.
Get a cash offer in 3 minutes
Find out how much your home could sell for in as little as 3 minutes with a no-obligation cash offer.
Estimated market value
$1,145,100
Get a cash offer in 3 minutes
Find out how much your home could sell for in as little as 3 minutes with a no-obligation cash offer.
Estimated market value
$1,145,100
- Virginia
- Arlington County
- Arlington
- 22205
- Leeway
- 6100 22nd Rd N
