**Offer deadline set for Monday, 9/14 at 3:00 pm** Handsome brick expanded Colonial in sought-after Overlee, ideally located just ½ mile from the East Falls Church Metro, a 10-minute walk to Westover shops and restaurants, and adjacent to the popular Greenway walking path. Set on an extra-deep, nearly 9,000-sq-ft fully fenced lot with a charming garden shed. This home is so much larger than it appears at first glance. Thoughtful additions over the years have created an exceptionally spacious and versatile main level. The inviting living room features a fireplace and built-in bookshelves, complemented by a separate dining room, sunny private home office, updated powder room with pocket door, and an expansive family room with new recessed lighting. The kitchen opens to a breakfast room and adjoining sunroom, offering wonderful everyday living and entertaining space. Upstairs are four bedrooms and two full baths, plus pull-down attic access for additional storage. The lower level includes a finished recreation room, full bath and laundry room, along with a large unfinished area with walk-up stairs offering excellent potential for additional living space, gym, workshop and storage. Fresh interior paint, newly painted exterior trim, new light fixtures throughout, new stove and new storm door add to this home's move-in-ready appeal. A rare combination of space, location and a deep private lot in one of North Arlington's most convenient and sought-after neighborhoods. Updates include new hot water heater (2026), and both HVAC systems were replaced in 2022. Tuckahoe/Swanson/Yorktown pyramid. Note: The owners received permission from Arlington County to pave the driveway, allowing them to encroach into the right-of way. Documents have been uploaded into the listing
Sold for $1,511,256
$1,511,256
6101 22nd St N, Arlington, VA 22205
4beds
2,643sqft
Single Family Residence
Built in 1946
8,392 Square Feet Lot
$1,510,600 Zestimate®
$572/sqft
$5,672 Estimated rent
Home value
$1,510,600
$1.44M - $1.59M
$5,672/mo
Zestimate® history
Owner options
List your home for rent
$5,672/mo
Rent Zestimate®
Find your next renter with Zillow Rental Manager. Plus, with online applications, you can quickly screen prospective tenants – for free.
$5,672/mo
Rent Zestimate®
Refinance and save
$9,853/mo
Est. payment
Refinancing to a lower rate could help reduce your monthly payments and save thousands over the life of the loan.
$9,853/mo
Est. payment
Explore your selling options
Work with a Zillow partner agent
Leverage their expertise and Zillow's premium Showcase listings to get your home seen by more buyers.
Get startedList with your own agent
Get your home in front of millions of buyers by listing it on Zillow.
Learn how to do itSell it yourself
Take full control of how buyers see your home on Zillow by listing For Sale by Owner (FSBO).
List your homeWhat's special
Handsome brick expanded colonialDeep private lotNewly painted exterior trimCharming garden shedFresh interior paintSeparate dining roomNew light fixtures throughout
Zillow last checked:
Listing updated:
Listed by:
Carolyn Connell 703-401-3062,
Keller Williams Realty
Bought with:
Keith Herrmann, 0225203590
KW United
Source: Bright MLS,MLS#: VAAR2078200
Facts & features
Interior
Bedrooms & bathrooms
- Bedrooms: 4
- Bathrooms: 4
- Full bathrooms: 3
- 1/2 bathrooms: 1
- Main level bathrooms: 1
Basement
- Area: 1100
Heating
- Forced Air, Zoned, Natural Gas
Cooling
- Central Air, Ceiling Fan(s), Zoned, Electric
Appliances
- Included: Microwave, Dryer, Washer, Dishwasher, Disposal, Freezer, Refrigerator, Extra Refrigerator/Freezer, Cooktop, Gas Water Heater
- Laundry: In Basement
Features
- Plaster Walls, Paneled Walls, Dry Wall
- Flooring: Hardwood
- Windows: Bay/Bow, Double Pane Windows
- Basement: Walk-Out Access,Connecting Stairway,Partially Finished,Space For Rooms
- Number of fireplaces: 2
- Fireplace features: Screen
Interior area
- Total structure area: 3,443
- Total interior livable area: 2,643 sqft
- Finished area above ground: 2,343
- Finished area below ground: 300
Property
Parking
- Total spaces: 1
- Parking features: Concrete, Driveway, On Street
- Uncovered spaces: 1
Accessibility
- Accessibility features: None
Features
- Levels: Three
- Stories: 3
- Patio & porch: Patio
- Exterior features: Sidewalks
- Pool features: None
Lot
- Size: 8,392 Square Feet
Details
- Additional structures: Above Grade, Below Grade
- Parcel number: 11001101
- Zoning: R-6
- Special conditions: Standard
Construction
Type & style
- Home type: SingleFamily
- Architectural style: Colonial
- Property subtype: Single Family Residence
Materials
- Brick Veneer, Brick
- Foundation: Permanent
Condition
- New construction: No
- Year built: 1946
Utilities & green energy
- Sewer: Public Sewer
- Water: Public
Community & HOA
Community
- Subdivision: Over Lee Knolls
HOA
- Has HOA: No
Location
- Region: Arlington
Financial & listing details
- Price per square foot: $572/sqft
- Tax assessed value: $1,218,300
- Annual tax amount: $12,829
- Date on market: 9/9/2026
- Listing agreement: Exclusive Right To Sell
- Ownership: Fee Simple
Price history
| Date | Event | Price |
|---|---|---|
| 9/29/2026 | Sold | $1,511,256+6.1%$572/sqft |
Source:  Bright MLS #VAAR2078200 Report a problem Bright MLS #VAAR2078200 Report a problem | ||
| 9/15/2026 | Pending sale | $1,425,000$539/sqft |
Source: Bright MLS #VAAR2078200 Report a problem | ||
| 9/9/2026 | Listed for sale | $1,425,000$539/sqft |
Source: Bright MLS #VAAR2078200 Report a problem | ||
Public tax history
| Year | Property taxes | Tax assessment |
|---|---|---|
| 2025 | $12,231 +3.4% | $1,184,000 +3.4% |
| 2024 | $11,833 +5.7% | $1,145,500 +5.4% |
| 2023 | $11,190 +7.2% | $1,086,400 +7.2% |
| 2022 | $10,439 +7.6% | $1,013,500 +7.6% |
| 2021 | $9,706 +3.9% | $942,300 +3.5% |
| 2020 | $9,345 +2.8% | $910,800 +2.8% |
| 2019 | $9,091 +3.6% | $886,100 +1.6% |
| 2018 | $8,773 +4.1% | $872,100 +4.1% |
| 2017 | $8,425 +2.3% | $837,500 +0.8% |
| 2016 | $8,233 +3.1% | $830,800 +3.6% |
| 2015 | $7,987 +2.8% | $801,900 +2.8% |
| 2014 | $7,768 +2.5% | $779,900 +3.5% |
| 2013 | $7,578 +3.6% | $753,300 |
| 2012 | $7,315 +1.4% | -- |
| 2011 | $7,217 | -- |
| 2009 | -- | -- |
| 2008 | -- | -- |
| 2007 | -- | -- |
| 2006 | -- | -- |
| 2005 | -- | -- |
| 2004 | -- | -- |
| 2003 | -- | -- |
| 2002 | -- | -- |
| 2001 | -- | $296,800 |
Find assessor info on the county website
Neighborhood: Leeway
Nearby homes
- $2,320,1005 bd7 ba4k sqft6105 22nd St N, Arlington, VA 22205Off Market
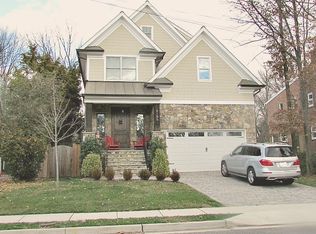
- $1,235,3004 bd2 ba1.7k sqft6109 22nd St N, Arlington, VA 22205Off Market
- $2,604,4005 bd5 ba6k sqft6061 22nd St N, Arlington, VA 22205Off Market
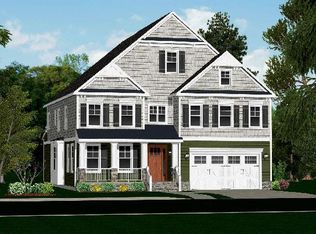
- $1,276,650-- bd2 ba1.4k sqft2116 N Ohio St, Arlington, VA 22205Sold
- $970,3002 bd2 ba1.4k sqft6113 22nd St N, Arlington, VA 22205Off Market
- $1,520,1005 bd3 ba2.2k sqft6106 22nd St N, Arlington, VA 22205Off Market
- $1,150,0004 bd2 ba2.4k sqft6100 22nd Rd N, Arlington, VA 22205Sold
- $1,364,1004 bd3 ba3.8k sqft6057 22nd St N, Arlington, VA 22205Off Market
Nearby schools
GreatSchools rating
- 10/10Tuckahoe Elementary SchoolGrades: PK-5Distance: 0.6 mi
- 8/10Swanson Middle SchoolGrades: 6-8Distance: 0.7 mi
- 8/10Yorktown High SchoolGrades: 9-12Distance: 1 mi
Schools provided by the listing agent
- Elementary: Tuckahoe
- Middle: Swanson
- High: Yorktown
- District: Arlington County Public Schools
Source: Bright MLS. This data may not be complete. We recommend contacting the local school district to confirm school assignments for this home.
Get a cash offer in 3 minutes
Find out how much your home could sell for in as little as 3 minutes with a no-obligation cash offer.
Estimated market value
$1,510,600
Get a cash offer in 3 minutes
Find out how much your home could sell for in as little as 3 minutes with a no-obligation cash offer.
Estimated market value
$1,510,600
- Virginia
- Arlington County
- Arlington
- 22205
- Leeway
- 6101 22nd St N
