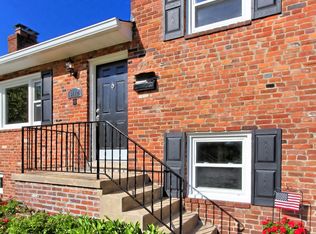
** Welcome to this beautifully expanded and extensively updated four-level split, situated at the end of a quiet cul-de-sac in Arlington’s sought-after Tuckahoe-Swanson-Yorktown school pyramid. Set on a 9,412 SF lot, this home offers 4 bedrooms, 2 fully renovated bathrooms, and nearly 2,900 SF of living space. Multiple gathering areas, 3 fireplaces, abundant built-in storage, and a flexible layout provide space for living, entertaining, working from home, and hosting guests. The seller has invested an additional $110,000 in improvements, bringing the property to true turnkey condition. With the major renovations already completed, the new owner can move in and enjoy the home immediately without further work. Improvements include a remodeled kitchen, new roof with upgraded insulation, updated electrical panel with whole-house surge protection, and new basement flooring. Renovated in 2024, the kitchen features white cabinetry, quartz countertops, a seating peninsula, stainless steel appliances, an **externally vented microwave exhaust system that directs cooking air outside**, tile flooring, updated lighting, and generous storage. Both bathrooms are beautifully renovated, while the upgraded laundry room offers front-loading appliances, extensive cabinetry, counter space, a farmhouse sink, tile backsplash, and recessed lighting. The sun-filled living room showcases refinished hardwood floors and a wood-burning fireplace. The expansive family room features vaulted ceilings, custom built-ins, a dedicated desk area, refurbished gas fireplace, and access to the deck and patio. The finished recreation room provides another fireplace, built-in storage, and new LVP flooring. Three bedrooms share the upper level, while the private primary suite occupies a separate level. Additional updates include a 2023 gas water heater and A/C system. Enjoy a level backyard with mature landscaping and access to Westover Village, East Falls Church Metro, parks, Washington, D.C., and the Rosslyn-Ballston corridor.
For sale
$1,369,900
6108 22nd Rd N, Arlington, VA 22205
4beds
2,880sqft
Single Family Residence
Built in 1957
9,412 Square Feet Lot
$1,326,000 Zestimate®
$476/sqft
$-- HOA
What's special
Wood-burning fireplaceRefurbished gas fireplaceFarmhouse sinkFinished recreation roomNew basement flooringNew lvp flooringFlexible layout
- 15 days
- 705
- 37
Likely to sell faster than
Zillow last checked:
Listing updated:
Listed by:
Andy Kim 703-625-2393,
NBI Realty LLC 7032566247
Source: Bright MLS,MLS#: VAAR2078882
Facts & features
Interior
Bedrooms & bathrooms
- Bedrooms: 4
- Bathrooms: 2
- Full bathrooms: 2
Rooms
- Room types: Living Room, Dining Room, Primary Bedroom, Bedroom 2, Bedroom 3, Bedroom 4, Kitchen, Family Room, Laundry, Recreation Room, Storage Room, Utility Room, Bathroom 1, Bathroom 2
Primary bedroom
- Features: Flooring - Carpet, Walk-In Closet(s)
- Level: Lower
Bedroom 2
- Features: Flooring - Wood
- Level: Upper
Bedroom 3
- Features: Flooring - Wood
- Level: Upper
Bedroom 4
- Features: Flooring - Wood
- Level: Upper
Bathroom 1
- Features: Flooring - Ceramic Tile, Bathroom - Tub Shower
- Level: Upper
Bathroom 2
- Level: Lower
Dining room
- Features: Built-in Features, Flooring - Wood
- Level: Main
Family room
- Features: Built-in Features, Cathedral/Vaulted Ceiling, Fireplace - Gas, Flooring - Wood, Recessed Lighting
- Level: Main
Kitchen
- Features: Kitchen - Gas Cooking
- Level: Main
Laundry
- Features: Built-in Features
- Level: Lower
Living room
- Features: Fireplace - Wood Burning, Flooring - Wood, Recessed Lighting
- Level: Main
Recreation room
- Features: Built-in Features, Fireplace - Wood Burning, Flooring - Carpet
- Level: Lower
Storage room
- Level: Lower
Utility room
- Level: Lower
Heating
- Forced Air, Heat Pump, Zoned, Natural Gas
Cooling
- Central Air, Ductless, Zoned, Electric
Appliances
- Included: Cooktop, Dishwasher, Disposal, Dryer, Washer, Oven, Gas Water Heater
- Laundry: Lower Level, Laundry Room
Features
- Attic, Built-in Features, Ceiling Fan(s), Family Room Off Kitchen, Floor Plan - Traditional, Recessed Lighting, Walk-In Closet(s), Vaulted Ceiling(s)
- Flooring: Carpet, Ceramic Tile, Wood
- Doors: Storm Door(s), Insulated, Sliding Glass
- Windows: Double Hung, Double Pane Windows
- Basement: Other,Full,Finished,Side Entrance
- Number of fireplaces: 3
- Fireplace features: Glass Doors, Gas/Propane, Wood Burning
Interior area
- Total structure area: 2,880
- Total interior livable area: 2,880 sqft
- Finished area above ground: 2,180
- Finished area below ground: 700
Property
Parking
- Parking features: Driveway, Off Street
- Has uncovered spaces: Yes
Accessibility
- Accessibility features: None
Features
- Levels: Multi/Split,Four
- Stories: 4
- Patio & porch: Deck
- Pool features: None
- Fencing: Back Yard,Partial
Lot
- Size: 9,412 Square Feet
- Features: Cul-De-Sac, No Thru Street
Details
- Additional structures: Above Grade, Below Grade
- Parcel number: 11001024
- Zoning: R-6
- Special conditions: Standard
Construction
Type & style
- Home type: SingleFamily
- Property subtype: Single Family Residence
Materials
- Brick
- Foundation: Other
- Roof: Asphalt
Condition
- New construction: No
- Year built: 1957
Utilities & green energy
- Sewer: Public Sewer
- Water: Public
Community & HOA
Community
- Subdivision: Over Lee Knolls
HOA
- Has HOA: No
Location
- Region: Arlington
Financial & listing details
- Price per square foot: $476/sqft
- Tax assessed value: $1,108,200
- Annual tax amount: $11,448
- Date on market: 9/10/2026
- Listing agreement: Exclusive Right To Sell
- Ownership: Fee Simple
Estimated market value
$1,326,000
$1.26M - $1.39M
$4,830/mo
Price history
| Date | Event | Price |
|---|---|---|
| 9/10/2026 | Listed for sale | $1,369,900+9.2%$476/sqft |
Source:  Bright MLS #VAAR2078882 Report a problem Bright MLS #VAAR2078882 Report a problem | ||
| 10/19/2024 | Listing removed | $5,200$2/sqft |
Source: Bright MLS #VAAR2049496 Report a problem | ||
| 10/8/2024 | Listed for rent | $5,200$2/sqft |
Source: Bright MLS #VAAR2049496 Report a problem | ||
| 8/21/2024 | Sold | $1,255,000+6.8%$436/sqft |
Source: Bright MLS #VAAR2046062 Report a problem | ||
| 7/17/2024 | Pending sale | $1,175,000$408/sqft |
Source: Bright MLS #VAAR2046062 Report a problem | ||
| 7/12/2024 | Listed for sale | $1,175,000+11.9%$408/sqft |
Source: Bright MLS #VAAR2046062 Report a problem | ||
| 4/5/2023 | Sold | $1,050,000+2.4%$365/sqft |
Source: Bright MLS #VAAR2027658 Report a problem | ||
| 3/6/2023 | Pending sale | $1,024,900$356/sqft |
Source: Bright MLS #VAAR2027658 Report a problem | ||
| 3/4/2023 | Listed for sale | $1,024,900$356/sqft |
Source: Bright MLS #VAAR2027658 Report a problem | ||
Public tax history
| Year | Property taxes | Tax assessment |
|---|---|---|
| 2025 | $12,572 +9.8% | $1,217,000 +9.8% |
| 2024 | $11,448 +6.4% | $1,108,200 +6.1% |
| 2023 | $10,762 +8.1% | $1,044,900 +8.1% |
| 2022 | $9,954 +8.1% | $966,400 +8.1% |
| 2021 | $9,212 +6.1% | $894,400 +5.7% |
| 2020 | $8,681 +2.3% | $846,100 +2.3% |
| 2019 | $8,485 +5% | $827,000 +2.9% |
| 2018 | $8,084 +9.1% | $803,600 +9.1% |
| 2017 | $7,408 +2% | $736,400 +0.4% |
| 2016 | $7,266 +0.6% | $733,200 +1.1% |
| 2015 | $7,226 -2.4% | $725,500 -2.4% |
| 2014 | $7,401 +3.1% | $743,100 +4.1% |
| 2013 | $7,178 +6.7% | $713,500 |
| 2012 | $6,728 +1.4% | -- |
| 2011 | $6,638 | -- |
| 2009 | -- | -- |
| 2008 | -- | -- |
| 2007 | -- | -- |
| 2006 | -- | -- |
| 2005 | -- | -- |
| 2004 | -- | -- |
| 2003 | -- | -- |
| 2002 | -- | -- |
| 2001 | -- | $263,700 |
Find assessor info on the county website
Monthly payment
Est. payment
Payment breakdown
Explore the cost of this home by adjusting the details. Changes won't be saved.Climate risks
Neighborhood: Leeway
Nearby schools
Schools provided by the listing agent
- Elementary: Tuckahoe
- Middle: Swanson
- High: Yorktown
- District: Arlington County Public Schools
Source: Bright MLS. This data may not be complete. We recommend contacting the local school district to confirm school assignments for this home.
Similar homes
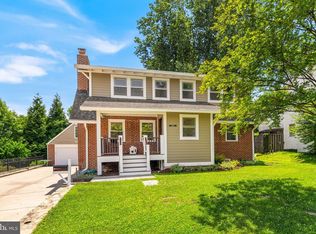
- $1,450,0004 bd4 ba2.3k sqft6022 26th St N, Arlington, VA 22207For Sale
 MLS ID #VAAR2074034, Diane Lewis, Washington Fine Properties, LLC. Bright MLS
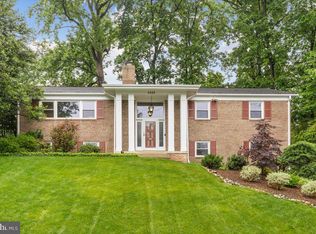
 - $1,399,0005 bd3 ba2.8k sqft6225 Kellogg Dr, Mc Lean, VA 22101For Sale
 MLS ID #VAFX2319258, JD Callander, Weichert, REALTORS. Bright MLS
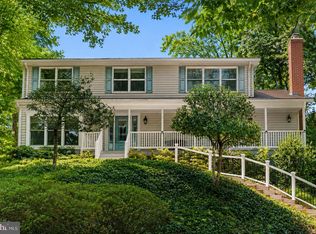
 - $1,399,9005 bd4 ba3.5k sqft3843 30th St N, Arlington, VA 22207For Sale
 MLS ID #VAAR2077120, Tori McKinney, KW Metro Center. Bright MLS
 - $1,295,0004 bd3 ba3.6k sqft7514 Salem Rd, Falls Church, VA 22043For Sale
 MLS ID #VAFX2337040, Amy Wease, Compass. Bright MLS
 - $1,450,0004 bd3 ba2.1k sqft3831 N Vernon St, Arlington, VA 22207For SaleMLS ID #VAAR2077200, Mandy Barnes, RE/MAX Gateway, LLC. Bright MLS
- $1,350,0004 bd3 ba2.8k sqft6500 Pyle Rd, Bethesda, MD 20817For SaleMLS ID #MDMC2252964, Tammy Gruner Durbin, Compass. Bright MLS
- $1,599,0004 bd4 ba3.1k sqft1825 Dalmation Dr, Mc Lean, VA 22101For SaleMLS ID #VAFX2338780, Jay Caputo, EXP Realty, LLC. Bright MLS
- $995,0004 bd3 ba1.8k sqft5727 6th St N, Arlington, VA 22205For SaleMLS ID #VAAR2077914, Eli Tucker, RLAH @properties. Bright MLS
- $1,400,0005 bd3 ba2.8k sqft802 Parkway Ter, Alexandria, VA 22302For SaleMLS ID #VAAX2065530, Roby Thompson, Long & Foster Real Estate, Inc.. Bright MLS
- $1,150,0005 bd4 ba2.2k sqft131 Casmar St SE, Vienna, VA 22180For SaleMLS ID #VAFX2339580, FERI SOHRABIAN, Samson Properties. Bright MLS
- $1,249,0004 bd3 ba2.3k sqft5701 Radnor Ct, Bethesda, MD 20817For SaleMLS ID #MDMC2251580, Jennifer Drennan, Taylor Properties. Bright MLS
- $1,425,0006 bd4 ba3.6k sqft6501 Pyle Rd, Bethesda, MD 20817For SaleMLS ID #MDMC2249154, Nicholas Sage, CENTURY 21 New Millennium. Bright MLS
- $1,445,0005 bd4 ba3.5k sqft6004 Princeton Ave, Glen Echo, MD 20812For SaleMLS ID #MDMC2244234, PATTY SIEBER, Stuart & Maury, Inc.. Bright MLS
- $1,225,0004 bd3 ba2.3k sqft6412 Hollins Dr, Bethesda, MD 20817For SaleMLS ID #MDMC2251592, Katie Katzenberger Rubin, Keller Williams Realty Centre. Bright MLS
- $1,550,0006 bd5 ba3.8k sqft900 20th St S, Arlington, VA 22202For SaleMLS ID #VAAR2079392, Anna Ensley, Samson Properties. Bright MLS
- $1,199,0006 bd5 ba3.7k sqft6310 E Halbert Rd, Bethesda, MD 20817For SaleMLS ID #MDMC2255356, Jeffrey Toerge, Berkshire Hathaway HomeServices PenFed Realty. Bright MLS
- $1,095,0004 bd4 ba2.7k sqft6528 Windham Ave, Alexandria, VA 22315For SaleMLS ID #VAFX2340364, Lisa Dubois-Headley, RLAH @properties. Bright MLS
- $1,200,0004 bd5 ba3.3k sqft1606 Montmorency Dr, Vienna, VA 22182For SaleMLS ID #VAFX2334080, Zach Abbasi, RE/MAX Real Estate Connections. Bright MLS
- $1,270,0005 bd5 ba3.1k sqft9719 Cinnamon Creek Dr, Vienna, VA 22182For SaleMLS ID #VAFX2326682, Claudia Kern, Compass. Bright MLS
- $1,675,0006 bd5 ba2.8k sqft5910 Overlea Rd, Bethesda, MD 20816For SaleMLS ID #MDMC2255742, J James Braeu, TTR Sotheby's International Realty. Bright MLS
