Welcome to this exceptional, immaculate, pristine and rarely found 4 BR/ 3FB home in the sought-after Vienna Woods neighborhood in the heart of Vienna! Over $150,000 in Cosmetic Updates in addition to New ROOF, New HVAC & Newer WINDOWS. 2 sets of Laundry & 2 fully updated Kitchen one on each level!! The main level showcases the heart of the home with an inviting, light-filled layout designed to beautifully enhance both function and flow. Elegantly renovated from top to bottom, this residence features luxurious finishes and chic, sophisticated materials throughout. The main level offers a spacious living room, elegant dining room, beautifully appointed kitchen, three comfortable bedrooms, and two full bathrooms. Every detail has been thoughtfully designed to create a stylish yet warm and welcoming atmosphere, perfect for both everyday living and entertain, the main level offers an inviting, light-filled floor plan that seamlessly blends elegance, comfort, and functionality. Gleaming hardwood floors flow throughout, complemented by fresh paint and recessed lighting that create a bright and sophisticated ambiance. The spacious living room features a large picture window, offering a fantastic view of the street while filling the room with abundant natural light. The beautifully designed kitchen is both stylish and functional, featuring tall, elegant cabinetry, high-quality quartz countertops, kitchen island and top-of-the-line stainless-steel appliances—perfect for everyday living and entertaining. The main level also features three comfortable bedrooms and two exceptionally updated full bathrooms, showcasing tasteful finishes and modern design.Major updates provide peace of mind, including a new roof, a new top-brand HVAC system, and new windows. The lower level is truly a treat, offering an expansive recreation room with gleaming hardwood floors and large windows that bring in plenty of natural light. A fantastic second kitchen provides exceptional flexibility and features tall cabinetry, granite counters, a dishwasher, side-by-side refrigerator, and oven/range. The lower level also includes a second laundry room, a walk-in closet, a fourth bedroom, and a beautifully renovated third full bathroom, a large fully finished utility/storage area provides even more valuable space for storage and organization. The lower level also offers a convenient side entrance to the outside, along with interior stairs connecting directly to the main level—making this space exceptionally versatile for guests, extended family, recreation, or additional living needs.This Jewel Sits on a beautiful 0.28-acre, flat, private lot backing to mature trees, a wonderful sense of privacy while being just moments from vibrant Downtown Vienna. Enjoy easy access to local favorites and recreation, including the Vienna Woods Swim & Tennis Club, the W&OD Trail, Wolf Trap, the Vienna Art Society, as well as an array of nearby shops, restaurants, parks, and community amenities. Commuters will appreciate convenient access to I-66, Route 29, and Route 123, Tysons Corner, The Boro, the Nutley and Dunn Loring-Merrifield Metro stations, Dulles International Airport, and Ronald Reagan Washington National Airport all within easy reach. Numerous parks, trails, cultural attractions, and historic sites further enhance the exceptional lifestyle this location provides. With its extensive renovations, flexible living spaces, private wooded setting, and truly convenient location, this remarkable home offers endless possibilities. A rare opportunity in the heart of Vienna—this one is truly a must-see!
For sale
$1,150,000
1107 Hillcrest Dr SW, Vienna, VA 22180
4beds
1,750sqft
Single Family Residence
Built in 1959
0.28 Acres Lot
$-- Zestimate®
$657/sqft
$-- HOA
What's special
Inviting light-filled layoutHigh-quality quartz countertopsFlexible living spacesWonderful sense of privacyExtensive renovationsKitchen islandNewer windows
- --
- on Zillow
- 849
- views
- 46
- saves
Zillow last checked:
Listing updated:
Listed by:
Zoe Arefzadeh 571-239-1563,
Long & Foster Real Estate, Inc. 703-437-3800
Source: Bright MLS,MLS#: VAFX2344518
Facts & features
Interior
Bedrooms & bathrooms
- Bedrooms: 4
- Bathrooms: 3
- Full bathrooms: 3
- Main level bathrooms: 2
- Main level bedrooms: 3
Heating
- Forced Air, Natural Gas
Cooling
- Central Air, Electric
Appliances
- Included: Microwave, Dryer, Disposal, Dishwasher, Exhaust Fan, Self Cleaning Oven, Oven/Range - Gas, Refrigerator, Oven/Range - Electric, Water Heater, Gas Water Heater
Features
- 2nd Kitchen, Breakfast Area, Dining Area, Kitchen - Gourmet, Kitchen Island, Recessed Lighting, Upgraded Countertops, Other, 9'+ Ceilings
- Flooring: Wood
- Windows: Window Treatments
- Basement: Full,Side Entrance,Space For Rooms,Walk-Out Access,Windows,Other,Connecting Stairway
- Has fireplace: No
Interior area
- Total structure area: 1,750
- Total interior livable area: 1,750 sqft
- Finished area above ground: 1,750
Property
Parking
- Parking features: Asphalt, Off Street, Other
- Has uncovered spaces: Yes
Accessibility
- Accessibility features: 2+ Access Exits
Features
- Levels: Split Foyer,Two
- Stories: 2
- Patio & porch: Deck
- Pool features: None
- Fencing: Back Yard
- Has view: Yes
- View description: Trees/Woods, Street
Lot
- Size: 0.28 Acres
Details
- Additional structures: Above Grade
- Parcel number: 0482 03 2136
- Zoning: 904
- Special conditions: Standard
- Other equipment: Negotiable
Construction
Type & style
- Home type: SingleFamily
- Property subtype: Single Family Residence
Materials
- Other
- Foundation: Slab, Other
- Roof: Architectural Shingle
Condition
- Excellent
- New construction: No
- Year built: 1959
- Major remodel year: 2023
Utilities & green energy
- Sewer: Public Sewer
- Water: Public
- Utilities for property: Water Available, Sewer Available, Natural Gas Available, Electricity Available
Community & HOA
Community
- Subdivision: Vienna Woods
HOA
- Has HOA: No
Location
- Region: Vienna
Financial & listing details
- Price per square foot: $657/sqft
- Tax assessed value: $890,010
- Annual tax amount: $11,958
- Date on market: 10/2/2026
- Listing agreement: Exclusive Right To Sell
- Listing terms: Cash,Conventional,FHA,VA Loan,Negotiable
- Ownership: Fee Simple
Estimated market value
Not available
Estimated sales range
Not available
Not available
Price history
| Date | Event | Price |
|---|---|---|
| 8/2/2023 | Listing removed | -- |
Source: Zillow Rentals #VAFX2136530 Report a problem | ||
| 7/31/2023 | Price change | $1,799-5.3%$1/sqft |
Source: Zillow Rentals #VAFX2136530 Report a problem | ||
| 7/10/2023 | Price change | $1,899-9.6%$1/sqft |
Source: Bright MLS #VAFX2136530 Report a problem | ||
| 7/5/2023 | Listed for rent | $2,100$1/sqft |
Source: Bright MLS #VAFX2136530 Report a problem | ||
| 1/5/2023 | Sold | $745,000-4.1%$426/sqft |
Source:  Bright MLS #VAFX2095980 Report a problem | ||
| 12/5/2022 | Pending sale | $777,000$444/sqft |
Source: Bright MLS #VAFX2095980 Report a problem | ||
| 11/19/2022 | Price change | $777,000-0.5%$444/sqft |
Source: Bright MLS #VAFX2095980 Report a problem | ||
| 10/14/2022 | Listed for sale | $781,250$446/sqft |
Source: Bright MLS #VAFX2095980 Report a problem | ||
| 10/5/2022 | Listing removed | $781,250-5.6%$446/sqft |
Source: Bright MLS #VAFX2095980 Report a problem | ||
| 9/30/2022 | Listed for sale | $827,650+45.2%$473/sqft |
Source: Bright MLS #VAFX2095980 Report a problem | ||
| 7/7/2016 | Sold | $570,000$326/sqft |
Source: Public Record Report a problem | ||
| 6/14/2016 | Pending sale | $570,000$326/sqft |
Source: Samson Properties #FX9682991 Report a problem | ||
| 6/11/2016 | Listed for sale | $570,000+32.6%$326/sqft |
Source: Samson Properties #FX9682991 Report a problem | ||
| 7/15/2004 | Sold | $430,000$246/sqft |
Source: Public Record Report a problem | ||
Public tax history
| Year | Property taxes | Tax assessment |
|---|---|---|
| 2026 | $10,266 +7% | $890,010 +7.2% |
| 2025 | $9,595 +4.3% | $829,990 +4.5% |
| 2024 | $9,201 +6.5% | $794,200 +3.8% |
| 2023 | $8,636 +8.3% | $765,290 +9.8% |
| 2022 | $7,971 | $697,060 +7.7% |
| 2021 | -- | $647,310 +5% |
| 2020 | $7,294 +2.6% | $616,310 +2.6% |
| 2019 | $7,111 +2.1% | $600,870 +2.1% |
| 2018 | $6,964 +6.5% | $588,390 +4.5% |
| 2017 | $6,539 +429% | $563,250 +2.5% |
| 2016 | $1,236 -79% | $549,410 +4.1% |
| 2015 | $5,890 -13.6% | $527,740 +3.9% |
| 2014 | $6,815 | $507,740 +8.5% |
| 2013 | -- | $468,040 +6.8% |
| 2012 | -- | $438,390 -1.7% |
| 2011 | -- | $445,780 +11.4% |
| 2010 | -- | $400,290 -9.5% |
| 2009 | -- | $442,330 -12.6% |
| 2008 | -- | $506,100 |
| 2007 | -- | $506,100 +68.7% |
| 2003 | -- | $299,965 +16.1% |
| 2002 | -- | $258,360 +22.8% |
| 2001 | -- | $210,475 |
Find assessor info on the county website
Monthly payment
Est. payment
Payment breakdown
Explore the cost of this home by adjusting the details. Changes won't be saved.Climate risks
Neighborhood: 22180
Nearby schools
Schools provided by the listing agent
- District: Fairfax County Public Schools
Source: Bright MLS. This data may not be complete. We recommend contacting the local school district to confirm school assignments for this home.
Similar homes
- $1,300,0004 bd3 ba2.5k sqft2022 Labrador Ln, Vienna, VA 22182For Sale
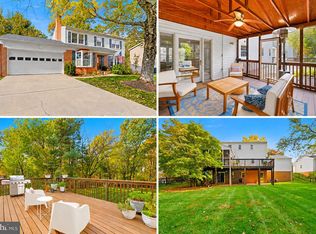
 MLS ID #VAFX2348254, Morgan Knull, RE/MAX Gateway, LLC. Bright MLS
- $1,025,0005 bd3 ba2.5k sqft9301 Santayana Dr, Fairfax, VA 22031For Sale
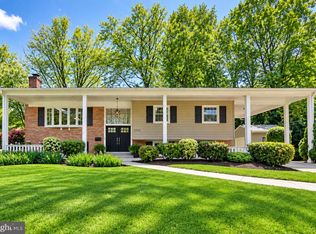 MLS ID #VAFX2338620, Sarah Harrington, Long & Foster Real Estate, Inc.. Bright MLS
- $800,0004 bd3 ba2.3k sqft6310 Yellowstone Dr, Alexandria, VA 22312For Sale
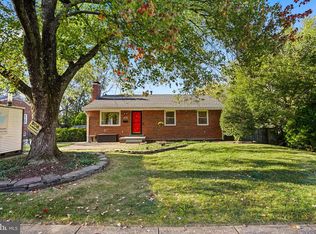 MLS ID #VAFX2348662, Donald Weaver, RE/MAX Allegiance. Bright MLS
- $925,0004 bd3 ba2.4k sqft4609 Country Ln, Annandale, VA 22003For Sale
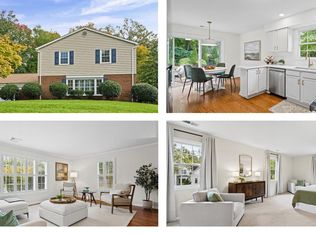 MLS ID #VAFX2346592, Cathy DeLoach, Long & Foster Real Estate, Inc.. Bright MLS
- $919,0005 bd3 ba2.4k sqft2308 William And Mary Dr, Alexandria, VA 22308For SaleMLS ID #VAFX2349278, Sonia Iqbal, KW Metro Center. Bright MLS
- $950,0004 bd3 ba2.1k sqft4509 Wakefield Chapel Rd, Annandale, VA 22003For SaleMLS ID #VAFX2328706, Tammy Le, Redfin Corporation. Bright MLS
- $1,150,0004 bd3 ba2.2k sqft6621 Sulky Ln, Rockville, MD 20852For SaleMLS ID #MDMC2252800, Nurit Coombe, The Agency DC. Bright MLS
- $1,150,0004 bd4 ba2.4k sqft11200 Hunt Club Dr, Potomac, MD 20854For SaleMLS ID #MDMC2256806, Theresa Nielson, TTR Sotheby's International Realty. Bright MLS
- $1,199,0004 bd3 ba2.3k sqft5701 Radnor Ct, Bethesda, MD 20817For SaleMLS ID #MDMC2251580, Jennifer Drennan, Taylor Properties. Bright MLS
- $845,0005 bd3 ba1.3k sqft8706 Braeburn Dr, Annandale, VA 22003For SaleMLS ID #VAFX2345586, Verria Hairston, Open Door Brokerage, LLC. Bright MLS
- $950,0005 bd3 ba2.4k sqft3343 Slade Run Dr, Falls Church, VA 22042For SaleMLS ID #VAFX2342680, Vicky Noufal, Real Broker, LLC. Bright MLS
- $899,0003 bd3 ba1.9k sqft3054 Hazelton St, Falls Church, VA 22044For SaleMLS ID #VAFX2334122, Martha Deal, Coldwell Banker Realty. Bright MLS
- $899,9004 bd3 ba2.4k sqft6429 Eppard St, Falls Church, VA 22044For SaleMLS ID #VAFX2331350, David Early, RLAH @properties. Bright MLS
- $1,175,0004 bd3 ba2.3k sqft6412 Hollins Dr, Bethesda, MD 20817For SaleMLS ID #MDMC2251592, Katie Katzenberger Rubin, Keller Williams Realty Centre. Bright MLS
- $1,125,0005 bd3 ba2.5k sqft6013 Kingsford Ct, Bethesda, MD 20817For SaleMLS ID #MDMC2251464, Daniel Kotz, Serhant. Bright MLS
- $799,0005 bd3 ba2.2k sqft4703 Tara Dr, Fairfax, VA 22032For SaleMLS ID #VAFX2347422, Denean Lee Jones, Redfin Corporation. Bright MLS
- $925,0004 bd4 ba2.4k sqft8403 Greeley Blvd, Springfield, VA 22152For SaleMLS ID #VAFX2342142, Jillian Keck Hogan, Corcoran McEnearney. Bright MLS
- $649,9004 bd3 ba1.3k sqft10212 Stratford Ave, Fairfax, VA 22030For SaleMLS ID #VAFC2009012, Nathan Johnson, Keller Williams Capital Properties. Bright MLS
- $910,0004 bd3 ba2.2k sqft4912 Virginia St, Alexandria, VA 22312For SaleMLS ID #VAFX2323178, Matt Ferris, Redfin Corporation. Bright MLS
- $855,0005 bd4 ba1.9k sqft9501 Tregaron Pl, Burke, VA 22015For SaleMLS ID #VAFX2340654, Danielle DuBois, Long & Foster Real Estate, Inc.. Bright MLS
