Welcome to this charming and beautifully updated rambler on the quiet Eppard Street circle, one of the most desired streets in the highly coveted Sleepy Hollow Manor neighborhood of Falls Church! Just minutes from dining, shopping, and the Metro, this home offers convenience, comfort, and flexibility. The main level features an expanded primary bedroom with a large dressing area and luxurious updated en suite bath. A secondary bedroom on the main level could also serve as a home office or den. The open kitchen boasts a center peninsula with extra seating, and an eat-in dining area. A spacious living room features hand-crafted ceiling beams, a wood-burning fireplace with a beautiful stone surround, all leading to a large elevated deck, overlooking a lush, flat backyard -- perfect for entertaining! The flexibility continues in the fully finished upper level! In its current configuration, the upper level offers a large secondary en suite bedroom and living space with newly renovated full bath - perfect as an in-law or au pair suite. Or easily return it to its earlier layout as two separate bedrooms! A huge walk-in closet provides tons of storage. The lower level features a large rec room, just renovated with fresh paint and new flooring that's perfect for relaxing or watching TV with friends and family. A fourth bedroom and utility/laundry/storage area compete the lower level. (Plumbing is installed for another bath.) Commuting is a breeze with easy access to I-66, I-495, Rte. 50, & East Falls Church Metro (1.5 miles). The Pentagon and National Airport are 20 minutes in one direction, and Tysons is 20 minutes in the opposite direction.
For sale
Price cut: $25K (10/8)
$899,900
6429 Eppard St, Falls Church, VA 22044
4beds
2,434sqft
Single Family Residence
Built in 1955
0.26 Acres Lot
$892,100 Zestimate®
$370/sqft
$-- HOA
What's special
Eat-in dining area
- 33 days
- 1,055
- 141
Likely to sell faster than
Zillow last checked:
Listing updated:
Listed by:
David Early 202-834-5747,
RLAH @properties 7033909460
Source: Bright MLS,MLS#: VAFX2331350
Facts & features
Interior
Bedrooms & bathrooms
- Bedrooms: 4
- Bathrooms: 3
- Full bathrooms: 2
- 1/2 bathrooms: 1
- Main level bathrooms: 2
- Main level bedrooms: 2
Rooms
- Room types: Living Room, Dining Room, Primary Bedroom, Bedroom 2, Bedroom 4, Kitchen, Family Room, Den, Laundry, Bathroom 3, Primary Bathroom, Half Bath
Primary bedroom
- Features: Flooring - HardWood
- Level: Main
- Area: 228 Square Feet
- Dimensions: 19 X 12
Bedroom 2
- Features: Flooring - HardWood
- Level: Main
- Area: 108 Square Feet
- Dimensions: 12 X 9
Bedroom 4
- Features: Flooring - Carpet
- Level: Upper
- Area: 156 Square Feet
- Dimensions: 12 X 13
Primary bathroom
- Features: Flooring - Ceramic Tile
- Level: Main
- Area: 90 Square Feet
- Dimensions: 5 X 18
Bathroom 3
- Features: Flooring - Luxury Vinyl Plank
- Level: Lower
- Area: 168 Square Feet
- Dimensions: 14 X 12
Den
- Features: Flooring - Carpet
- Level: Upper
- Area: 216 Square Feet
- Dimensions: 12 X 18
Dining room
- Features: Flooring - HardWood
- Level: Main
- Area: 126 Square Feet
- Dimensions: 14 X 9
Family room
- Features: Flooring - Luxury Vinyl Plank
- Level: Lower
- Area: 500 Square Feet
- Dimensions: 20 X 25
Half bath
- Features: Flooring - Ceramic Tile
- Level: Main
Kitchen
- Features: Flooring - Ceramic Tile
- Level: Main
- Area: 96 Square Feet
- Dimensions: 12 X 8
Laundry
- Level: Lower
Living room
- Features: Flooring - HardWood, Fireplace - Wood Burning
- Level: Main
- Area: 216 Square Feet
- Dimensions: 12 X 18
Heating
- Forced Air, Natural Gas
Cooling
- Central Air, Electric
Appliances
- Included: Gas Water Heater
- Laundry: Laundry Room
Features
- Butlers Pantry, Exposed Beams, Floor Plan - Traditional, Primary Bath(s), Walk-In Closet(s)
- Flooring: Hardwood, Luxury Vinyl
- Basement: Connecting Stairway,Full,Walk-Out Access
- Number of fireplaces: 1
- Fireplace features: Wood Burning
Interior area
- Total structure area: 2,434
- Total interior livable area: 2,434 sqft
- Finished area above ground: 1,834
- Finished area below ground: 600
Video & virtual tour
Property
Parking
- Total spaces: 1
- Parking features: Driveway, On Street
- Uncovered spaces: 1
Accessibility
- Accessibility features: None
Features
- Levels: Three
- Stories: 3
- Patio & porch: Deck
- Pool features: None
Lot
- Size: 0.26 Acres
Details
- Additional structures: Above Grade, Below Grade
- Parcel number: 0513 11 0025
- Zoning: 130
- Special conditions: Standard
Construction
Type & style
- Home type: SingleFamily
- Architectural style: Ranch/Rambler,Traditional
- Property subtype: Single Family Residence
Materials
- Brick, Block
- Foundation: Block
Condition
- Excellent
- New construction: No
- Year built: 1955
Utilities & green energy
- Sewer: Public Sewer
- Water: Public
Community & HOA
Community
- Subdivision: Sleepy Hollow Manor
HOA
- Has HOA: No
Location
- Region: Falls Church
Financial & listing details
- Price per square foot: $370/sqft
- Tax assessed value: $850,200
- Annual tax amount: $10,599
- Date on market: 9/12/2026
- Listing agreement: Exclusive Right To Sell
- Listing terms: Cash,Conventional
- Ownership: Fee Simple
Estimated market value
$892,100
$847,000 - $937,000
$3,943/mo
Price history
| Date | Event | Price |
|---|---|---|
| 10/8/2026 | Price change | $899,900-2.7%$370/sqft |
Source:  Bright MLS #VAFX2331350 Report a problem Bright MLS #VAFX2331350 Report a problem | ||
| 9/12/2026 | Listed for sale | $924,900+56.5%$380/sqft |
Source: Bright MLS #VAFX2331350 Report a problem | ||
| 7/13/2007 | Sold | $590,900$243/sqft |
Source: Public Record Report a problem | ||
Public tax history
| Year | Property taxes | Tax assessment |
|---|---|---|
| 2025 | $10,365 +1.5% | $830,200 +1.2% |
| 2024 | $10,213 +6% | $820,200 +2.3% |
| 2023 | $9,634 +5% | $801,780 +6.5% |
| 2022 | $9,175 | $752,960 +10.4% |
| 2021 | -- | $681,870 +10.7% |
| 2020 | $7,736 +0.6% | $616,110 +0.8% |
| 2019 | $7,691 +1.4% | $611,110 +1.1% |
| 2018 | $7,586 +4.7% | $604,740 +2.9% |
| 2017 | $7,242 +7.7% | $587,460 +8.1% |
| 2016 | $6,721 +0.6% | $543,330 -3% |
| 2015 | $6,678 +4.1% | $559,950 +4.1% |
| 2014 | $6,415 | $537,880 +11.6% |
| 2013 | -- | $482,140 +2.5% |
| 2012 | -- | $470,350 -7.1% |
| 2011 | -- | $506,120 +4.7% |
| 2010 | -- | $483,260 -4.7% |
| 2009 | -- | $507,060 -7.8% |
| 2008 | -- | $549,680 -5.9% |
| 2007 | -- | $584,360 +44.4% |
| 2003 | -- | $404,815 +15% |
| 2002 | -- | $352,015 +16.6% |
| 2001 | -- | $301,795 |
Find assessor info on the county website
Monthly payment
Est. payment
Payment breakdown
Explore the cost of this home by adjusting the details. Changes won't be saved.Climate risks
Neighborhood: 22044
Nearby schools
Schools provided by the listing agent
- Elementary: Sleepy Hollow
- Middle: Glasgow
- High: Justice
- District: Fairfax County Public Schools
Source: Bright MLS. This data may not be complete. We recommend contacting the local school district to confirm school assignments for this home.

Similar homes
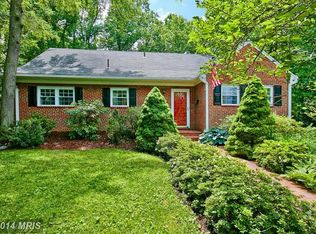
- $995,0005 bd3 ba2.4k sqft3343 Slade Run Dr, Falls Church, VA 22042For Sale
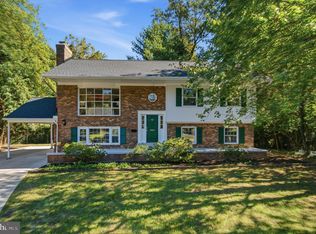
 MLS ID #VAFX2342680, Vicky Noufal, Real Broker, LLC. Bright MLS
 - $898,0004 bd4 ba2.8k sqft7406 Valleycrest Blvd, Annandale, VA 22003For Sale
 MLS ID #VAFX2341014, Eli Tucker, RLAH @properties. Bright MLS
 - $974,9004 bd3 ba2.7k sqft7608 Salem Rd, Falls Church, VA 22043For Sale
 MLS ID #VAFX2323356, Morgan Spencer, Realty ONE Group Capital. Bright MLS
 - $930,0004 bd3 ba2.2k sqft4912 Virginia St, Alexandria, VA 22312For Sale
 MLS ID #VAFX2323178, Matt Ferris, Redfin Corporation. Bright MLS
 - $800,0004 bd3 ba2.4k sqft7217 Wilburdale Dr, Annandale, VA 22003For SaleMLS ID #VAFX2343160, Rachel Rajala, EXP Realty, LLC. Bright MLS
- $860,0004 bd2 ba2.2k sqft4636 Taney Ave, Alexandria, VA 22304For SaleMLS ID #VAAX2065096, Dana Elam, Pearson Smith Realty, LLC. Bright MLS
- $798,8884 bd3 ba2.7k sqftFountainbleau, Annandale, VA 22003For SaleMLS ID #VAFX2326744, Nathan Arnold, eXp Realty LLC. Bright MLS
- $925,0004 bd4 ba2.4k sqft8403 Greeley Blvd, Springfield, VA 22152For SaleMLS ID #VAFX2342142, Jillian Keck Hogan, Corcoran McEnearney. Bright MLS
- $875,0003 bd3 ba2.3k sqft7017 Quander Rd, Alexandria, VA 22307For SaleMLS ID #VAFX2338642, Rich Ragan, Long & Foster Real Estate, Inc.. Bright MLS
- $925,0003 bd3 ba1.6k sqft3406 Park Hill Pl, Fairfax, VA 22030For SaleMLS ID #VAFC2009228, Kevin Carney, KW Metro Center. Bright MLS
- $919,0003 bd4 ba1.8k sqft307 Gundry Dr, Falls Church, VA 22046For SaleMLS ID #VAFA2004268, Chip Benjamin, Long & Foster Real Estate, Inc.. Bright MLS
- $899,5005 bd4 ba2.2k sqft5211 Ellington Ct, Fairfax, VA 22032For SaleMLS ID #VAFX2338278, Mary Afton-Tarr, Long & Foster Real Estate, Inc.. Bright MLS
- $879,9995 bd3 ba2k sqft8524 Wagon Wheel Rd, Alexandria, VA 22309For SaleMLS ID #VAFX2344666, Kristina Inglis, EXP Realty, LLC. Bright MLS
- $980,0004 bd4 ba3k sqft3607 Colony Rd, Fairfax, VA 22030For SaleMLS ID #VAFC2009308, Lynn Norusis, Century 21 Redwood Realty. Bright MLS
- $1,074,9995 bd4 ba2.8k sqft2824 Elsmore St, Fairfax, VA 22031For SaleMLS ID #VAFX2343060, Sam Misleh, Samson Properties. Bright MLS
- $920,0004 bd4 ba3k sqft8634 Gateshead Rd, Alexandria, VA 22309For SaleMLS ID #VAFX2339088, Melissa Rosario, Corcoran McEnearney. Bright MLS
- $1,195,0004 bd3 ba3.6k sqft7514 Salem Rd, Falls Church, VA 22043For SaleMLS ID #VAFX2337040, Amy Wease, Compass. Bright MLS
- $819,0005 bd3 ba2.5k sqft5510 Kings Park Dr, Springfield, VA 22151For SaleMLS ID #VAFX2341348, Susan Metcalf, Corcoran McEnearney. Bright MLS
- $1,085,0004 bd4 ba2.7k sqft6528 Windham Ave, Alexandria, VA 22315For SaleMLS ID #VAFX2340364, Lisa Dubois-Headley, RLAH @properties. Bright MLS
- $975,0003 bd3 ba2.3k sqft7207 Fort Hunt Rd, Alexandria, VA 22307For SaleMLS ID #VAFX2327454, Allison Baker, eXp Realty LLC. Bright MLS
