Welcome to this beautifully maintained and thoughtfully updated Colonial-style home, ideally situated on nearly half an acre in one of the most quiet, sought-after neighborhoods with no thru traffic. Offering approximately 3,600 square feet across two finished levels, this exceptional residence features four bedrooms, three full bathrooms, hardwood floors, two potential primary suites, and an expansive, flexible layout designed for comfortable everyday living and effortless entertaining. The light-filled main level is anchored by an impressive living room with an oversized bay window, vaulted ceiling, and wood-burning fireplace. The adjoining dining room features built-in cabinetry and flows into a spectacular 27'3" x 11' sunroom—an incredibly versatile space ideal for entertaining, working from home, or relaxing while overlooking the backyard. The updated eat-in kitchen offers gas cooking, newer appliances, abundant workspace, and beautiful views of the outdoor retreat. Three bedrooms are conveniently located on the main level, including a spacious primary suite with a private en-suite bathroom and double vanity, along with an additional updated full bathroom. The fully finished lower level dramatically expands the home’s living and entertaining space. New flooring enhances a generous recreation room with two walls of built-in bookcases, a wet bar, and a comfortable family room centered around a second wood-burning fireplace. This level also offers an impressive second primary-suite option featuring a large bedroom, an enormous walk-in closet, and an adjoining spa-inspired bathroom with custom tilework, a walk-in shower, dual vanities, and a jetted soaking tub. An oversized garage provides excellent storage, hobby, and workshop space. The show stopping one of a kind backyard has been beautifully transformed into a private outdoor oasis. An expansive patio, built-in fire pit, premium hot tub, large putting green, irrigation system, and thoughtfully planted evergreens create an extraordinary setting for entertaining, recreation, and year-round enjoyment. A charming custom “she-shed,” designed to mirror the main house, adds both character and valuable flex space to this unforgettable retreat. Major recent improvements include a new HVAC system, new water heater, new electrical panel, and new lower-level flooring—offering added comfort and peace of mind. The location provides outstanding access to the City of Falls Church, Mosaic District, Tysons Corner, West Falls Church Metro, and the W&OD Trail, with I-66, Route 29, and Route 7 nearby for convenient travel throughout Northern Virginia and the greater Washington metropolitan area. Nearly half an acre. Approximately 3,600 finished square feet. Two potential primary suites. Extensive system updates. A truly exceptional backyard—and no HOA. This distinctive Falls Church home delivers the space, flexibility, and lifestyle that are increasingly difficult to find.
For sale
Price cut: $55K (9/18)
$1,295,000
7514 Salem Rd, Falls Church, VA 22043
4beds
3,608sqft
Single Family Residence
Built in 1961
0.42 Acres Lot
$1,272,400 Zestimate®
$359/sqft
$-- HOA
What's special
Irrigation systemThoughtfully planted evergreensLight-filled main levelNearly half an acrePremium hot tubExpansive patioBuilt-in fire pit
- 15 days
- 895
- 56
Likely to sell faster than
Zillow last checked:
Listing updated:
Listed by:
Amy Wease 703-899-6374,
Compass (202) 386-6330
Source: Bright MLS,MLS#: VAFX2337040
Facts & features
Interior
Bedrooms & bathrooms
- Bedrooms: 4
- Bathrooms: 3
- Full bathrooms: 3
Rooms
- Room types: Living Room, Dining Room, Primary Bedroom, Bedroom 2, Bedroom 3, Bedroom 4, Kitchen, Family Room, Sun/Florida Room, Laundry, Recreation Room, Bathroom 1, Bathroom 3, Primary Bathroom
Primary bedroom
- Features: Attached Bathroom, Flooring - HardWood, Lighting - Ceiling
- Level: Upper
- Area: 208 Square Feet
- Dimensions: 13 X 16
Bedroom 2
- Features: Flooring - HardWood, Lighting - Ceiling
- Level: Upper
- Area: 132 Square Feet
- Dimensions: 11 X 12
Bedroom 3
- Features: Flooring - HardWood, Lighting - Ceiling
- Level: Upper
- Area: 121 Square Feet
- Dimensions: 11 X 11
Bedroom 4
- Features: Attached Bathroom, Flooring - Luxury Vinyl Plank, Jack and Jill Bathroom, Lighting - Ceiling, Primary Bedroom - Dressing Area, Primary Bedroom - Sitting Area
- Level: Lower
- Area: 240 Square Feet
- Dimensions: 15 X 16
Primary bathroom
- Features: Bathroom - Tub Shower, Countertop(s) - Ceramic, Flooring - Ceramic Tile, Lighting - Ceiling, Lighting - LED
- Level: Upper
Bathroom 1
- Features: Bathroom - Tub Shower, Flooring - Ceramic Tile, Lighting - Ceiling, Skylight(s)
- Level: Upper
Bathroom 3
- Features: Bathroom - Jetted Tub, Bathroom - Stall Shower, Countertop(s) - Solid Surface, Double Sink, Flooring - Ceramic Tile, Recessed Lighting
- Level: Lower
Dining room
- Features: Built-in Features, Cathedral/Vaulted Ceiling, Flooring - HardWood, Lighting - Ceiling, Living/Dining Room Combo
- Level: Upper
- Area: 110 Square Feet
- Dimensions: 10 X 11
Family room
- Features: Basement - Finished, Built-in Features, Fireplace - Wood Burning, Flooring - Luxury Vinyl Plank, Recessed Lighting, Track Lighting
- Level: Lower
- Area: 270 Square Feet
- Dimensions: 15 X 18
Kitchen
- Features: Granite Counters, Flooring - Luxury Vinyl Plank, Eat-in Kitchen, Kitchen - Gas Cooking, Lighting - LED, Recessed Lighting
- Level: Upper
- Area: 154 Square Feet
- Dimensions: 11 X 14
Laundry
- Features: Built-in Features, Lighting - Ceiling
- Level: Lower
- Area: 140 Square Feet
- Dimensions: 10 X 14
Living room
- Features: Cathedral/Vaulted Ceiling, Ceiling Fan(s), Fireplace - Wood Burning, Flooring - HardWood, Recessed Lighting, Living/Dining Room Combo
- Level: Upper
- Area: 323 Square Feet
- Dimensions: 17 X 19
Recreation room
- Features: Basement - Finished, Built-in Features, Countertop(s) - Solid Surface, Flooring - Luxury Vinyl Plank, Recessed Lighting, Wet Bar
- Level: Lower
- Area: 286 Square Feet
- Dimensions: 13 X 22
Other
- Features: Ceiling Fan(s), Flooring - Luxury Vinyl Plank, Lighting - Ceiling
- Level: Upper
- Area: 297 Square Feet
- Dimensions: 11 X 27
Heating
- Forced Air, Natural Gas
Cooling
- Central Air, Electric
Appliances
- Included: Microwave, Washer, Dryer, Disposal, Dishwasher, Refrigerator, Cooktop, Gas Water Heater
- Laundry: In Basement, Has Laundry, Dryer In Unit, Washer In Unit, Lower Level, Laundry Room
Features
- Bar, Built-in Features, Ceiling Fan(s), Dining Area, Exposed Beams, Family Room Off Kitchen, Floor Plan - Traditional, Formal/Separate Dining Room, Eat-in Kitchen, Kitchen - Table Space, Primary Bath(s), Soaking Tub, Bathroom - Stall Shower, Walk-In Closet(s), Vaulted Ceiling(s), 9'+ Ceilings, Beamed Ceilings
- Flooring: Hardwood, Luxury Vinyl, Carpet, Ceramic Tile, Wood
- Doors: French Doors, Sliding Glass, Six Panel
- Windows: Bay/Bow, Skylight(s)
- Basement: Finished,Connecting Stairway,Full,Garage Access,Improved,Exterior Entry,Rear Entrance,Shelving,Walk-Out Access,Windows,Other
- Number of fireplaces: 2
- Fireplace features: Brick, Mantel(s), Glass Doors, Wood Burning, Other
Interior area
- Total structure area: 3,608
- Total interior livable area: 3,608 sqft
- Finished area above ground: 1,804
- Finished area below ground: 1,804
Video & virtual tour
Property
Parking
- Total spaces: 3
- Parking features: Garage Faces Front, Concrete, Lighted, Heated, Attached, Driveway, On Street
- Attached garage spaces: 1
- Uncovered spaces: 2
Accessibility
- Accessibility features: None
Features
- Levels: Two
- Stories: 2
- Patio & porch: Patio, Porch
- Exterior features: Lighting, Rain Gutters, Street Lights, Other
- Pool features: None
- Fencing: Partial
- Has view: Yes
- View description: Garden, Trees/Woods, Other
Lot
- Size: 0.42 Acres
- Features: Front Yard, Landscaped, Wooded, Rear Yard, SideYard(s), Sloped, Other
Details
- Additional structures: Above Grade, Below Grade
- Parcel number: 0403 25 0001
- Zoning: 130
- Special conditions: Standard
Construction
Type & style
- Home type: SingleFamily
- Architectural style: Colonial
- Property subtype: Single Family Residence
Materials
- Brick, Vinyl Siding
- Foundation: Other
Condition
- New construction: No
- Year built: 1961
Utilities & green energy
- Sewer: Public Sewer
- Water: Public
- Utilities for property: Cable Available, Electricity Available, Natural Gas Available, Water Available, Other
Community & HOA
Community
- Subdivision: Falls Hill
HOA
- Has HOA: No
Location
- Region: Falls Church
Financial & listing details
- Price per square foot: $359/sqft
- Tax assessed value: $871,010
- Annual tax amount: $10,257
- Date on market: 9/10/2026
- Listing agreement: Exclusive Right To Sell
- Listing terms: Cash,Conventional,FHA,VA Loan,Other
- Ownership: Fee Simple
- Road surface type: Paved
Estimated market value
$1,272,400
$1.21M - $1.34M
$4,938/mo
Price history
| Date | Event | Price |
|---|---|---|
| 9/18/2026 | Price change | $1,295,000-4.1%$359/sqft |
Source:  Bright MLS #VAFX2337040 Report a problem Bright MLS #VAFX2337040 Report a problem | ||
| 9/10/2026 | Listed for sale | $1,350,000+20%$374/sqft |
Source: Bright MLS #VAFX2337040 Report a problem | ||
| 2/14/2025 | Sold | $1,125,000+4.7%$312/sqft |
Source: Bright MLS #VAFX2206778 Report a problem | ||
| 1/15/2025 | Contingent | $1,075,000$298/sqft |
Source: Bright MLS #VAFX2206778 Report a problem | ||
| 1/9/2025 | Price change | $1,075,000-0.5%$298/sqft |
Source: Bright MLS #VAFX2206778 Report a problem | ||
| 12/4/2024 | Price change | $1,080,000-1.8%$299/sqft |
Source: Bright MLS #VAFX2206778 Report a problem | ||
| 10/17/2024 | Listed for sale | $1,100,000+29.4%$305/sqft |
Source: Bright MLS #VAFX2206778 Report a problem | ||
| 5/31/2023 | Sold | $850,000$236/sqft |
Source: Bright MLS #VAFX2096650 Report a problem | ||
| 4/3/2023 | Pending sale | $850,000$236/sqft |
Source: Bright MLS #VAFX2096650 Report a problem | ||
| 4/2/2023 | Contingent | $850,000$236/sqft |
Source: Bright MLS #VAFX2096650 Report a problem | ||
| 12/14/2022 | Listed for sale | $850,000+21.4%$236/sqft |
Source: Bright MLS #VAFX2096650 Report a problem | ||
| 10/5/2022 | Listing removed | $700,000$194/sqft |
Source: Bright MLS #VAFX2096650 Report a problem | ||
| 9/30/2022 | Listed for sale | $700,000-46.2%$194/sqft |
Source: Bright MLS #VAFX2096650 Report a problem | ||
| 1/6/2022 | Listing removed | -- |
Source: Owner Report a problem | ||
| 10/8/2021 | Listed for sale | $1,300,000+472.7%$360/sqft |
Source: Owner Report a problem | ||
| 12/2/1998 | Sold | $227,000$63/sqft |
Source: Public Record Report a problem | ||
Public tax history
| Year | Property taxes | Tax assessment |
|---|---|---|
| 2025 | $11,548 +6.8% | $930,920 +6.9% |
| 2024 | $10,811 +6.3% | $871,010 +2.6% |
| 2023 | $10,171 +1.7% | $848,860 +2.9% |
| 2022 | $10,005 | $824,790 +5.9% |
| 2021 | -- | $778,900 +9.8% |
| 2020 | $8,849 -1.1% | $709,260 -0.9% |
| 2019 | $8,944 +0.3% | $715,930 |
| 2018 | $8,916 +2.8% | $715,930 +0.9% |
| 2017 | $8,675 +2.5% | $709,580 +2.6% |
| 2016 | $8,462 +9.4% | $691,650 +5.8% |
| 2015 | $7,736 +4.1% | $653,530 +4.1% |
| 2014 | $7,432 | $627,970 +4.9% |
| 2013 | -- | $598,820 +4.6% |
| 2012 | -- | $572,220 +0.4% |
| 2011 | -- | $570,220 +2% |
| 2010 | -- | $558,920 -5% |
| 2009 | -- | $588,490 -1.6% |
| 2008 | -- | $598,250 -4.8% |
| 2007 | -- | $628,290 +38.7% |
| 2003 | -- | $452,950 +13% |
| 2002 | -- | $400,840 +20.5% |
| 2001 | -- | $332,540 |
Find assessor info on the county website
Monthly payment
Est. payment
Payment breakdown
Explore the cost of this home by adjusting the details. Changes won't be saved.Climate risks
Neighborhood: 22043
Nearby schools
Schools provided by the listing agent
- High: Marshall
- District: Fairfax County Public Schools
Source: Bright MLS. This data may not be complete. We recommend contacting the local school district to confirm school assignments for this home.
Similar homes
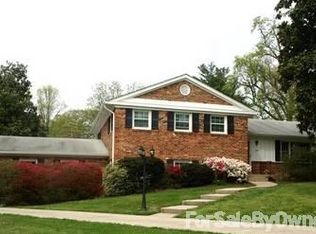
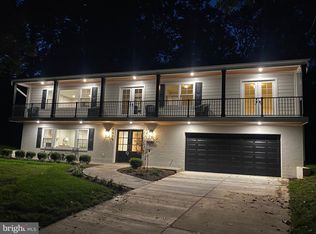
- $999,9004 bd3 ba2.7k sqft7608 Salem Rd, Falls Church, VA 22043For Sale

 MLS ID #VAFX2323356, Morgan Spencer, Realty ONE Group Capital. Bright MLS
 - $1,270,0005 bd5 ba3.1k sqft9719 Cinnamon Creek Dr, Vienna, VA 22182For Sale
 MLS ID #VAFX2326682, Claudia Kern, Compass. Bright MLS
 - $1,450,0006 bd4 ba3.5k sqft2933 Fairmont St, Falls Church, VA 22042For Sale
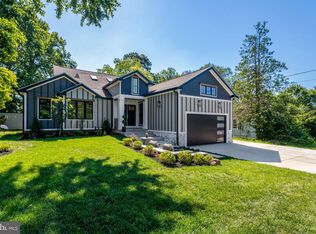 MLS ID #VAFX2318338, Michael Wilson, EXP Realty, LLC. Bright MLS
 - $1,500,0004 bd4 ba3.4k sqft1360 Snow Meadow Ln, Mc Lean, VA 22102For Sale
 MLS ID #VAFX2337922, Sarah Moorman, Samson Properties. Bright MLS
 - $1,350,0004 bd4 ba3.2k sqft6016 1st St N, Arlington, VA 22203For SaleMLS ID #VAAR2079162, Natalie Vaughan, Compass. Bright MLS
- $1,275,0004 bd4 ba4.5k sqft10240 Colebrook Ave, Potomac, MD 20854For SaleMLS ID #MDMC2256520, Mr. Eric Stewart, Long & Foster Real Estate, Inc.. Bright MLS
- $1,200,0004 bd5 ba3.3k sqft1606 Montmorency Dr, Vienna, VA 22182For SaleMLS ID #VAFX2334080, Zach Abbasi, RE/MAX Real Estate Connections. Bright MLS
- $1,199,0005 bd3 ba2.6k sqft3214 Chichester Ln, Fairfax, VA 22031For SaleMLS ID #VAFX2318390, Hill Slowinski, Long & Foster Real Estate, Inc.. Bright MLS
- $924,9004 bd3 ba2.4k sqft6429 Eppard St, Falls Church, VA 22044For SaleMLS ID #VAFX2331350, David Early, RLAH @properties. Bright MLS
- $1,450,0004 bd3 ba2.6k sqft1048 Bellview Rd, Mc Lean, VA 22102For SaleMLS ID #VAFX2339872, Patrick O'Keefe, RE/MAX Gateway, LLC. Bright MLS
- $1,485,0004 bd4 ba2.8k sqft3030 N Quincy St, Arlington, VA 22207For SaleMLS ID #VAAR2078766, Peggy Richardson, Washington Fine Properties. Bright MLS
- $1,199,0006 bd5 ba3.7k sqft6310 E Halbert Rd, Bethesda, MD 20817For SaleMLS ID #MDMC2255356, Jeffrey Toerge, Berkshire Hathaway HomeServices PenFed Realty. Bright MLS
- $1,300,0004 bd4 ba4.2k sqft9712 Hill St, Kensington, MD 20895For SaleMLS ID #MDMC2236132, Mr. Jonathan S Lahey, EXP Realty, LLC. Bright MLS
- $1,400,0005 bd3 ba2.8k sqft802 Parkway Ter, Alexandria, VA 22302For SaleMLS ID #VAAX2065530, Roby Thompson, Long & Foster Real Estate, Inc.. Bright MLS
- $1,250,0005 bd3 ba3.5k sqft11412 Rolling House Rd, Rockville, MD 20852For SaleMLS ID #MDMC2251290, Rachel Adler, Realty USA. Bright MLS
- $1,225,0004 bd3 ba2.3k sqft6412 Hollins Dr, Bethesda, MD 20817For SaleMLS ID #MDMC2251592, Katie Katzenberger Rubin, Keller Williams Realty Centre. Bright MLS
- $1,095,0004 bd4 ba2.7k sqft6528 Windham Ave, Alexandria, VA 22315For SaleMLS ID #VAFX2340364, Lisa Dubois-Headley, RLAH @properties. Bright MLS
- $1,210,0004 bd3 ba1.9k sqft2312 Valley Dr, Alexandria, VA 22302For SaleMLS ID #VAAX2064884, Jessica Richardson, Compass. Bright MLS
- $1,424,9003 bd3 ba2.3k sqft2719 N Edison St, Arlington, VA 22207For SaleMLS ID #VAAR2074042, Mahdi salarfar, RE/MAX Gateway, LLC. Bright MLS
- $1,179,0003 bd3 ba2.2k sqft5100 Wissioming Rd, Bethesda, MD 20816For SaleMLS ID #MDMC2253942, Robert Jenets, Stuart & Maury, Inc.. Bright MLS
