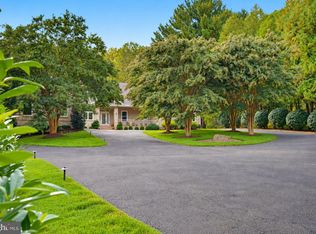
Tucked away on a quiet cul-de-sac in a desirable Potomac location, this home offers a wonderful sense of calm and connection to the outdoors. Architectural details, abundant natural light, and lovely views of the surrounding gardens create a seamless connection between the indoors and outdoors. Set on a beautifully landscaped 0.48-acre lot with a swimming pool, this special property is just minutes from Potomac Village, Great Falls, and countless conveniences. A welcoming stone walkway leads to the covered stone front porch, setting the tone for the spaces within. With 4 finished levels, 4 bedrooms, and 4.5 baths, the flexible floor plan offers plenty of room for everyday living and entertaining. The spectacular, sun-filled great room overlooks the private yard and pool and features a vaulted ceiling with exposed beams, skylights, stone flooring, wet bar, and built-ins. A relaxed gathering space filled with warmth, character, and pretty views! The updated kitchen with skylights features island bar seating and a vaulted-ceiling table space bump-out that opens to the rear yard. The upper level includes a primary suite with a spacious vanity area that opens to an adjoining bath with a second sink vanity, shower, and toilet, along with a walk-in closet and separate cedar closet, plus 2 additional bedrooms and 1 full bath. A second primary suite on a separate level offers a private retreat with a gas fireplace with brick surround, built-ins, two oversized custom walk-in closets, and a renovated spa bath featuring a double-sink vanity, soaking tub, separate toilet room, walk-in shower, plus convenient laundry. Just off this suite, a peaceful patio offers a lovely spot to relax and unwind. The lower level includes a recreation room, large built-in desk, half bath, workshop, and storage room. Outside, beautifully layered gardens and hardscaped walkways complement the swimming pool, creating a picturesque setting for outdoor enjoyment and entertaining. Additional highlights include a 2-car garage, abundant storage throughout, newly refinished hardwood floors (2026), new carpet (2026), fresh interior paint (2026), plantation shutters, and recessed lighting. Move-in ready, this special Potomac home combines architectural charm, natural beauty, and everyday comfort in an exceptional location. A wonderful place to call home!
For sale
$1,375,000
9410 Thrush Ln, Potomac, MD 20854
4beds
4,078sqft
Single Family Residence
Built in 1974
0.48 Acres Lot
$1,349,200 Zestimate®
$337/sqft
$-- HOA
What's special
Swimming poolStorage roomPretty viewsFresh interior paintHalf bathRecessed lightingNewly refinished hardwood floors
- 22 days
- 1,643
- 131
Likely to sell faster than
Zillow last checked:
Listing updated:
Listed by:
Michael Matese 301-806-6829,
Compass (301) 304-8444
Source: Bright MLS,MLS#: MDMC2261744
Facts & features
Interior
Bedrooms & bathrooms
- Bedrooms: 4
- Bathrooms: 5
- Full bathrooms: 4
- 1/2 bathrooms: 1
- Main level bathrooms: 1
Basement
- Area: 780
Heating
- Forced Air, Oil
Cooling
- Central Air, Electric
Appliances
- Included: Cooktop, Dishwasher, Disposal, Dryer, Oven, Refrigerator, Range Hood, Stainless Steel Appliance(s), Electric Water Heater
- Laundry: Main Level, Lower Level
Features
- Attic, Bar, Breakfast Area, Built-in Features, Crown Molding, Family Room Off Kitchen, Open Floorplan, Formal/Separate Dining Room, Eat-in Kitchen, Kitchen Island, Kitchen - Table Space, Recessed Lighting, Upgraded Countertops, Walk-In Closet(s), Exposed Beams, 9'+ Ceilings, Beamed Ceilings
- Flooring: Ceramic Tile, Hardwood, Carpet, Wood
- Doors: Sliding Glass
- Windows: Skylight(s), Sliding, Vinyl Clad
- Basement: Finished,Workshop,Improved
- Number of fireplaces: 2
- Fireplace features: Gas/Propane, Mantel(s), Brick
Interior area
- Total structure area: 4,078
- Total interior livable area: 4,078 sqft
- Finished area above ground: 3,298
- Finished area below ground: 780
Video & virtual tour
Property
Parking
- Total spaces: 5
- Parking features: Garage Faces Front, Garage Door Opener, Attached, Driveway
- Attached garage spaces: 2
- Uncovered spaces: 3
Accessibility
- Accessibility features: None
Features
- Levels: Multi/Split,Four
- Stories: 4
- Exterior features: Extensive Hardscape
- Has private pool: Yes
- Pool features: In Ground, Private
Lot
- Size: 0.48 Acres
- Features: Backs to Trees, Cul-De-Sac, Landscaped, Private
Details
- Additional structures: Above Grade, Below Grade
- Parcel number: 161000852381
- Zoning: R200
- Special conditions: Standard
Construction
Type & style
- Home type: SingleFamily
- Architectural style: Colonial
- Property subtype: Single Family Residence
Materials
- Brick
- Foundation: Block
Condition
- New construction: No
- Year built: 1974
Utilities & green energy
- Sewer: Public Sewer
- Water: Public
Community & HOA
Community
- Subdivision: Williamsburg Gardens
HOA
- Has HOA: No
Location
- Region: Potomac
Financial & listing details
- Price per square foot: $337/sqft
- Tax assessed value: $1,271,167
- Annual tax amount: $15,369
- Date on market: 10/31/2026
- Listing agreement: Exclusive Right To Sell
- Ownership: Fee Simple
Estimated market value
$1,349,200
$1.28M - $1.42M
$6,702/mo
Price history
| Date | Event | Price |
|---|---|---|
| 10/31/2026 | Listed for sale | $1,375,000+34.1%$337/sqft |
Source:  Bright MLS #MDMC2261744 Report a problem | ||
| 8/13/2007 | Sold | $1,025,000$251/sqft |
Source: Public Record Report a problem | ||
Public tax history
| Year | Property taxes | Tax assessment |
|---|---|---|
| 2026 | $15,369 +1.1% | $1,271,167 +0.8% |
| 2025 | $15,196 +13% | $1,260,800 +7.9% |
| 2024 | $13,447 +8.5% | $1,168,067 +8.6% |
| 2023 | $12,390 +14.3% | $1,075,333 +9.4% |
| 2022 | $10,843 +1.2% | $982,600 +1.1% |
| 2021 | $10,714 +1.1% | $971,767 +1.1% |
| 2020 | $10,601 +1.6% | $960,933 +1.1% |
| 2019 | $10,429 -0.2% | $950,100 +0.5% |
| 2018 | $10,448 -1.9% | $945,767 +0.5% |
| 2017 | $10,650 +12.8% | $941,433 +0.5% |
| 2016 | $9,440 | $937,100 +3% |
| 2015 | $9,440 | $909,700 +3.1% |
| 2014 | $9,440 | $882,300 +3.2% |
| 2013 | -- | $854,900 |
| 2012 | -- | $854,900 |
| 2011 | -- | $854,900 -12.4% |
| 2010 | -- | $975,740 +4.2% |
| 2009 | -- | $936,756 +4.3% |
| 2008 | -- | $897,773 +4.5% |
| 2007 | -- | $858,790 +13.8% |
| 2006 | -- | $754,980 +15.9% |
| 2005 | -- | $651,170 +19% |
| 2004 | -- | $547,360 |
| 2003 | -- | $547,360 +8.2% |
| 2002 | -- | $505,646 +4.3% |
| 2001 | -- | $484,790 |
Find assessor info on the county website
Monthly payment
Est. payment
Payment breakdown
Explore the cost of this home by adjusting the details. Changes won't be saved.Climate risks
Neighborhood: 20854
Nearby schools
Schools provided by the listing agent
- High: Winston Churchill
- District: Montgomery County Public Schools
Source: Bright MLS. This data may not be complete. We recommend contacting the local school district to confirm school assignments for this home.
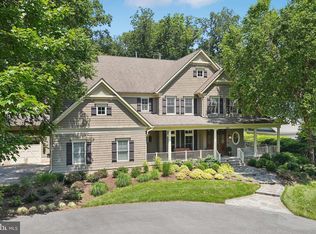
Similar homes
- $1,297,0005 bd4 ba3.5k sqft9328 Garden Ct, Potomac, MD 20854For Sale
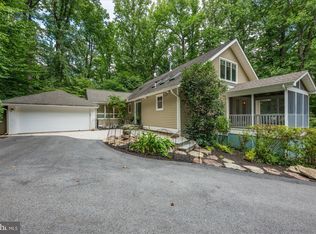
 MLS ID #MDMC2250004, Anne Killeen, Washington Fine Properties, LLC. Bright MLS
- $1,250,0004 bd4 ba3.7k sqft11820 Winterset Ter, Potomac, MD 20854For Sale
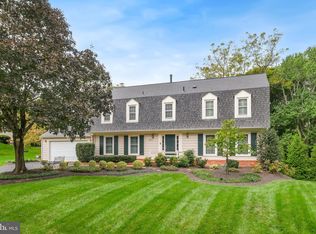 MLS ID #MDMC2255722, Mr. Eric Stewart, Long & Foster Real Estate, Inc.. Bright MLS
- $1,389,0004 bd5 ba2.9k sqft13111 Foxden Dr, Rockville, MD 20850For Sale
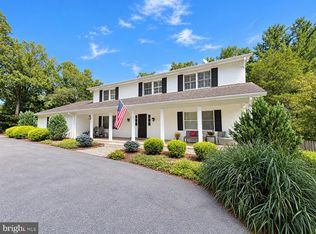 MLS ID #MDMC2257348, Theresa Kaufman, EXP Realty, LLC. Bright MLS
- $1,995,0005 bd4 ba4.5k sqft10812 Rock Run Dr, Rockville, MD 20854For Sale
 MLS ID #MDMC2261616, Adrian Small, TTR Sotheby's International Realty. Bright MLS
- $1,349,0004 bd4 ba3.1k sqft1903 Miracle Ln, Falls Church, VA 22043For SaleMLS ID #VAFX2348388, Monica Gibson, Keller Williams Realty. Bright MLS
- $1,550,0005 bd5 ba4.5k sqft8022 Cypress Grove Ln, Cabin John, MD 20818For SaleMLS ID #MDMC2249750, Mrs. Catherine N Triantis, TTR Sotheby's International Realty. Bright MLS
- $1,380,0004 bd3 ba3.4k sqft6533 Copa Ct, Falls Church, VA 22044For SaleMLS ID #VAFX2349270, Judy Ramsey, National Capital Real Estate. Bright MLS
- $1,040,0004 bd3 ba2.6k sqft11200 Angus Pl, Potomac, MD 20854For SaleMLS ID #MDMC2253758, Jordan Rich, Washington Fine Properties, LLC. Bright MLS
- $1,399,0005 bd4 ba4.8k sqft1317 Dasher Ln, Reston, VA 20190For SaleMLS ID #VAFX2345814, Fouad Talout, Long & Foster Real Estate, Inc.. Bright MLS
- $1,570,0004 bd3 ba3.3k sqft210 Falcon Ridge Rd, Great Falls, VA 22066For SaleMLS ID #VAFX2317760, Mrs. Niamh DiOrio, TTR Sotheby's International Realty. Bright MLS
- $1,195,0005 bd4 ba4k sqft11303 Hounds Way, Rockville, MD 20852For SaleMLS ID #MDMC2237860, Heather Michaels, Compass. Bright MLS
- $1,210,0005 bd3 ba3.5k sqft11412 Rolling House Rd, Rockville, MD 20852For SaleMLS ID #MDMC2251290, Rachel Adler, Realty USA. Bright MLS
- $1,275,0005 bd3 ba2.5k sqft6505 Friars Ct, Bethesda, MD 20817For SaleMLS ID #MDMC2252220, Shirin Benamadi, Engel & Volkers Washington, DC. Bright MLS
- $1,625,0005 bd6 ba4.7k sqft9304 Wildoak Dr, Bethesda, MD 20814For SaleMLS ID #MDMC2263894, Shiva Zargham, Compass. Bright MLS
- $1,699,9004 bd5 ba4.3k sqft6409 Fallen Oak Ct, Bethesda, MD 20817For SaleMLS ID #MDMC2255544, Stacie Hatziyannis, Berkshire Hathaway HomeServices PenFed Realty. Bright MLS
- $1,624,9995 bd4 ba3.6k sqft8869 Glenridge Ct, Vienna, VA 22182For SaleMLS ID #VAFX2347220, Brett Korade, KW United. Bright MLS
- $1,198,0004 bd4 ba3.7k sqft3009 Windy Knoll Ct, Rockville, MD 20850For SaleMLS ID #MDMC2255010, Leo Lee, TTR Sotheby's International Realty. Bright MLS
- $1,249,9004 bd4 ba3.6k sqft7917 Quarry Ridge Way, Bethesda, MD 20817For SaleMLS ID #MDMC2254518, Stacie Hatziyannis, Berkshire Hathaway HomeServices PenFed Realty. Bright MLS
- $1,525,0004 bd4 ba3.1k sqft1825 Dalmation Dr, Mc Lean, VA 22101For SaleMLS ID #VAFX2346012, Jay Caputo, EXP Realty, LLC. Bright MLS
- $1,450,0005 bd4 ba3.7k sqft5054 37th St N, Arlington, VA 22207For SaleMLS ID #VAAR2079984, Ken Trotter, TTR Sotheby's International Realty. Bright MLS
