Welcome to this light-filled contemporary home, ideally situated on a quiet cul-de-sac corner lot with protected woods directly behind the property. The privacy and beautiful green outlook are a permanent part of the setting, creating a peaceful backdrop rarely found in such a convenient location. Approximately 3,359 square feet, the home offers 4 bedrooms and 3 full baths, with freshly painted interiors and a comfortable, move-in-ready feel. The distinctive contemporary character is complemented by generously sized living and dining spaces, abundant natural light, and an inviting layout designed for both everyday living and entertaining. The kitchen features a center island, while the large dining area provides plenty of room for gatherings. The finished lower level adds valuable living space with a spacious recreation room, perfect for a media area, playroom, home office, or guest space. Step outside to the private rear patio, an ideal spot for outdoor dining, entertaining, or simply enjoying the tranquil wooded surroundings. A two-car garage adds convenience and storage. Located just minutes from Cabin John Shopping Center, with its shops and restaurants, and offering easy access to I-495 and I-270. Nearby parks and playgrounds provide additional opportunities for recreation and outdoor enjoyment. A rare combination of privacy, protected natural surroundings, contemporary character, generous living space, and exceptional convenience.
For sale
$1,099,900
11200 Angus Pl, Potomac, MD 20854
4beds
2,437sqft
Single Family Residence
Built in 1980
0.28 Acres Lot
$1,080,500 Zestimate®
$451/sqft
$-- HOA
What's special
Tranquil wooded surroundingsFreshly painted interiorsLight-filled contemporary homeAbundant natural lightQuiet cul-de-sac corner lotSpacious recreation room
- 22 days
- 2,115
- 147
Likely to sell faster than
Zillow last checked:
Listing updated:
Listed by:
Jordan Rich 240-338-9740,
Washington Fine Properties, LLC 202-944-5000
Source: Bright MLS,MLS#: MDMC2253758
Facts & features
Interior
Bedrooms & bathrooms
- Bedrooms: 4
- Bathrooms: 3
- Full bathrooms: 3
- Main level bathrooms: 1
- Main level bedrooms: 2
Basement
- Area: 1300
Heating
- Forced Air, Natural Gas
Cooling
- Central Air, Electric
Appliances
- Included: Gas Water Heater
- Laundry: In Basement
Features
- Basement: Finished
- Number of fireplaces: 1
Interior area
- Total structure area: 3,359
- Total interior livable area: 2,437 sqft
- Finished area above ground: 2,059
- Finished area below ground: 378
Property
Parking
- Total spaces: 2
- Parking features: Basement, Garage Door Opener, Attached, On Street, Off Street
- Attached garage spaces: 2
- Has uncovered spaces: Yes
Accessibility
- Accessibility features: None
Features
- Levels: Three
- Stories: 3
- Pool features: None
Lot
- Size: 0.28 Acres
Details
- Additional structures: Above Grade, Below Grade
- Parcel number: 161001888686
- Zoning: R90
- Special conditions: Standard
Construction
Type & style
- Home type: SingleFamily
- Architectural style: Contemporary
- Property subtype: Single Family Residence
Materials
- Frame
- Foundation: Block
Condition
- New construction: No
- Year built: 1980
Utilities & green energy
- Sewer: Public Sewer
- Water: Public
Community & HOA
Community
- Subdivision: Potomac Outside
HOA
- Has HOA: No
Location
- Region: Potomac
Financial & listing details
- Price per square foot: $451/sqft
- Tax assessed value: $881,833
- Annual tax amount: $9,930
- Date on market: 9/10/2026
- Listing agreement: Exclusive Right To Sell
- Ownership: Fee Simple
Estimated market value
$1,080,500
$1.03M - $1.13M
$4,159/mo
Price history
| Date | Event | Price |
|---|---|---|
| 9/10/2026 | Listed for sale | $1,099,900+41%$451/sqft |
Source:  Bright MLS #MDMC2253758 Report a problem Bright MLS #MDMC2253758 Report a problem | ||
| 3/24/2021 | Listing removed | -- |
Source: Owner Report a problem | ||
| 3/24/2011 | Listing removed | $780,000$320/sqft |
Source: Owner Report a problem | ||
| 6/13/2009 | Listed for sale | $780,000+8.3%$320/sqft |
Source: Owner Report a problem | ||
| 2/19/2009 | Sold | $720,000$295/sqft |
Source: Public Record Report a problem | ||
Public tax history
| Year | Property taxes | Tax assessment |
|---|---|---|
| 2026 | $10,726 +16.1% | $881,833 +8.1% |
| 2025 | $9,238 +1.1% | $816,100 +2.8% |
| 2024 | $9,135 +2.8% | $793,533 +2.9% |
| 2023 | $8,883 +7.6% | $770,967 +3% |
| 2022 | $8,259 +3.2% | $748,400 +3.1% |
| 2021 | $8,003 +3.1% | $725,867 +3.2% |
| 2020 | $7,759 +3.4% | $703,333 +3.3% |
| 2019 | $7,507 -0.2% | $680,800 |
| 2018 | $7,521 -2.6% | $680,800 |
| 2017 | $7,718 +12.3% | $680,800 -0.7% |
| 2016 | $6,876 | $685,700 +2.2% |
| 2015 | $6,876 | $671,067 +2.2% |
| 2014 | $6,876 | $656,433 +2.3% |
| 2013 | -- | $641,800 |
| 2012 | -- | $641,800 |
| 2011 | -- | $641,800 -14.8% |
| 2010 | -- | $753,520 +6.6% |
| 2009 | -- | $706,882 +7.1% |
| 2008 | -- | $660,246 +7.6% |
| 2007 | -- | $613,610 +15% |
| 2006 | -- | $533,720 +17.6% |
| 2005 | -- | $453,830 +21.4% |
| 2004 | -- | $373,940 |
| 2003 | -- | $373,940 +14.5% |
| 2002 | -- | $326,646 +7.8% |
| 2001 | -- | $303,000 |
Find assessor info on the county website
Monthly payment
Est. payment
Payment breakdown
Explore the cost of this home by adjusting the details. Changes won't be saved.Climate risks
Neighborhood: 20854
Nearby schools
Schools provided by the listing agent
- District: Montgomery County Public Schools
Source: Bright MLS. This data may not be complete. We recommend contacting the local school district to confirm school assignments for this home.
Similar homes
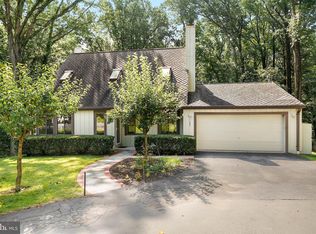
- $995,0004 bd4 ba3.1k sqft1102 Bettstrail Way, Rockville, MD 20854For Sale
 MLS ID #MDMC2256480, Mona Banes, TTR Sotheby's International Realty. Bright MLS
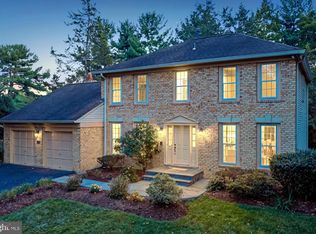
 - $1,195,0004 bd3 ba3k sqft11704 Hitching Post Ln, Rockville, MD 20852For Sale
 MLS ID #MDMC2255998, Carolyn Sappenfield, TTR Sotheby's International Realty. Bright MLS
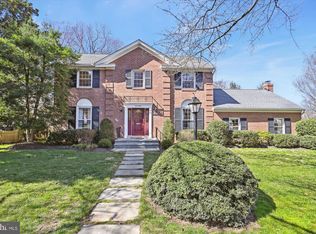
 - $1,000,0005 bd4 ba3k sqft1104 Fallsmead Way, Rockville, MD 20854For Sale
 MLS ID #MDMC2254434, Steve Baumgartner, Compass. Bright MLS
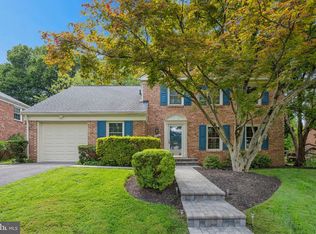
 - $1,250,0005 bd3 ba3.5k sqft11412 Rolling House Rd, Rockville, MD 20852For Sale
 MLS ID #MDMC2251290, Rachel Adler, Realty USA. Bright MLS
 - $1,100,0005 bd4 ba3k sqft10812 Hunt Club Rd, Reston, VA 20190For SaleMLS ID #VAFX2344074, Nikki Lagouros, Berkshire Hathaway HomeServices PenFed Realty. Bright MLS
- $899,9004 bd4 ba3.3k sqft419 Watts Branch Pkwy, Rockville, MD 20854For SaleMLS ID #MDMC2240268, Kevin Grolig, Compass. Bright MLS
- $1,095,0005 bd3 ba2.7k sqft5910 Greentree Rd, Bethesda, MD 20817For SaleMLS ID #MDMC2257628, Jenn Smira, Compass. Bright MLS
- $1,348,0005 bd4 ba3.5k sqft9328 Garden Ct, Potomac, MD 20854For SaleMLS ID #MDMC2250004, Anne Killeen, Washington Fine Properties, LLC. Bright MLS
- $999,0004 bd3 ba2.4k sqft6426 Hollins Dr, Bethesda, MD 20817For SaleMLS ID #MDMC2251236, Carol Ramirez, Berkshire Hathaway HomeServices PenFed Realty. Bright MLS
- $1,225,0004 bd3 ba2.3k sqft6412 Hollins Dr, Bethesda, MD 20817For SaleMLS ID #MDMC2251592, Katie Katzenberger Rubin, Keller Williams Realty Centre. Bright MLS
- $1,224,5004 bd3 ba3k sqft6313 Swords Way, Bethesda, MD 20817For SaleMLS ID #MDMC2237724, Hedy Klotz, RLAH @properties. Bright MLS
- $950,0004 bd4 ba2.1k sqft10139 Crestberry Pl, Bethesda, MD 20817For SaleMLS ID #MDMC2237760, Mark Fitzpatrick, RLAH @properties. Bright MLS
- $1,275,0005 bd3 ba2.5k sqft6505 Friars Ct, Bethesda, MD 20817For SaleMLS ID #MDMC2252220, Shirin Benamadi, Engel & Volkers Washington, DC. Bright MLS
- $989,0004 bd4 ba3.6k sqft5820 Winegrove Ct, Derwood, MD 20855For SaleMLS ID #MDMC2248624, Chris Miller, Miller Realty Services, LLC. Bright MLS
- $1,249,0004 bd3 ba2.3k sqft5701 Radnor Ct, Bethesda, MD 20817For SaleMLS ID #MDMC2251580, Jennifer Drennan, Taylor Properties. Bright MLS
- $1,149,0005 bd3 ba2.8k sqft8404 Farrell Dr, Chevy Chase, MD 20815For SaleMLS ID #MDMC2248226, Kira Epstein Begal, Washington Fine Properties, LLC. Bright MLS
- $1,179,0003 bd3 ba2.2k sqft5100 Wissioming Rd, Bethesda, MD 20816For SaleMLS ID #MDMC2253942, Robert Jenets, Stuart & Maury, Inc.. Bright MLS
- $825,0004 bd3 ba2.6k sqft4616 Norbeck Rd, Rockville, MD 20853For SaleMLS ID #MDMC2255876, Lisa P Johnson, Weichert, REALTORS. Bright MLS
- $950,0004 bd4 ba2.7k sqft1018 McCeney Ave, Silver Spring, MD 20901For SaleMLS ID #MDMC2242460, Darleen Smith, CattaWood Spring Realty LLC. Bright MLS
- $899,0005 bd3 ba1.9k sqft11214 Dewey Rd, Kensington, MD 20895For SaleMLS ID #MDMC2250164, Bob Chew, Samson Properties. Bright MLS
